Skip main navigation
Sold for $1,070,000
  • $1,070,000

    2077 S Clayton Street, Denver, CO 80210

    5beds
    3,345sqft
    Duplex
    Built in 2014
    3,646 Square Feet Lot
    $1,056,900 Zestimate®
    $320/sqft
    $4,937 Estimated rent

    Home value

    $1,056,900

    $1.00M - $1.11M

    $4,937/mo

    Zestimate® history
    Loading
    Loading...

    Owner options

    List your home for rent

    $4,937/mo

    Rent Zestimate®

    Find your next renter with Zillow Rental Manager. Plus, with online applications, you can quickly screen prospective tenants – for free.

    Learn more

    $4,937/mo

    Rent Zestimate®

    Refinance and save

    $6,107/mo

    Est. payment

    Refinancing to a lower rate could help reduce your monthly payments and save thousands over the life of the loan.

    See today's rates

    $6,107/mo

    Est. payment

    Explore your selling options

    Work with a Zillow partner agent

    Leverage their expertise and Zillow's premium Showcase listings to get your home seen by more buyers.

    Get started

    List with your own agent

    Get your home in front of millions of buyers by listing it on Zillow.

    Learn how to do it

    Sell it yourself

    Take full control of how buyers see your home on Zillow by listing For Sale by Owner (FSBO).

    List your home

    What's special

    Spacious patioPrivate low-maintenance backyardNeutral color palettePrivate balcony accessPrimary suiteVaulted ceilingsSliding glass doors
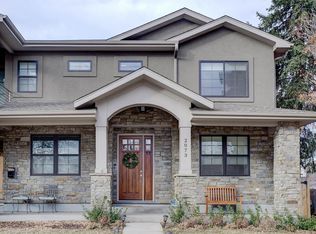
    An elevated design and unparalleled location converge in this beautifully appointed Observatory Park half duplex. Enter into an open-concept layout defined by hardwood floors, high ceilings, and a versatile neutral color palette that emphasizes the home’s natural light. The dedicated dining space seamlessly connects to a high-end kitchen with an expansive center island and gorgeous granite countertops. An open stairwell welcomes residents into a second level, where a primary suite awaits beneath vaulted ceilings. Private balcony access through sliding glass doors, a vast walk-in closet, and an en-suite bathroom with a soaking tub promotes rejuvenation at every turn. Flexibility is afforded in a versatile lower level with a recreation space. Outside, a private, low-maintenance backyard is surrounded by privacy fencing and anchored by a spacious patio. A prime location places residents in the heart of it all, just moments from DU, restaurants, and nightlife and less than 15 minutes from Cherry Creek, Downtown, and DTC.

    Zillow last checked:

    Listing updated:

    Listed by:

    Rachel Simring 303-910-5225 rachel@rachelsimring.com,

    Milehimodern

    Bought with:

    Kathy 'Kiki' Sloan, 100079011

    Property Dominator

    Source: REcolorado as distributed by MLS GRID,MLS#: 5769218MLS Logo

    Facts & features

    Interior

    Bedrooms & bathrooms
    • Bedrooms: 5
    • Bathrooms: 4
    • Full bathrooms: 3
    • 1/2 bathrooms: 1
    • Main level bathrooms: 1
    • Main level bedrooms: 1
    Bedroom
    • Description: Great Space For A Main Floor Bedroom Or Office
    • Level: Main
    • Area: 143 Square Feet
    • Dimensions: 13 x 11
    Bedroom
    • Description: Spacious Secondary Bedroom
    • Level: Upper
    • Area: 110 Square Feet
    • Dimensions: 11 x 10
    Bedroom
    • Description: Additional Bedroom
    • Level: Upper
    • Area: 144 Square Feet
    • Dimensions: 12 x 12
    Bedroom
    • Description: Nice-Sized Bedroom With Egress
    • Level: Basement
    • Area: 208 Square Feet
    • Dimensions: 16 x 13
    Bathroom
    • Description: Powder Room
    • Level: Main
    • Area: 32 Square Feet
    • Dimensions: 8 x 4
    Bathroom
    • Description: Shared By Only Two Bedrooms
    • Level: Upper
    • Area: 24 Square Feet
    • Dimensions: 6 x 4
    Bathroom
    • Description: Private For Anyone In Basement
    • Level: Basement
    • Area: 50 Square Feet
    • Dimensions: 10 x 5
    Other
    • Description: With Private Balcony
    • Level: Upper
    • Area: 204 Square Feet
    • Dimensions: 17 x 12
    Other
    • Description: 5 Piece Bath
    • Level: Upper
    • Area: 130 Square Feet
    • Dimensions: 13 x 10
    Dining room
    • Description: Perfect For Entertaining
    • Level: Main
    • Area: 84 Square Feet
    • Dimensions: 12 x 7
    Family room
    • Description: Recreation Room
    • Level: Basement
    • Area: 684 Square Feet
    • Dimensions: 38 x 18
    Kitchen
    • Description: Opens To Entire Main Floor
    • Level: Main
    • Area: 384 Square Feet
    • Dimensions: 32 x 12
    Laundry
    • Description: No Need To Bring Clothes Up And Down A Set Of Stairs
    • Level: Upper
    • Area: 21 Square Feet
    • Dimensions: 7 x 3
    Living room
    • Description: Cozy Space In The Back Of The Home
    • Level: Main
    • Area: 225 Square Feet
    • Dimensions: 15 x 15
    Heating
    • Forced Air
    Cooling
    • Central Air
    Appliances
    • Included: Cooktop, Dishwasher, Dryer, Microwave, Oven, Range Hood, Refrigerator, Washer
    • Laundry: In Unit
    Features
    • Built-in Features, Ceiling Fan(s), Eat-in Kitchen, Entrance Foyer, Five Piece Bath, High Ceilings, Kitchen Island, Open Floorplan, Pantry, Primary Suite, Vaulted Ceiling(s), Walk-In Closet(s)
    • Flooring: Carpet, Tile, Wood
    • Windows: Window Coverings
    • Basement: Finished
    • Number of fireplaces: 1
    • Fireplace features: Gas, Living Room
    • Common walls with other units/homes: 1 Common Wall
    Interior area
    • Total structure area: 3,345
    • Total interior livable area: 3,345 sqft
    • Finished area above ground: 2,234
    • Finished area below ground: 1,000

    Property

    Parking
    • Total spaces: 2
    • Parking features: Garage
    • Garage spaces: 2
    Features
    • Levels: Two
    • Stories: 2
    • Patio & porch: Covered, Deck, Front Porch, Patio
    • Exterior features: Balcony, Garden, Lighting, Rain Gutters
    • Fencing: Full
    Lot
    • Size: 3,646 Square Feet
    • Features: Landscaped, Level
    • Residential vegetation: Grassed
    Details
    • Parcel number: 525210036
    • Zoning: U-TU-C
    • Special conditions: Standard

    Construction

    Type & style
    • Home type: SingleFamily
    • Property subtype: Duplex
    • Attached to another structure: Yes
    Materials
    • Frame, Stone, Stucco
    • Roof: Composition
    Condition
    • Updated/Remodeled
    • Year built: 2014

    Utilities & green energy

    • Sewer: Public Sewer
    • Water: Public
    • Utilities for property: Electricity Connected, Internet Access (Wired), Natural Gas Connected, Phone Available

    Community & HOA

    Community
    • Subdivision: University Park Amd Map
    HOA
    • Has HOA: No
    Location
    • Region: Denver

    Financial & listing details

    • Price per square foot: $320/sqft
    • Tax assessed value: $1,026,600
    • Annual tax amount: $5,156
    • Date on market: 7/17/2025
    • Listing terms: Cash,Conventional,FHA,Other,VA Loan
    • Exclusions: Seller's Personal Property And/Or Staging Items.
    • Ownership: Corporation/Trust
    • Electric utility on property: Yes
    • Road surface type: Paved

    Price history

    DateEventPrice
    1/16/2026Sold$1,070,000-0.5%$320/sqft
    Source: REcolorado as distributed by MLS GRID #5769218 Report a problem
    12/29/2025Pending sale$1,075,000$321/sqft
    Source: REcolorado as distributed by MLS GRID #5769218 Report a problem
    8/14/2025Price change$1,075,000-2.3%$321/sqft
    Source: REcolorado as distributed by MLS GRID #5769218 Report a problem
    7/17/2025Listed for sale$1,100,000+9.5%$329/sqft
    Source: REcolorado as distributed by MLS GRID #5769218 Report a problem
    8/2/2022Sold$1,005,000+28.8%$300/sqft
    Source: Public Record Report a problem
    3/8/2019Sold$780,000-2.5%$233/sqft
    Source: Public Record Report a problem
    2/13/2019Pending sale$799,999$239/sqft
    Source: Madison & Company Properties #9986586 Report a problem
    1/31/2019Price change$799,999-2.1%$239/sqft
    Source: Madison & Company Properties #9986586 Report a problem
    1/9/2019Listed for sale$817,500+29.8%$244/sqft
    Source: Madison & Company Properties #9986586 Report a problem
    3/25/2015Sold$630,000$188/sqft
    Source: Public Record Report a problem

    Public tax history

    YearProperty taxesTax assessment
    2024$5,044 +7.2%$65,100 -4.9%
    2023$4,705 +3.6%$68,430 +15.7%
    2022$4,541 +12.7%$59,160 -2.8%
    2021$4,029 +2.9%$60,860 +12.1%
    2020$3,916 -4.5%$54,290 -0.7%
    2019$4,099 $54,670 +3.2%
    2018$4,099 +0.3%$52,980
    2017$4,087 -4.3%$52,980 -3.1%
    2016$4,270 +388.8%$54,660
    2015$874 $54,660
    Find assessor info on the county website

    Neighborhood: University Park

    Nearby schools

    GreatSchools rating
    Schools provided by the listing agent
    • Elementary: University Park
    • Middle: Merrill
    • High: South
    • District: Denver 1

    Source: REcolorado as distributed by MLS GRID. This data may not be complete. We recommend contacting the local school district to confirm school assignments for this home.

    Get a cash offer in 3 minutes
    Find out how much your home could sell for in as little as 3 minutes with a no-obligation cash offer.
    Estimated market value
    $1,056,900
    Get a cash offer in 3 minutes
    Find out how much your home could sell for in as little as 3 minutes with a no-obligation cash offer.
    Estimated market value
    $1,056,900