Welcome to 2077 S Hoopes Ave, Thatcher, AZ — a completely re imagined 3b2b home showcasing modern design, premium finishes, and the quality of a full structural rebuild. Perfectly situated on 1 acre of clean, fully usable land—ideal for horses, RVs and more. This property offers unobstructed breath taking views of Mt. Graham and picture perfect Arizona sunsets. With over-the-top upgrades and thoughtful design in every detail, this home is truly one of a kind.
Completed in 2025, This home underwent a complete overhaul, featuring upgraded interior 2x4 framing, a redesigned master suite, larger windows, rebuilt sub floors, added soundproofing, upgraded insulation, and a full conversion from propane to electric for better efficiency and safety.
Enjoy peace of mind with a brand-new 200 AMP electrical system, all-new wiring, dimmer switches, recessed lighting, and tamper-resistant outlets. Plumbing is entirely 100% new, including an electric water heater. A new extremely efficient 4-ton HVAC system with heat pump ensures year-round comfort, all under a sleek new gray metal roof.
Inside, every detail hits the mark : LVP flooring, custom closet shelving, and 6-ft soft close barn doors. The kitchen features white shaker cabinets with crown molding, quartz counter-tops, a marble herringbone backsplash, stainless appliances, and pendant lighting over a central island.
The bathrooms are next level. The primary suite features a frame-less custom walk-in shower with marble and porcelain tile, Water fall feature, a dual-sink quartz vanity, a glowing 6 foot LED mirror, and a Bluetooth fan with built-in audio. The guest bath offers a deep soaking tub, custom tile, and sleek black fixtures.
Step outside to a spacious 20'x16' front deck and a 16'x10' rear TREX screw-less design deck, complemented by durable brick siding, decorative rock landscaping, and a fully insulated, wired 200+ sq ft work shed.
For questions, a complete list of upgrades, or to schedule your private walkthrough, contact the property owner, Gabe, directly.
Sold for $276,000
$276,000
2077 S Hoopes Ave, Thatcher, AZ 85552
3beds
1,344sqft
MobileManufactured
Built in 1998
1.03 Acres Lot
$285,600 Zestimate®
$205/sqft
$-- Estimated rent
Home value
$285,600
$271,000 - $300,000
Not available
Zestimate® history
Owner options
List your home for rent
Find your next renter with Zillow Rental Manager. Plus, with online applications, you can quickly screen prospective tenants – for free.
Refinance and save
$1,754/mo
Est. payment
Refinancing to a lower rate could help reduce your monthly payments and save thousands over the life of the loan.
$1,754/mo
Est. payment
Explore your selling options
Work with a Zillow partner agent
Leverage their expertise and Zillow's premium Showcase listings to get your home seen by more buyers.
Get startedList with your own agent
Get your home in front of millions of buyers by listing it on Zillow.
Learn how to do itSell it yourself
Take full control of how buyers see your home on Zillow by listing For Sale by Owner (FSBO).
List your homeWhat's special
Sleek black fixturesRedesigned master suiteRecessed lightingPicture perfect arizona sunsetsDimmer switchesTamper-resistant outletsCustom closet shelving
Facts & features
Interior
Bedrooms & bathrooms
- Bedrooms: 3
- Bathrooms: 2
- Full bathrooms: 2
Heating
- Forced air
Cooling
- Evaporative
Appliances
- Included: Dishwasher, Garbage disposal, Range / Oven, Refrigerator
Features
- Flooring: Carpet, Linoleum / Vinyl
Interior area
- Total interior livable area: 1,344 sqft
Property
Features
- Exterior features: Wood products
- Has view: Yes
- View description: Mountain
Lot
- Size: 1.03 Acres
Details
- Parcel number: 10601033F
Construction
Type & style
- Home type: MobileManufactured
Materials
- steel
- Roof: Metal
Condition
- Year built: 1998
Community & HOA
Location
- Region: Thatcher
Financial & listing details
- Price per square foot: $205/sqft
- Tax assessed value: $106,328
- Annual tax amount: $636
Price history
| Date | Event | Price |
|---|---|---|
| 7/21/2025 | Sold | $276,000-4.5%$205/sqft |
Source: Public Record Report a problem | ||
| 5/28/2025 | Pending sale | $289,000$215/sqft |
Source: Owner Report a problem | ||
| 5/22/2025 | Listed for sale | $289,000+381.7%$215/sqft |
Source: Owner Report a problem | ||
| 9/18/2024 | Sold | $60,000$45/sqft |
Source: Public Record Report a problem | ||
| 4/20/2023 | Sold | $60,000$45/sqft |
Source: Public Record Report a problem | ||
Public tax history
| Year | Property taxes | Tax assessment |
|---|---|---|
| 2026 | $636 +44.1% | $10,634 +42.3% |
| 2025 | $442 +1.8% | $7,474 +10.4% |
| 2024 | $434 +5% | $6,769 +10.6% |
| 2023 | $413 -13.2% | $6,123 -29.3% |
| 2022 | $476 -24.2% | $8,664 +2.7% |
| 2021 | $628 -4% | $8,440 0% |
| 2020 | $654 -0.8% | $8,441 |
| 2019 | $660 +5.3% | -- |
| 2018 | $627 -14% | -- |
| 2017 | $729 +7.2% | -- |
| 2016 | $680 +11.1% | -- |
| 2015 | $612 | -- |
| 2013 | -- | -- |
| 2012 | -- | -- |
| 2011 | -- | -- |
| 2010 | $403 -3.2% | -- |
| 2009 | $417 -10.7% | -- |
| 2008 | $467 | -- |
| 2007 | -- | -- |
| 2006 | $512 | -- |
| 2005 | -- | -- |
| 2004 | -- | -- |
| 2003 | -- | -- |
| 2002 | -- | -- |
| 2001 | -- | -- |
Find assessor info on the county website
Neighborhood: 85552
Nearby homes
- $303,7004 bd2 ba2k sqft2041 S Hoopes Ave, Thatcher, AZ 85552Off Market
- $385,3004 bd2 ba2k sqft2109 S Hoopes Ave, Thatcher, AZ 85552Off Market

- $50,0001.03 acres3694 W Jewel St, Thatcher, AZ 85552Sold
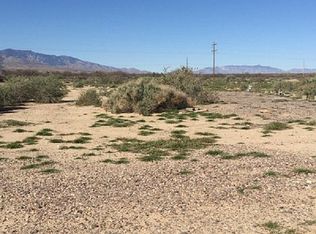
- $342,6003 bd2 ba1.8k sqft3717 W 20th St, Thatcher, AZ 85552Off Market
- $225,0003 bd-- ba1.4k sqft2066 S Ellsworth Ave, Thatcher, AZ 85552Sold
- $44,427-- bd-- ba-- sqft2096 S Ellsworth Ave, Thatcher, AZ 85552Off Market
- $221,200-- bd-- ba1.7k sqft2022 S Ellsworth Ave, Thatcher, AZ 85552Off Market
- $365,2004 bd2 ba1.9k sqft2128 S Ellsworth Ave, Thatcher, AZ 85552Off Market
Nearby schools
GreatSchools rating
- NAJack Daley Primary SchoolGrades: PK-2Distance: 2.4 mi
- 7/10Thatcher Middle SchoolGrades: 7-8Distance: 2.4 mi
- 6/10Thatcher High SchoolGrades: 9-12Distance: 1.8 mi
- Arizona
- Graham County
- Thatcher
- 85552
- 2077 S Hoopes Ave
