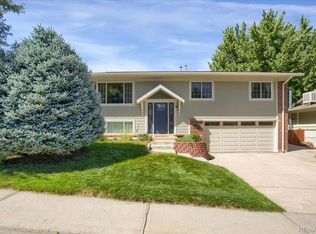
Beautifully updated Green Mountain Home with 4 Bedrooms, 3 Bathrooms, and 1,917 Sq. Ft. Welcome to this meticulously maintained and updated home in the highly sought-after Green Mountain community. Offering comfortable living space, this move-in-ready residence combines upgrades, thoughtful improvements, and exceptional pride of ownership. From the moment you arrive, you'll appreciate the professionally landscaped front and backyard, complete with an irrigation sprinkler system, creating beautiful outdoor spaces for relaxation and entertaining. Inside, the home has been thoughtfully remodeled from top to bottom. The finished basement was completely renovated in 2018 with new insulation, paint, carpet, updated bathroom fixtures, and additional 4th bedroom now used as a 2nd living space/media room. Both upstairs bathrooms were beautifully remodeled in 2018 with updated flooring, showers, tubs, vanities, sinks, and toilets, creating spa-like spaces throughout. The heart of the home is the stunning remodeled kitchen completed in 2019: featuring updated cabinetry, granite countertops, luxury vinyl hardwood flooring, and upgraded appliances including the refrigerator, oven, stove, and microwave. New carpeting throughout the main living areas and bedrooms adds warmth and comfort. Recent 2026 improvements further elevate this home's appeal, including new six-panel interior doors, new closet doors, new interior and exterior paint, new interior trim work, new light fixtures in the kitchen and entry. Located in one of Lakewood's most desirable neighborhoods, this exceptional Green Mountain home offers easy access to parks, trails, schools, shopping, dining, and the mountains while providing the perfect blend of comfort, style, and convenience. With extensive updates already completed, this is a truly turnkey opportunity you won't want to miss!
Sold for $670,000
Street View
$670,000
2077 S Xenon Street, Lakewood, CO 80228
4beds
1,917sqft
Single Family Residence
Built in 1974
6,969 Square Feet Lot
$666,400 Zestimate®
$350/sqft
$3,124 Estimated rent
Home value
$666,400
$626,000 - $706,000
$3,124/mo
Zestimate® history
Owner options
List your home for rent
$3,124/mo
Rent Zestimate®
Find your next renter with Zillow Rental Manager. Plus, with online applications, you can quickly screen prospective tenants – for free.
$3,124/mo
Rent Zestimate®
Refinance and save
$3,878/mo
Est. payment
Refinancing to a lower rate could help reduce your monthly payments and save thousands over the life of the loan.
$3,878/mo
Est. payment
Explore your selling options
Work with a Zillow partner agent
Leverage their expertise and Zillow's premium Showcase listings to get your home seen by more buyers.
Get startedList with your own agent
Get your home in front of millions of buyers by listing it on Zillow.
Learn how to do itSell it yourself
Take full control of how buyers see your home on Zillow by listing For Sale by Owner (FSBO).
List your homeWhat's special
Finished basementIrrigation sprinkler systemNew six-panel interior doorsNew closet doorsNew interior trim work
Zillow last checked:
Listing updated:
Listed by:
Cathie Nicholson 303-670-3232 Cathie@BHHSelevated.com,
Berkshire Hathaway HomeServices Elevated Living RE
Bought with:
Jennifer Boushell, 100049259
Engel & Voelkers Castle Pines
Source: REcolorado as distributed by MLS GRID,MLS#: 5936974
Facts & features
Interior
Bedrooms & bathrooms
- Bedrooms: 4
- Bathrooms: 3
- Full bathrooms: 1
- 3/4 bathrooms: 2
Bedroom
- Description: 1 Of 4 Bedrooms - Carpet - New Interior Paint
- Features: Primary Suite
- Level: Upper
- Area: 169 Square Feet
- Dimensions: 13 x 13
Bedroom
- Description: 2 Of 4 Bedrooms Carpet - New Interior Paint
- Level: Upper
- Area: 81 Square Feet
- Dimensions: 9 x 9
Bedroom
- Description: 3 Of 4 Bedrooms, Now Used As An Office - Carpet - New Interior Paint
- Level: Upper
- Area: 90 Square Feet
- Dimensions: 10 x 9
Bedroom
- Description: 4 Of 4 Bedroom - Now Used As A 2nd Living Room Space/Media Room, Offer Large Closet And Large Window
- Level: Lower
- Area: 297 Square Feet
- Dimensions: 27 x 11
Bathroom
- Description: Tile Floors- New Interior Paint, Granite Counters
- Features: Primary Suite
- Level: Upper
- Area: 42 Square Feet
- Dimensions: 6 x 7
Bathroom
- Description: Tile Floors- New Interior Paint, Granite Counters, Galss Shower Doors
- Level: Upper
- Area: 49 Square Feet
- Dimensions: 7 x 7
Bathroom
- Description: Tile Floors- New Interior Paint, Granite Counters
- Level: Lower
- Area: 54 Square Feet
- Dimensions: 6 x 9
Kitchen
- Description: Luxury Vinyl Floors, Custom Cabinets, Granite Counters, Stone Back Splash, New Interior Paint
- Level: Upper
- Area: 110 Square Feet
- Dimensions: 10 x 11
Laundry
- Description: Utilty Sink - Washer/ Dryer Included
- Level: Lower
- Area: 63 Square Feet
- Dimensions: 7 x 9
Living room
- Description: Lots Of Natural Light, Carpet And New Interior Paint
- Level: Upper
Heating
- Forced Air, Natural Gas
Cooling
- Central Air
Appliances
- Included: Dishwasher, Disposal, Dryer, Gas Water Heater, Microwave, Refrigerator, Self Cleaning Oven, Washer
Features
- Granite Counters, Primary Suite
- Flooring: Carpet, Laminate, Tile
- Windows: Double Pane Windows
- Has basement: No
Interior area
- Total structure area: 1,917
- Total interior livable area: 1,917 sqft
- Finished area above ground: 1,917
Property
Parking
- Total spaces: 2
- Parking features: Concrete
- Attached garage spaces: 2
Features
- Patio & porch: Deck, Front Porch
- Exterior features: Garden, Private Yard
- Fencing: Full
Lot
- Size: 6,969 Square Feet
- Residential vegetation: Grassed
Details
- Parcel number: 132017
- Special conditions: Standard
Construction
Type & style
- Home type: SingleFamily
- Property subtype: Single Family Residence
Materials
- Wood Siding
- Foundation: Slab
- Roof: Composition
Condition
- Updated/Remodeled
- Year built: 1974
Details
- Builder name: Hutchinson Homes
Utilities & green energy
- Electric: 110V
- Sewer: Public Sewer
- Water: Public
Community & HOA
Community
- Security: Carbon Monoxide Detector(s), Smoke Detector(s)
- Subdivision: Hutchinsons Green Mountain
HOA
- Has HOA: No
Location
- Region: Lakewood
Financial & listing details
- Price per square foot: $350/sqft
- Tax assessed value: $597,934
- Annual tax amount: $3,628
- Date on market: 6/1/2026
- Listing terms: Cash,Conventional,FHA,VA Loan
- Exclusions: Sellers Personal Property And Staging Items
- Ownership: Individual
Price history
| Date | Event | Price |
|---|---|---|
| 7/1/2026 | Sold | $670,000$350/sqft |
Source:  REcolorado as distributed by MLS GRID #5936974 Report a problem REcolorado as distributed by MLS GRID #5936974 Report a problem | ||
| 6/5/2026 | Pending sale | $670,000$350/sqft |
Source: REcolorado as distributed by MLS GRID #5936974 Report a problem | ||
| 6/1/2026 | Listed for sale | $670,000+211.7%$350/sqft |
Source: REcolorado as distributed by MLS GRID #5936974 Report a problem | ||
| 7/31/2001 | Sold | $214,950$112/sqft |
Source: Public Record Report a problem | ||
Public tax history
| Year | Property taxes | Tax assessment |
|---|---|---|
| 2025 | $3,162 +0.5% | $37,371 +7.2% |
| 2024 | $3,145 +21.2% | $34,877 |
| 2023 | $2,595 -1.4% | $34,877 +24% |
| 2022 | $2,632 +15.2% | $28,124 -2.8% |
| 2021 | $2,285 | $28,933 +14.7% |
| 2020 | $2,285 +1.3% | $25,233 |
| 2019 | $2,255 +1.2% | $25,233 +4.7% |
| 2018 | $2,228 | $24,105 |
| 2017 | $2,228 +14.7% | $24,105 +9.1% |
| 2016 | $1,942 | $22,090 |
| 2015 | $1,942 +14.4% | $22,090 +23.7% |
| 2014 | $1,697 +0.4% | $17,860 |
| 2013 | $1,691 +2.1% | $17,860 -0.6% |
| 2012 | $1,657 -0.3% | $17,974 |
| 2011 | $1,661 +0.2% | $17,974 -0.9% |
| 2010 | $1,658 -0.5% | $18,130 |
| 2009 | $1,666 +0.2% | $18,130 -0.2% |
| 2008 | $1,662 +4.6% | $18,170 |
| 2007 | $1,589 +2.3% | $18,170 +5.5% |
| 2006 | $1,553 -1.8% | $17,220 +0.5% |
| 2005 | $1,580 +9.2% | $17,130 |
| 2004 | $1,448 +0.2% | $17,130 |
| 2003 | $1,444 +1.6% | $17,130 +1.7% |
| 2002 | $1,422 +12.5% | $16,850 +28.3% |
| 2001 | $1,264 -0.8% | $13,130 |
| 2000 | $1,275 | $13,130 |
Find assessor info on the county website
Neighborhood: Green Mountain Village
Nearby homes
- $615,0003 bd2 ba1.9k sqft2137 S Xenon St, Lakewood, CO 80228Sold
- $552,1003 bd2 ba1.2k sqft12602 W Asbury Pl, Lakewood, CO 80228Off Market
- $619,8005 bd3 ba1.5k sqft12612 W Asbury Pl, Lakewood, CO 80228Off Market
- $590,1003 bd2 ba1.2k sqft2023 S Xenon Ct, Lakewood, CO 80228Off Market
- $735,4004 bd3 ba2.3k sqft12649 W Warren Ave, Lakewood, CO 80228Off Market
- $655,2005 bd3 ba2.1k sqft2076 S Xenon St, Lakewood, CO 80228Off Market
- $691,7003 bd3 ba2.6k sqft2136 S Xenon St, Lakewood, CO 80228Off Market
- $607,4004 bd3 ba1.4k sqft2036 S Xenon St, Lakewood, CO 80228Off Market
Nearby schools
GreatSchools rating
- 7/10Hutchinson Elementary SchoolGrades: PK-5Distance: 0.6 mi
- 6/10Dunstan Middle SchoolGrades: 6-8Distance: 0.5 mi
- 8/10Green Mountain High SchoolGrades: 9-12Distance: 1.2 mi
Schools provided by the listing agent
- Elementary: Hutchinson
- Middle: Dunstan
- High: Green Mountain
- District: Jefferson County R-1
Source: REcolorado as distributed by MLS GRID. This data may not be complete. We recommend contacting the local school district to confirm school assignments for this home.
Get a cash offer in 3 minutes
Find out how much your home could sell for in as little as 3 minutes with a no-obligation cash offer.
Estimated market value
$666,400
Get a cash offer in 3 minutes
Find out how much your home could sell for in as little as 3 minutes with a no-obligation cash offer.
Estimated market value
$666,400
- Colorado
- Jefferson County
- Lakewood
- 80228
- Green Mountain Village
- 2077 S Xenon Street
Nearby cities
Nearby neighborhoods
Nearby zip codes
Other Lakewood Topics
