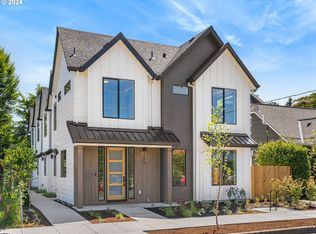
Hello from the heart of Sellwood Moreland, where I pair light filled living, thoughtful design, and a connected Southeast Portland lifestyle. Crafted by a local family builder with roots in finish carpentry, I reflect enduring craftsmanship, forward thinking design, and a commitment to strengthening Portland’s neighborhoods. Built better from the finish up. Inside, tall ceilings and oversized picture windows fill my spaces with natural light, while an open great room layout brings the living, dining, and kitchen areas together for relaxed evenings and gathering with friends. My kitchen combines solid surface countertops, a tile backsplash, stainless steel appliances, custom cabinetry, and an eat bar for morning coffee or casual meals. A convenient half bathroom completes my main level. Upstairs, I offer 2 spacious bedrooms, each with its own ensuite bathroom, creating welcome privacy and flexibility for guests, a home office, or a comfortable retreat. Laundry is thoughtfully located near both bedrooms, and stylish finishes throughout reflect the care invested in every space. Beyond my walls, Sellwood Moreland surrounds you with beloved restaurants, cozy coffee shops, independent boutiques, neighborhood markets, and a welcoming sense of community. Sellwood Riverfront Park, the Willamette River waterfront, Oaks Bottom Wildlife Refuge, and the Springwater Corridor Trail invite you to walk, bike, explore, and enjoy the outdoors. Eastmoreland Golf Course, Crystal Springs Rhododendron Garden, Reed College, and Westmoreland favorites place even more recreation and neighborhood character within easy reach. With an exceptional Home Energy Score of 10, I bring efficiency, comfort, and one of Portland’s most cherished neighborhoods together in one outstanding place to call home. [Home Energy Score = 10. HES Report at https://us.greenbuildingregistry.com/green-homes/OR10245464]
Active
Price cut: $10K (8/14)
$289,900
2077 SE Harold St #3, Portland, OR 97202
2beds
911sqft
Residential, Condominium, Townhouse
Built in 2026
-- sqft lot
$-- Zestimate®
$318/sqft
$25/mo HOA
What's special
Stylish finishes throughoutLight filled livingThoughtful designTall ceilingsOversized picture windowsStainless steel appliancesOpen great room layout
- 92 days |
- 879 |
- 61 |
Zillow last checked:
Listing updated:
Listed by:
Darryl Bodle 503-709-4632,
Keller Williams Realty Portland Premiere,
Kelly Christian 908-328-1873,
Keller Williams Realty Portland Premiere
Source: RMLS (OR),MLS#: 315883464
Facts & features
Interior
Bedrooms & bathrooms
- Bedrooms: 2
- Bathrooms: 3
- Full bathrooms: 2
- Partial bathrooms: 1
- Main level bathrooms: 1
Rooms
- Room types: Laundry, Bedroom 2, Dining Room, Family Room, Kitchen, Living Room, Primary Bedroom
Primary bedroom
- Features: Ensuite, High Ceilings
- Level: Upper
- Area: 100
- Dimensions: 10 x 10
Bedroom 2
- Features: High Ceilings
- Level: Upper
- Area: 90
- Dimensions: 10 x 9
Dining room
- Features: Great Room, High Ceilings
- Level: Main
- Area: 100
- Dimensions: 10 x 10
Kitchen
- Features: Dishwasher, Gourmet Kitchen, Great Room, Microwave, Free Standing Range, High Ceilings, Plumbed For Ice Maker, Solid Surface Countertop
- Level: Main
- Area: 100
- Width: 10
Living room
- Features: Great Room, Sliding Doors, High Ceilings
- Level: Main
- Area: 143
- Dimensions: 13 x 11
Heating
- Mini Split
Cooling
- Heat Pump
Appliances
- Included: Dishwasher, Disposal, Free-Standing Range, Microwave, Stainless Steel Appliance(s), Plumbed For Ice Maker, Electric Water Heater, Tank Water Heater
- Laundry: Hookup Available, Laundry Room
Features
- High Ceilings, Great Room, Gourmet Kitchen, Tile
- Doors: Sliding Doors
- Windows: Double Pane Windows, Vinyl Frames
- Basement: Crawl Space
Interior area
- Total structure area: 911
- Total interior livable area: 911 sqft
Video & virtual tour
Property
Parking
- Parking features: On Street
- Has uncovered spaces: Yes
Accessibility
- Accessibility features: Natural Lighting, Accessibility
Features
- Stories: 2
- Patio & porch: Patio
- Exterior features: Yard
- Fencing: Fenced
- Has view: Yes
- View description: Trees/Woods
Lot
- Features: Level
Details
- Parcel number: New Construction
- Zoning: CE
Construction
Type & style
- Home type: Townhouse
- Architectural style: Contemporary
- Property subtype: Residential, Condominium, Townhouse
Materials
- Cement Siding, Lap Siding
- Foundation: Concrete Perimeter, Stem Wall
- Roof: Composition
Condition
- New Construction
- New construction: Yes
- Year built: 2026
Details
- Warranty included: Yes
Utilities & green energy
- Sewer: Public Sewer
- Water: Public
Community & HOA
Community
- Security: Sidewalk
- Subdivision: Sellwood - Moreland
HOA
- Has HOA: Yes
- HOA fee: $25 monthly
Location
- Region: Portland
Financial & listing details
- Price per square foot: $318/sqft
- Date on market: 5/25/2026
- Listing terms: Cash,Conventional,FHA,VA Loan
Estimated market value
Not available
Estimated sales range
Not available
Not available
Price history
| Date | Event | Price |
|---|---|---|
| 8/14/2026 | Price change | $289,900-3.3%$318/sqft |
Source:  RMLS (OR) #315883464 Report a problem RMLS (OR) #315883464 Report a problem | ||
| 5/26/2026 | Listed for sale | $299,900$329/sqft |
Source: RMLS (OR) #315883464 Report a problem | ||
Public tax history
Tax history is unavailable.
Monthly payment
Est. payment
Payment breakdown
Explore the cost of this home by adjusting the details. Changes won't be saved.Climate risks
Neighborhood: Sellwood-Moreland
Nearby schools
GreatSchools rating
- 10/10Llewellyn Elementary SchoolGrades: K-5Distance: 0.6 mi
- 8/10Sellwood Middle SchoolGrades: 6-8Distance: 1.5 mi
- 7/10Cleveland High SchoolGrades: 9-12Distance: 1.1 mi
Schools provided by the listing agent
- Elementary: Llewellyn
- Middle: Sellwood
- High: Cleveland
Source: RMLS (OR). This data may not be complete. We recommend contacting the local school district to confirm school assignments for this home.
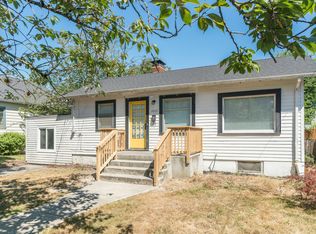
- $395,5002 bd1 ba1.5k sqft2067 SE Harold St, Portland, OR 97202Sold
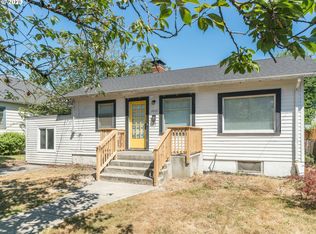
- $395,5002 bd1 ba1.6k sqft2045 SE Harold St, Portland, OR 97202Sold
- $427,4002 bd1 ba900 sqft2105 SE Harold St, Portland, OR 97202Off Market
- $333,0002 bd3 ba939 sqft2067 SE Harold St #8, Portland, OR 97202Sold

- $438,1002 bd1 ba1k sqft2037 SE Harold St, Portland, OR 97202Off Market
- $343,0002 bd3 ba951 sqft2079 SE Harold St #2, Portland, OR 97202Sold
- $309,9002 bd3 ba951 sqft2069 SE Harold St #7, Portland, OR 97202New Construction
- $319,9002 bd3 ba973 sqft2081 SE Harold St #1, Portland, OR 97202Sold
A local agent can set up tours, give advice and negotiate with sellers.
Similar homes
- $309,9002 bd3 ba951 sqft2069 SE Harold St #7, Portland, OR 97202Active
 MLS ID #511897358, Darryl Bodle, Keller Williams Realty Portland Premiere. RMLS (OR)
 - $319,9002 bd3 ba880 sqft5179 SE 28th Ave #6, Portland, OR 97202Active
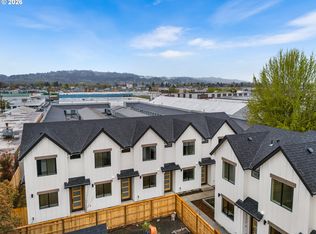 MLS ID #405166729, Darryl Bodle, Keller Williams Realty Portland Premiere. RMLS (OR)
 - $309,9002 bd3 ba898 sqft1869 SE Tacoma St #5, Portland, OR 97202Active
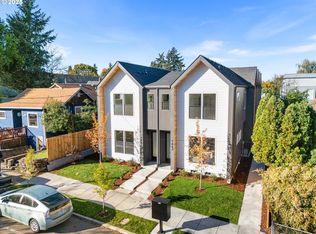 MLS ID #114334049, Darryl Bodle, Keller Williams Realty Portland Premiere. RMLS (OR)
 - $324,9002 bd3 ba836 sqft4264 SE 37th Ave, Portland, OR 97202Active
 MLS ID #324457177, Kelly Christian, Keller Williams Realty Portland Premiere. RMLS (OR)
 - $349,9002 bd3 ba880 sqft5187 SE 28th Ave, Portland, OR 97202ActiveMLS ID #319002896, Darryl Bodle, Keller Williams Realty Portland Premiere. RMLS (OR)
- $319,9002 bd3 ba878 sqft5177 SE 28th Ave #5, Portland, OR 97202ActiveMLS ID #357619112, Darryl Bodle, Keller Williams Realty Portland Premiere. RMLS (OR)
- $339,9002 bd3 ba932 sqft5169 SE 28th Ave #1, Portland, OR 97202ActiveMLS ID #287105280, Darryl Bodle, Keller Williams Realty Portland Premiere. RMLS (OR)
- $309,9002 bd3 ba923 sqft7484 SE 51st Ave, Portland, OR 97206ActiveMLS ID #445537799, Darryl Bodle, Keller Williams Realty Portland Premiere. RMLS (OR)
- $329,9002 bd3 ba918 sqft1863 SE Tacoma St #2, Portland, OR 97202ActiveMLS ID #268596806, Darryl Bodle, Keller Williams Realty Portland Premiere. RMLS (OR)
- $289,9002 bd3 ba1k sqft5866 N Missouri Ave #4, Portland, OR 97217ActiveMLS ID #773694345, Darryl Bodle, Keller Williams Realty Portland Premiere. RMLS (OR)
- $299,9002 bd3 ba908 sqft8626 SW 21st Ave #3, Portland, OR 97213ActiveMLS ID #538037338, Darryl Bodle, Keller Williams Realty Portland Premiere. RMLS (OR)
- $289,9002 bd3 ba896 sqft3843 N Willis Blvd #3, Portland, OR 97217ActiveMLS ID #445754459, Darryl Bodle, Keller Williams Realty Portland Premiere. RMLS (OR)
- $299,9003 bd3 ba1k sqft7242 SE 78th Ave #1, Portland, OR 97206ActiveMLS ID #274569971, Darryl Bodle, Keller Williams Realty Portland Premiere. RMLS (OR)
- $299,9002 bd3 ba1k sqft11069 SW 61st Ave #9, Portland, OR 97219ActiveMLS ID #383840486, Darryl Bodle, Keller Williams Realty Portland Premiere. RMLS (OR)
- $419,9002 bd3 ba983 sqft4060 SE Long St, Portland, OR 97202ActiveMLS ID #224147651, Darryl Bodle, Keller Williams Realty Portland Premiere. RMLS (OR)
- $349,9002 bd3 ba800 sqft3219 SE 28th Ave, Portland, OR 97202ActiveMLS ID #703735753, Darryl Bodle, Keller Williams Realty Portland Premiere. RMLS (OR)
- $329,9002 bd3 ba905 sqft8614 SW 21st Ave #8, Portland, OR 97219ActiveMLS ID #252248635, Darryl Bodle, Keller Williams Realty Portland Premiere. RMLS (OR)
- $324,9002 bd2 ba985 sqft1316 NE 46th Ave #6, Portland, OR 97213ActiveMLS ID #195660972, Darryl Bodle, Keller Williams Realty Portland Premiere. RMLS (OR)
- $419,9002 bd3 ba916 sqft8657 SE 15th Ave, Portland, OR 97202ActiveMLS ID #331879220, Darryl Bodle, Keller Williams Realty Portland Premiere. RMLS (OR)
- $319,9002 bd3 ba894 sqft3274 SE 115th Ave, Portland, OR 97266ActiveMLS ID #140403842, Darryl Bodle, Keller Williams Realty Portland Premiere. RMLS (OR)
