Welcome to this 3 bedroom 2 bath plus a den.(4th bedroom) in desirable Port St Lucie. Backing up to a utility right of way for added privacy. Enjoy peace of mind with a 2026 roof & 2023 AC system. Newly installed Garage door opener. Functional kitchen with ample cabinet space & room for a prep Island. Primary suite with separate shower & bath. Double sinks. Conveniently located minutes to shopping, dining, schools, parks & major roadways. NO HOA. A fantastic opportunity for homeowners or investors alike.
Sold for $399,000
$399,000
2077 SW Savage Boulevard, Port St Lucie, FL 34953
3beds
1,788sqft
Single Family Residence
Built in 2003
0 Square Feet Lot
$395,400 Zestimate®
$223/sqft
$2,667 Estimated rent
Home value
$395,400
$356,000 - $439,000
$2,667/mo
Zestimate® history
Owner options
List your home for rent
$2,667/mo
Rent Zestimate®
Find your next renter with Zillow Rental Manager. Plus, with online applications, you can quickly screen prospective tenants – for free.
$2,667/mo
Rent Zestimate®
Refinance and save
$2,887/mo
Est. payment
Refinancing to a lower rate could help reduce your monthly payments and save thousands over the life of the loan.
$2,887/mo
Est. payment
Explore your selling options
Work with a Zillow partner agent
Leverage their expertise and Zillow's premium Showcase listings to get your home seen by more buyers.
Get startedList with your own agent
Get your home in front of millions of buyers by listing it on Zillow.
Learn how to do itSell it yourself
Take full control of how buyers see your home on Zillow by listing For Sale by Owner (FSBO).
List your homeWhat's special
Zillow last checked:
Listing updated:
Listed by:
Jacalyn S Maggin 602-565-2522,
Southern Key Realty
Bought with:
Gabriela Escalera Pineda, 3549794
Partnership Realty Inc.
Gabriela Escalera Pineda, 3549794
Partnership Realty Inc.
Source: BeachesMLS,MLS#: R11155389 Originating MLS: BeachesMLS
Originating MLS: BeachesMLSFacts & features
Interior
Bedrooms & bathrooms
- Bedrooms: 3
- Bathrooms: 2
- Full bathrooms: 2
- Main level bathrooms: 2
- Main level bedrooms: 3
Primary bedroom
- Level: Main
- Area: 208
- Dimensions: 16 X 13
Bedroom 2
- Level: Main
- Area: 121
- Dimensions: 11 X 11
Bedroom 3
- Level: Main
- Area: 130
- Dimensions: 13 X 10
Den
- Level: Main
- Area: 108
- Dimensions: 12 X 9
Dining room
- Level: Main
- Area: 120
- Dimensions: 12 X 10
Kitchen
- Level: Main
- Area: 120
- Dimensions: 12 X 10
Living room
- Level: Main
- Area: 221
- Dimensions: 17 X 13
Heating
- Central, Electric
Cooling
- Central Air, Ceiling Fan(s), Electric
Appliances
- Included: Dryer, Dishwasher, Electric Range, Electric Water Heater, Microwave, Refrigerator, Water Heater, Washer
- Laundry: Inside
Features
- Breakfast Bar, Built-in Features, Bathtub, Cathedral Ceiling(s), Dining Area, Separate/Formal Dining Room, Dual Sinks, Living/Dining Room, Main Level Primary, Pantry, Split Bedrooms, Soaking Tub, Separate Shower, Vaulted Ceiling(s), Walk-In Closet(s)
- Flooring: Carpet, Ceramic Tile, Laminate
Interior area
- Total structure area: 2,428
- Total interior livable area: 1,788 sqft
Property
Parking
- Total spaces: 2
- Parking features: Attached, Garage, Garage Door Opener
- Attached garage spaces: 2
Features
- Levels: One
- Stories: 1
- Entry location: Entry Level Living Area Y
- Patio & porch: Covered, Patio, Screened
- Exterior features: Outdoor Living Area, Room For Pool
- Has view: Yes
- View description: Other
- Waterfront features: None
Lot
- Size: 0 Square Feet
- Features: < 1/4 Acre
Details
- Parcel number: 342065006470003
- Zoning: residential
- Special conditions: Listed As-Is
Construction
Type & style
- Home type: SingleFamily
- Architectural style: Traditional
- Property subtype: Single Family Residence
Materials
- Block, Concrete
- Roof: Composition,Shingle
Condition
- Resale
- New construction: No
- Year built: 2003
Utilities & green energy
- Electric: 3 Phase
- Sewer: Public Sewer
- Water: Public
- Utilities for property: Cable Available, Sewer Available, Water Available
Community & HOA
Community
- Security: None
- Subdivision: PORT ST LUCIE SECTION 31
HOA
- Has HOA: No
- Amenities included: None
Location
- Region: Port Saint Lucie
Financial & listing details
- Price per square foot: $223/sqft
- Tax assessed value: $361,300
- Annual tax amount: $2,464
- Date on market: 2/6/2026
- Cumulative days on market: 16 days
- Listing terms: Cash,Conventional,FHA,VA Loan
- Road surface type: Paved
Price history
| Date | Event | Price |
|---|---|---|
| 3/17/2026 | Sold | $399,000$223/sqft |
Source:  BeachesMLS #R11155389 Report a problem BeachesMLS #R11155389 Report a problem | ||
| 1/18/2026 | Listed for sale | $399,000-5%$223/sqft |
Source: BeachesMLS #RX-11155389 Report a problem | ||
| 11/1/2025 | Listing removed | $419,900$235/sqft |
Source: BeachesMLS #RX-11085812 Report a problem | ||
| 7/8/2025 | Price change | $419,900-2.3%$235/sqft |
Source: BeachesMLS #RX-11085812 Report a problem | ||
| 4/29/2025 | Listed for sale | $429,900+207.3%$240/sqft |
Source: BeachesMLS #RX-11085812 Report a problem | ||
| 8/20/2003 | Sold | $139,900+2443.6%$78/sqft |
Source: Public Record Report a problem | ||
| 7/18/2002 | Sold | $5,500+10%$3/sqft |
Source: Public Record Report a problem | ||
| 7/9/2001 | Sold | $5,000-50%$3/sqft |
Source: Public Record Report a problem | ||
| 2/8/2000 | Sold | $10,000$6/sqft |
Source: Public Record Report a problem | ||
Public tax history
| Year | Property taxes | Tax assessment |
|---|---|---|
| 2025 | $2,464 +3.8% | $124,492 +2.9% |
| 2024 | $2,373 +3% | $120,984 +3% |
| 2023 | $2,305 +5.6% | $117,461 +3% |
| 2022 | $2,182 +4.8% | $114,040 +3% |
| 2021 | $2,082 0% | $110,719 +1.4% |
| 2020 | $2,083 | $109,191 +2.3% |
| 2019 | $2,083 +1.4% | $106,737 +1.9% |
| 2018 | $2,053 +5.8% | $104,747 -35.7% |
| 2017 | $1,940 -8.5% | $162,800 +16.5% |
| 2016 | $2,121 +1.6% | $139,800 +19.9% |
| 2015 | $2,088 -0.7% | $116,600 +17.8% |
| 2014 | $2,101 | $98,993 +1.5% |
| 2013 | -- | $97,530 +1.7% |
| 2012 | -- | $95,900 -3.6% |
| 2011 | -- | $99,500 -4.5% |
| 2010 | -- | $104,200 -13.7% |
| 2009 | -- | $120,800 -21.4% |
| 2008 | -- | $153,670 +3% |
| 2007 | -- | $149,194 +2.5% |
| 2006 | -- | $145,555 +3% |
| 2005 | -- | $141,316 +3% |
| 2004 | -- | $137,200 |
| 2003 | -- | -- |
| 2002 | -- | -- |
| 2001 | -- | -- |
| 2000 | -- | -- |
Find assessor info on the county website
Neighborhood: Hidden Oaks
Nearby homes
- $424,9003 bd2 ba1.4k sqft2081 SW Savage Blvd, Port Saint Lucie, FL 34953Sold
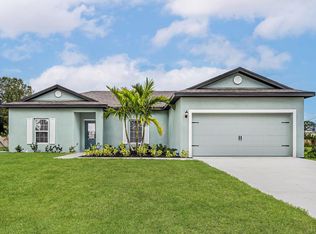
- $349,3003 bd2 ba1.4k sqft2073 SW Savage Blvd, Port Saint Lucie, FL 34953Off Market
- $447,8003 bd2 ba1.7k sqft2085 SW Savage Blvd, Port Saint Lucie, FL 34953Off Market
- $2,6654 bd2 ba1.8k sqft2078 SW Savage Blvd, Port Saint Lucie, FL 34953For Rent
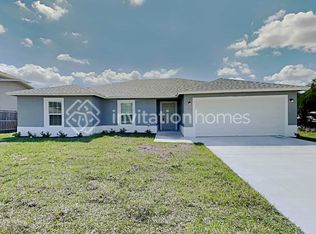
- $419,2004 bd2 ba1.8k sqft2078 SW Savage Blvd, Pt Saint Lucie, FL 34953Off Market
- $508,4003 bd2 ba1.8k sqft2051 SW Logwood Rd, Port Saint Lucie, FL 34953Off Market
- $420,2004 bd2 ba2k sqft2067 SW Savage Blvd, Port Saint Lucie, FL 34953Off Market
- $408,9003 bd2 ba1.8k sqft2482 SW Dalpina Rd, Port Saint Lucie, FL 34953Off Market
Nearby schools
GreatSchools rating
- 5/10Northport K-8 SchoolGrades: PK-8Distance: 5.3 mi
- 3/10St. Lucie West Centennial High SchoolGrades: PK,9-12Distance: 2.8 mi
- 4/10Floresta Elementary SchoolGrades: PK-5Distance: 5.6 mi
Schools provided by the listing agent
- Elementary: Windmill Point
- Middle: Manatee Academy K-8
- High: St. Lucie West Centennial
Source: BeachesMLS. This data may not be complete. We recommend contacting the local school district to confirm school assignments for this home.
Get a cash offer in 3 minutes
Find out how much your home could sell for in as little as 3 minutes with a no-obligation cash offer.
Estimated market value
$395,400
Get a cash offer in 3 minutes
Find out how much your home could sell for in as little as 3 minutes with a no-obligation cash offer.
Estimated market value
$395,400
- Florida
- Saint Lucie County
- Port Saint Lucie
- 34953
- Hidden Oaks
- 2077 SW Savage Boulevard
Nearby cities
Nearby neighborhoods
Nearby zip codes
Other Port Saint Lucie Topics
- Apartments for Rent in 34953
- Houses for Sale in 34953
- Houses for Rent in 34953
- 34953 Real Estate
- Port Saint Lucie Condos
- Houses for Sale in Port Saint Lucie
- Newest Listings in Port Saint Lucie
- Port Saint Lucie Home Values
- Port Saint Lucie Real Estate Agents
- Port Saint Lucie Refinance
- Port Saint Lucie Mortgage Rates
