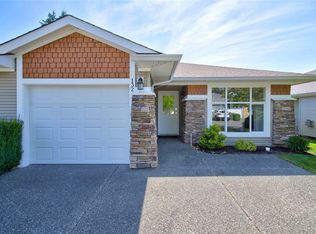
One owner only - this cozy patio home in the seniors friendly Highland Glen complex was the 1st unit sold when it was built and has been well cared for. A welcoming S. facing tiled entry leads to an open floor plan, leading to the bright kitchen featuring white cabinetry, all appliances, skylight, island with a breakfast bar and dbl sink. The LR is highlighted by the 3-sided gas FP adjoining the separate dining Rm with sidelights. The spacious primary Bdrm includes a 5 pc ensuite with double sinks, a soaker tub, and separate shower. Additional features include a den and an insulated crawlspace for storage, triple insulated shared wall with the adjoining unit, a custom feature by the original owner. Sgl garage and Dbl-wide driveway, heat pump, and a private patio in the backyard. A gated community and Pet friendly - all just minutes from shopping, walking trails, the aquatic centre, and Comox Valley Hospital. Added bonus - it is quiet and private and does not back onto Lerwick.
For sale
C$645,000
2077 Saint Andrews Way #126, Courtenay, BC V9N 9V5
2beds
2baths
1,367sqft
Townhouse
Built in 2004
1,306 Square Feet Lot
$-- Zestimate®
C$472/sqft
C$417/mo HOA
What's special
Cozy patio homeOpen floor planBright kitchenWhite cabinetryAll appliancesSoaker tubSeparate shower
- 6 days |
- 21 |
- 0 |
Zillow last checked:
Listing updated:
Listed by:
Marc Villanueva,
REMAX Ocean Pacific (CX),
Alia Villanueva Personal Real Estate Corporation,
REMAX Ocean Pacific (CX)
Source: VIVA,MLS®#: 1045192
Facts & features
Interior
Bedrooms & bathrooms
- Bedrooms: 2
- Bathrooms: 2
- Main level bathrooms: 2
- Main level bedrooms: 2
Kitchen
- Level: Main
Heating
- Electric, Forced Air, Heat Pump
Cooling
- Air Conditioning
Appliances
- Included: Dishwasher, Dryer, Microwave, Oven/Range Electric, Washer
- Laundry: Inside
Features
- Dining/Living Combo, Eating Area, Vaulted Ceiling(s), Central Vacuum
- Flooring: Mixed
- Basement: Crawl Space
- Number of fireplaces: 1
- Fireplace features: Gas
Interior area
- Total structure area: 1,367
- Total interior livable area: 1,367 sqft
Video & virtual tour
Property
Parking
- Total spaces: 2
- Parking features: Garage
- Garage spaces: 1
Features
- Levels: 1
- Entry location: Ground Level
- Patio & porch: Balcony/Deck
- Fencing: Full
Lot
- Size: 1,306 Square Feet
- Features: Central Location, Private, Quiet Area
Details
- Parcel number: 025979086
- Zoning: CD-3
- Zoning description: Multi-Family
Construction
Type & style
- Home type: Townhouse
- Architectural style: Contemporary
- Property subtype: Townhouse
Materials
- Frame Wood, Insulation: Walls, Vinyl Siding
- Foundation: Concrete Perimeter
- Roof: Fibreglass Shingle
Condition
- Resale
- New construction: No
- Year built: 2004
Utilities & green energy
- Water: Municipal
- Utilities for property: Natural Gas Available
Community & HOA
Community
- Subdivision: Cv Courtenay East
HOA
- Has HOA: Yes
- Services included: Trash, Maintenance Grounds, Maintenance Structure, Pest Control
- HOA fee: C$417 monthly
Location
- Region: Courtenay
Financial & listing details
- Price per square foot: C$472/sqft
- Tax assessed value: C$638,000
- Annual tax amount: C$3,369
- Date on market: 8/6/2026
- Ownership: Freehold/Strata
- Road surface type: Paved
Price history
| Date | Event | Price |
|---|---|---|
| 8/6/2026 | Listed for sale | C$645,000C$472/sqft |
Source: VIVA #1045192 Report a problem | ||
Public tax history
Tax history is unavailable.
Climate risks
Neighborhood: V9N
Nearby schools
GreatSchools rating
No schools nearby
We couldn't find any schools near this home.
- C$---- bd-- ba-- sqft2077 Saint Andrews Way #104, Courtenay, BC V9N9V5Off Market
- C$---- bd-- ba-- sqft2077 Saint Andrews Way #105, Courtenay, BC V9N9V5Off Market
- C$---- bd-- ba-- sqft2077 Saint Andrews Way #119, Courtenay, BC V9N9V5Off Market
- C$819,9003 bd2 ba1.4k sqft2099 Saint Andrews Way, Courtenay, BC V9N9V5For Sale

- C$---- bd-- ba-- sqft2485 Idiens Way #202, Courtenay, BC V9N9J4Off Market
- C$---- bd-- ba-- sqft2485 Idiens Way #112, Courtenay, BC V9N9J4Off Market
- C$--3 bd3 ba-- sqft2485 Idiens Way #103, Courtenay, BC V9N9J4Off Market
- C$589,9002 bd3 ba1k sqft2485 Idiens Way #117, Courtenay, BC V9N9J4For Sale
Similar homes
- C$625,0002 bd2 ba1.2k sqft1919 Saint Andrews Pl #132, Courtenay, BC V9N 9J4For Sale
 MLS ID #1043971, Chris Flynn, REMAX Ocean Pacific (CX). VIVA
 - C$599,9003 bd3 ba1.2k sqft2485 Idiens Way #104, Courtenay, BC V9N 9J4For Sale
 MLS ID #1045146, Raymond Francis, Royal LePage-Comox Valley (CV). VIVA
 - C$819,9003 bd2 ba1.4k sqft2099 Saint Andrews Way, Courtenay, BC V9N 9V5For SaleMLS ID #1044202, Tracy Fogtmann Personal Real Estate Corporation, REMAX Ocean Pacific (CX). VIVA
- C$665,5002 bd2 ba1.3k sqft417 Heather Ct #8, Comox, BC V9M 1M3For Sale
 MLS ID #1044593, Kristin Wheatley, 2.5% Just Real Estate Inc.. VIVA
 - C$639,9002 bd2 ba1.2k sqft677 Bunting Pl #30, Comox, BC V9M 3S1For SaleMLS ID #1040809, Melanie Peake Personal Real Estate Corporation, Royal LePage Island Living (PK). VIVA
- C$589,0002 bd2 ba1.2k sqft2300 Mansfield Dr #436, Courtenay, BC V9N 3S3For SaleMLS ID #1046365, Leah Reichelt, REMAX Ocean Pacific (CX). VIVA
- C$480,0003 bd3 ba1.3k sqft930 Braidwood Rd #413, Courtenay, BC V9N 3R9For SaleMLS ID #1046329, Stephanie Allardice Personal Real Estate Corporation, REMAX Ocean Pacific (Crtny). VIVA
- C$575,0003 bd2 ba1.4k sqft2728 1st St #43, Courtenay, BC V9N 4A4For SaleMLS ID #1046319, Tina Vincent Personal Real Estate Corporation, Royal LePage-Comox Valley (CV). VIVA
- C$650,0003 bd3 ba1.3k sqft4664 Northland Pl #A, Courtenay, BC V9N 8Y4For SaleMLS ID #1040906, Christopher Brulotte, Royal LePage-Comox Valley (CV). VIVA
- C$549,0002 bd2 ba1.1k sqft810 Park Pl #A, Courtenay, BC V9N 8K6For SaleMLS ID #1046415, Ronni Lister Personal Real Estate Corporation, REMAX Ocean Pacific (Crtny). VIVA
- C$725,0002 bd2 ba1.3k sqft3666 Royal Vista Way #216, Courtenay, BC V9N 9X8For SaleMLS ID #1044354, Jane Denham Personal Real Estate Corporation, REMAX Ocean Pacific (CX). VIVA
- C$798,5003 bd3 ba2k sqft2001 Blue Jay Pl #94, Courtenay, BC V9N 4A8For SaleMLS ID #1040984, Janice Leffler, Royal LePage-Comox Valley (CV). VIVA
- C$625,0003 bd2 ba1.1k sqft202 31st St #165, Courtenay, BC V9N 9E2For SaleMLS ID #1043000, Meta Wood Personal Real Estate Corporation, REMAX Ocean Pacific (Crtny). VIVA
- C$545,0003 bd2 ba1.2k sqft720 Aspen Rd Unit 107, Comox, BC V9M 3Y4For SaleMLS ID #1044603, Bryce Hansen Personal Real Estate Corporation, eXp Realty (CT). VIVA
- C$675,0003 bd3 ba1.3k sqft2118 Mission Rd #B, Courtenay, BC V9N 8Y7For SaleMLS ID #1044317, Samuel Ennis Personal Real Estate Corporation, eXp Realty (CX). VIVA
- C$444,9002 bd1 ba1.1k sqft1855 Willemar Ave #5, Courtenay, BC V9N 3M5For SaleMLS ID #1046300, Jake Lebus, 2.5% Just Real Estate Inc.. VIVA
- C$579,0003 bd3 ba1.2k sqft2109 13th St #19, Courtenay, BC V9N 0B1For SaleMLS ID #1044499, Mary Renkema, Engel & Volkers Vancouver Island North. VIVA
- C$710,0002 bd2 ba1.4k sqft2970 Cliffe Ave #104, Courtenay, BC V9N 2L7For SaleMLS ID #1044330, Kendra Parker, Royal LePage-Comox Valley (CV). VIVA
- C$574,9003 bd2 ba1.4k sqft4616 B Northland Pl, Courtenay, BC V9N 8Y4For SaleMLS ID #1041903, Val Wright Personal Real Estate Corporation, Royal LePage-Comox Valley (CV). VIVA
- C$689,9003 bd3 ba1.2k sqft4863 Dundas Rd, Courtenay, BC V9N 5Y2For SaleMLS ID #1041306, Tamara Backus, Engel & Volkers Vancouver Island North. VIVA
