Stunning 5-bedroom, 4 full bath, 2 half bath home in the coveted Springfield community of Fort Mill, ideally positioned on the 13th green of the Springfield Golf Course. Thoughtfully designed for both everyday living and elevated entertaining, this home showcases an open-concept layout filled with natural light and refined architectural details throughout. A dramatic two-story foyer sets the tone, opening to an inviting floor plan anchored by a spacious family room with cathedral ceilings, a stacked stone fireplace, and a wall of windows framing picturesque backyard and golf course views. The chef’s kitchen serves as the heart of the home, featuring a large island with farmhouse sink, gas cooktop, split cooking design with double ovens, a walk-in pantry with custom built-ins, and new GE Café refrigerator and dishwasher. The adjacent dining area with built-in bar and beverage refrigerator, along with a light-filled sunroom with travertine flooring and sliding doors, enhances the home’s effortless flow for entertaining. The main level offers a luxurious primary suite with vaulted ceilings, a spa-inspired bath complete with garden tub, tiled shower, dual vanities, and a custom closet system. A private guest suite with en-suite bath, dedicated office with French doors and designer finishes, powder bath, and a well-appointed laundry room with custom cabinetry complete the main level. Upstairs, exceptional flexibility continues with three additional bedrooms, including a well-appointed secondary suite with a private sitting area, spa-inspired bath with heated floors, and a wall of windows overlooking the backyard. Another secondary bedroom features a spacious custom closet with a built-in washer and dryer, while the third offers its own en-suite bath. A versatile loft with convenient access to a powder bath along with walk-in attic storage offering excellent functionality and abundant storage options. Outdoor living is equally impressive, with a covered porch featuring a tongue-and-groove ceiling and travertine flooring, complemented by a deck designed for low maintenance, perfect for relaxing or entertaining while enjoying the serene backyard views. Additional highlights include hardwood flooring, custom designer lighting, a whole-house water filtration system, and a spacious 3-car garage with split configuration. A golf cart is included, enhancing the ease of enjoying the community’s amenities and golf lifestyle. Springfield offers a premier lifestyle with resort-style amenities including championship golf, clubhouse, pool, fitness center, tennis, pickleball, playgrounds, walking trails, and direct access with included membership to the Anne Springs Close Greenway. Conveniently located near I-77, Charlotte, and the airport, and zoned for top-rated Fort Mill schools.
Closed
Zillow last checked:
Listing updated:
Bought with:
Kristen Bernard
Keller Williams South Park
Source: Canopy MLS as distributed by MLS GRID,MLS#: 4369872
Price history
| Date | Event | Price |
|---|---|---|
| 8/25/2026 | Sold | $1,300,000+0.4%$286/sqft |
Source:  Canopy MLS as distributed by MLS GRID #4369872 Report a problem Canopy MLS as distributed by MLS GRID #4369872 Report a problem | ||
| 6/10/2026 | Price change | $1,295,000-4.1%$285/sqft |
Source: Canopy MLS as distributed by MLS GRID #4369872 Report a problem | ||
| 5/30/2026 | Listed for sale | $1,350,000$297/sqft |
Source: Canopy MLS as distributed by MLS GRID #4369872 Report a problem | ||
| 5/28/2026 | Pending sale | $1,350,000$297/sqft |
Source: Canopy MLS as distributed by MLS GRID #4369872 Report a problem | ||
| 4/24/2026 | Listed for sale | $1,350,000+76.3%$297/sqft |
Source: Canopy MLS as distributed by MLS GRID #4369872 Report a problem | ||
| 7/10/2019 | Sold | $765,950-1.2%$169/sqft |
Source: Canopy MLS as distributed by MLS GRID #3510517 Report a problem | ||
| 6/11/2019 | Pending sale | $774,900$171/sqft |
Source: Ben Bowen Properties #3510517 Report a problem | ||
| 5/25/2019 | Price change | $774,9000%$171/sqft |
Source: Ben Bowen Properties #3510517 Report a problem | ||
| 3/13/2019 | Price change | $775,000-3.1%$171/sqft |
Source: Allen Tate Fort Mill #3467512 Report a problem | ||
| 1/23/2019 | Listed for sale | $800,000+27.6%$176/sqft |
Source: Allen Tate Fort Mill #3467512 Report a problem | ||
| 3/17/2016 | Listing removed | $626,953$138/sqft |
Source: Standard Pacific Homes Report a problem | ||
| 3/5/2016 | Listed for sale | $626,953$138/sqft |
Source: Standard Pacific Homes Report a problem | ||
Nearby homes
- $1,030,0004 bd4 ba3.6k sqft2069 Tatton Hall Rd, Fort Mill, SC 29715Off Market
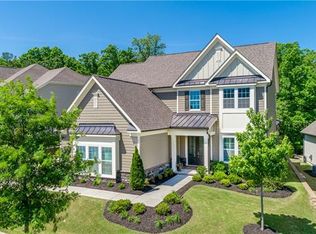
- $1,086,800-- bd3 ba3.4k sqft2085 Tatton Hall Rd, Fort Mill, SC 29715Off Market
- $1,312,200-- bd4 ba4.1k sqft2061 Tatton Hall Rd, Fort Mill, SC 29715Off Market
- $1,178,7005 bd4 ba4k sqft2076 Tatton Hall Rd, Fort Mill, SC 29715Off Market
Get a cash offer in 3 minutes
Find out how much your home could sell for in as little as 3 minutes with a no-obligation cash offer.
Estimated market value
$1,300,000
