This newly updated home features three bedrooms, two full and one-half baths, main floor laundry, beautifully updated on-trend interior finishes, and an attached two-car garage. Entering the main level, you're greeted by a large living room and a separate dining area open to the spacious, functional kitchen with a breakfast bar. A half bathroom, a storage closet, and the coveted main floor laundry are also on the main level. The dining room opens to the backyard. Upstairs, you will find a spacious primary bedroom with a walk-in closet and an en-suite. Two additional bedrooms, another full bath, and a linen closet complete the upper level. Heading into the basement, you will find an open area ready for finishing touches. There's ample space for an office or a fourth sleeping area and a space for another family room if desired. This basement also features rough-in plumbing for a fourth bathroom. The exterior provides low-maintenance vinyl siding and an architectural roof.
Closed
Listed by: Alexander Realty Inc • Theresa M Ravens • Contact: 314-477-4367
Bought with: Keller Williams Chesterfield
Price Unknown
2077 Victorian Village Dr, Saint Louis, MO 63138
3beds
1,360sqft
Single Family Residence
Built in 1993
-- sqft lot
$194,000 Zestimate®
$--/sqft
$1,633 Estimated rent
Home value
$194,000
$180,000 - $206,000
$1,633/mo
Zestimate® history
Owner options
List your home for rent
$1,633/mo
Rent Zestimate®
Find your next renter with Zillow Rental Manager. Plus, with online applications, you can quickly screen prospective tenants – for free.
$1,633/mo
Rent Zestimate®
Refinance and save
Refinancing to a lower rate could help reduce your monthly payments and save thousands over the life of the loan.
Explore your selling options
Work with a Zillow partner agent
Leverage their expertise and Zillow's premium Showcase listings to get your home seen by more buyers.
Get startedList with your own agent
Get your home in front of millions of buyers by listing it on Zillow.
Learn how to do itSell it yourself
Take full control of how buyers see your home on Zillow by listing For Sale by Owner (FSBO).
List your homeWhat's special
Newly updated homeAmple spaceHalf bathroomLinen closetFunctional kitchenSpacious primary bedroomStorage closet
Zillow last checked:
Listing updated:
Listed by:
Theresa M Ravens 314-477-4367,
Alexander Realty Inc
Bought with:
Shunta J Evans, 2018034658
Keller Williams Chesterfield
Source: MARIS,MLS#: 24009087 Originating MLS: St. Louis Association of REALTORS
Originating MLS: St. Louis Association of REALTORSFacts & features
Interior
Bedrooms & bathrooms
- Bedrooms: 3
- Bathrooms: 3
- Full bathrooms: 2
- 1/2 bathrooms: 1
- Main level bathrooms: 1
Bedroom
- Features: Floor Covering: Wood
- Level: Upper
Bedroom
- Features: Floor Covering: Wood
- Level: Upper
Bedroom
- Features: Floor Covering: Wood
- Level: Upper
Primary bathroom
- Features: Floor Covering: Ceramic Tile
- Level: Upper
Bathroom
- Features: Floor Covering: Ceramic Tile
- Level: Upper
Bathroom
- Features: Floor Covering: Ceramic Tile
- Level: Main
Dining room
- Features: Floor Covering: Luxury Vinyl Plank
- Level: Main
Kitchen
- Features: Floor Covering: Luxury Vinyl Plank
- Level: Main
Living room
- Features: Floor Covering: Luxury Vinyl Plank
- Level: Main
Heating
- Natural Gas, Forced Air
Cooling
- Central Air, Electric
Appliances
- Included: Dishwasher, Disposal, Microwave, Gas Range, Gas Oven, Gas Water Heater
- Laundry: Main Level
Features
- High Ceilings, Shower, Breakfast Bar, Eat-in Kitchen, Granite Counters, Separate Dining
- Flooring: Hardwood
- Doors: Panel Door(s), Sliding Doors
- Windows: Insulated Windows
- Basement: Full,Sump Pump,Unfinished
- Number of fireplaces: 1
- Fireplace features: Living Room, Decorative
Interior area
- Total structure area: 1,360
- Total interior livable area: 1,360 sqft
- Finished area above ground: 1,360
Property
Parking
- Total spaces: 2
- Parking features: Attached, Garage
- Attached garage spaces: 2
Features
- Levels: Two
Lot
- Dimensions: 0037 / 0037 - 0098 / 0092
Details
- Parcel number: 08F340595
- Special conditions: Standard
Construction
Type & style
- Home type: SingleFamily
- Architectural style: Other,Traditional
- Property subtype: Single Family Residence
Materials
- Vinyl Siding
Condition
- Updated/Remodeled
- New construction: No
- Year built: 1993
Utilities & green energy
- Sewer: Public Sewer
- Water: Public
Community & HOA
Community
- Subdivision: Village On The Green
Location
- Region: Saint Louis
Financial & listing details
- Tax assessed value: $179,600
- Annual tax amount: $2,630
- Date on market: 2/26/2024
- Cumulative days on market: 3 days
- Listing terms: Cash,Conventional,FHA,VA Loan
- Ownership: Private
- Road surface type: Concrete
Price history
| Date | Event | Price |
|---|---|---|
| 3/28/2024 | Sold | -- |
Source:  MARIS #24009087 Report a problem MARIS #24009087 Report a problem | ||
| 2/29/2024 | Pending sale | $170,000$125/sqft |
Source: MARIS #24009087 Report a problem | ||
| 2/26/2024 | Listed for sale | $170,000+70.2%$125/sqft |
Source: MARIS #24009087 Report a problem | ||
| 10/26/2023 | Sold | -- |
Source: MARIS #23052555 Report a problem | ||
| 9/13/2023 | Pending sale | $99,900$73/sqft |
Source: MARIS #23052555 Report a problem | ||
| 9/8/2023 | Price change | $99,900+11.1%$73/sqft |
Source: MARIS #23052555 Report a problem | ||
| 8/31/2023 | Listed for sale | $89,900$66/sqft |
Source: MARIS #23052555 Report a problem | ||
| 1/30/2021 | Listing removed | -- |
Source: Zillow Rental Network Premium Report a problem | ||
| 1/28/2021 | Listed for rent | $1,250+4.2%$1/sqft |
Source: Zillow Rental Network Premium Report a problem | ||
| 3/7/2018 | Listing removed | $1,200$1/sqft |
Source: US Revi Rentals LLC Report a problem | ||
| 3/1/2018 | Listed for rent | $1,200$1/sqft |
Source: US Revi Rentals LLC Report a problem | ||
| 11/12/2015 | Listing removed | $1,200$1/sqft |
Source: Affinity Property Group - Property # 154631 Report a problem | ||
| 11/6/2015 | Listed for rent | $1,200$1/sqft |
Source: Affinity Property Group - Property # 154631 Report a problem | ||
Public tax history
| Year | Property taxes | Tax assessment |
|---|---|---|
| 2025 | $3,054 +13.2% | $34,130 +19.8% |
| 2024 | $2,697 +2.5% | $28,480 |
| 2023 | $2,631 +24.9% | $28,480 +42.9% |
| 2022 | $2,106 +1.5% | $19,930 |
| 2021 | $2,075 -9.9% | $19,930 -3.2% |
| 2020 | $2,304 +47.9% | $20,590 |
| 2019 | $1,558 | $20,590 +54.8% |
| 2018 | $1,558 | $13,300 |
| 2017 | $1,558 +0.4% | $13,300 -22.7% |
| 2016 | $1,552 -1.4% | $17,210 |
| 2015 | $1,574 | $17,210 +14% |
| 2014 | $1,574 -10.2% | $15,100 |
| 2013 | $1,753 | $15,100 -4.9% |
| 2012 | -- | $15,880 |
| 2011 | -- | $15,880 -30.2% |
| 2010 | $2,375 +7% | $22,760 |
| 2009 | $2,220 +5.4% | $22,760 -6% |
| 2008 | $2,107 +11.4% | $24,220 |
| 2007 | $1,890 | $24,220 +19.3% |
| 2006 | $1,890 +2.1% | $20,310 |
| 2005 | $1,851 +9.3% | $20,310 +25.1% |
| 2003 | $1,693 +3.1% | $16,240 -15.2% |
| 2002 | $1,643 -1.8% | $19,160 |
| 2001 | $1,672 | $19,160 |
Find assessor info on the county website
Neighborhood: 63138
Nearby homes
- $--3 bd2 ba1k sqft2071 Victorian Village Dr, Saint Louis, MO 63138Sold

- $165,1003 bd3 ba1.3k sqft2083 Victorian Village Dr, Saint Louis, MO 63138Off Market
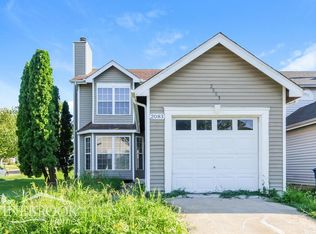
- $167,3003 bd2 ba1.7k sqft2065 Victorian Village Dr, Saint Louis, MO 63138Off Market

- $168,5003 bd2 ba1.3k sqft12010 Victorian Village Ct, Saint Louis, MO 63138Off Market

- $151,3004 bd2 ba1.5k sqft12034 Victorian Village Ct, Saint Louis, MO 63138Off Market
- $136,6003 bd1 ba1.3k sqft2059 Victorian Village Dr, Saint Louis, MO 63138Off Market
- $187,3004 bd3 ba1.3k sqft12038 Victorian Village Ct, Saint Louis, MO 63138Off Market
- $151,1003 bd2 ba1k sqft12042 Victorian Village Ct, Saint Louis, MO 63138Off Market
Nearby schools
GreatSchools rating
- 3/10Grannemann Elementary SchoolGrades: PK-5Distance: 1 mi
- 4/10East Middle SchoolGrades: 8Distance: 1.2 mi
- 2/10Hazelwood East High SchoolGrades: 9-12Distance: 1.2 mi
Schools provided by the listing agent
- Elementary: Arrowpoint Elem.
- Middle: Southeast Middle
- High: Hazelwood East High
Source: MARIS. This data may not be complete. We recommend contacting the local school district to confirm school assignments for this home.
- Missouri
- Saint Louis County
- Spanish Lake
- 63138
- 2077 Victorian Village Dr
Nearby cities
Nearby zip codes
Other Spanish Lake Topics
