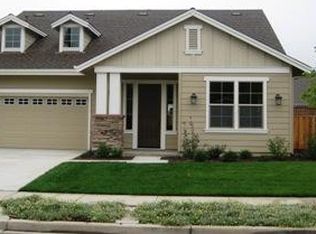
Walden Glen - Amazing home & Floor plan, 4 bedrooms, 3 full baths, 2749 sqft,plus large loft with pilot windows, All formal living space are represented, High ceilings, wine cellar, Lots of light, 2 bdrms up/ 2 bdrms down, Downstairs Master Suite with rear yard slider, Gourmet kitchen with island, granite counters, tiled backsplash, Butler Pantry, Rear yard with pergola, surround sitting bench & Gas fire pit, build in BBQ & Cooking station
This property is not currently displayed as for sale or rent on Zillow. This may be different from what's on other websites or public sources.