Skip main navigation
Off market
  • $3,522,600

    20770 County Road 56, Steamboat Springs, CO 80487

    4beds
    3,573sqft
    SingleFamily
    Built in 1982
    418.43 Acres Lot
    $3,522,600 Zestimate®
    $986/sqft
    $6,728 Estimated rent

    Home value

    $3,522,600

    $2.78M - $4.47M

    $6,728/mo

    Zestimate® history
    Loading
    Loading...

    Owner options

    List your home for rent

    $6,728/mo

    Rent Zestimate®

    Find your next renter with Zillow Rental Manager. Plus, with online applications, you can quickly screen prospective tenants – for free.

    Learn more

    $6,728/mo

    Rent Zestimate®

    Refinance and save

    $20,014/mo

    Est. payment

    Refinancing to a lower rate could help reduce your monthly payments and save thousands over the life of the loan.

    See today's rates

    $20,014/mo

    Est. payment

    Explore your selling options

    Work with a Zillow partner agent

    Leverage their expertise and Zillow's premium Showcase listings to get your home seen by more buyers.

    Get started

    List with your own agent

    Get your home in front of millions of buyers by listing it on Zillow.

    Learn how to do it

    Sell it yourself

    Take full control of how buyers see your home on Zillow by listing For Sale by Owner (FSBO).

    List your home

    What's special

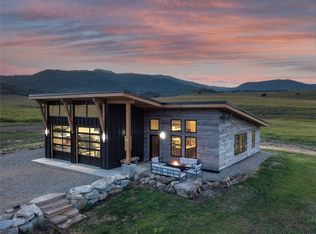
    Take in breathtaking views from Deep Creek Meadows Ranch, an inspiring 418.43 acre, fully fenced gentleman's ranch located in the Elk River Valley just 20 miles from Steamboat Springs, Colorado. This property has it all: an impressive main home, a guesthouse, running water, ponds, water rights, irrigated meadows, privacy, and views. The rolling property has excellent water rights with approximately 250 acres of irrigated hay meadows, Deep Creek running through, and 4 ponds providing a nature lovers paradise. The property supports 180 head of cattle and 250 tons of hay during the summer months. The 3,500 sq. ft. main home was designed after Frank Lloyd Wright's Prairie Style and is all on one level with 4 bedrooms plus an office. The bright and sunny living room is surrounded by windows and shares a grand, 2-sided wood burning fireplace with the formal dining room. For someone longing for some privacy on a cold winter day, there is also a cozy family room with a fireplace. The attached 3-car garage is heated with a workshop area. A covered front porch is the perfect rocking chair spot, and the sun-drenched back deck is a spectacular place to watch the deer and the antelope play. The craftsmanship is apparent as soon as one crosses over the threshold, and you'll find warm, custom details throughout the home. When friends and family come visiting, the 2 bedroom, 2 bath guesthouse is located just steps away. With a contemporary feel, the living and dining area has an abundance of natural light pouring into the open space design and is so comfortable your guests will never want to leave. A large hay shed gives ample storage for hay crops, and the enclosed equipment barn is large enough to keep the tractors and implements out of the weather. The spectacular, panoramic views of the Zirkel Wilderness, Wolf Mountain, Pilot Nob, and Buck Mountain helps create a magnificent backdrop for this beautiful ranch on Deep Creek.

    This property is off market, which means it's not currently listed for sale or rent on Zillow. This may be different from what's available on other websites or public sources.

    Facts & features

    Interior

    Bedrooms & bathrooms
    • Bedrooms: 4
    • Bathrooms: 5
    • Full bathrooms: 4
    • 1/2 bathrooms: 1
    Heating
    • Baseboard
    Features
    • Ceiling Fan(s), T&G Ceilings, Vaulted Ceiling(s), Walk-In Closet(s), Master Suite, Breakfast Nook, Tile Counters, Eat-in Kitchen, Entrance Foyer, Built-in Features, Butcher Counters
    • Windows: Double Pane Windows, Window Coverings
    • Basement: Crawl Space, Sump Pump
    • Has fireplace: Yes
    • Fireplace features: Wood Burning, Living Room, Family Room, Dining Room
    Interior area
    • Total interior livable area: 3,573 sqft

    Property

    Parking
    • Total spaces: 3
    • Parking features: Garage - Attached
    Features
    • Patio & porch: Deck, Patio, Front Porch
    • Fencing: Full
    • Waterfront features: Pond, Stream
    Lot
    • Size: 418.43 Acres
    • Features: Sprinklers In Front, Sprinklers In Rear, Landscaped, Meadow, Secluded, Open Space, Suitable For Grazing, Spring, Ditch, Many Trees, Irrigated
    • Residential vegetation: Aspen, Grassed, Pine, Mixed, Grass Hay
    Details
    • Parcel number: 925281002
    • Other equipment: Satellite Dish

    Construction

    Type & style
    • Home type: SingleFamily
    • Architectural style: Contemporary
    Materials
    • Foundation: Concrete
    Condition
    • Year built: 1982

    Utilities & green energy

    • Sewer: Septic Tank
    • Water: Spring

    Community & HOA

    Location
    • Region: Steamboat Springs

    Financial & listing details

    • Price per square foot: $986/sqft
    • Tax assessed value: $1,261,340
    • Annual tax amount: $5,508
    • Road surface type: Gravel

    Price history

    DateEventPrice
    8/26/2021Sold$3,645,000+23.6%$1,020/sqft
    Source: Altitude Realtors #SS7679490 Report a problem
    6/12/2020Listing removed$2,950,000$826/sqft
    Source: Steamboat Sotheby's International Realty #7059733 Report a problem
    5/22/2020Listed for sale$2,950,000$826/sqft
    Source: Steamboat Sotheby's International Realty #7059733 Report a problem

    Public tax history

    YearProperty taxesTax assessment
    2024$5,508 +4.8%$111,920
    2023$5,256 -1.5%$111,920 +32.4%
    2022$5,337 +0.1%$84,540 -0.9%
    2021$5,332 +20.2%$85,270 +20.3%
    2020$4,435 +1.5%$70,890
    2019$4,370 +29%$70,890 +60.2%
    2017$3,388 +2.9%$44,240 -38.2%
    2016$3,293 -11.8%$71,620
    2015$3,736 +1.1%$71,620 +4.6%
    2014$3,694 +15%$68,450 -26.3%
    2012$3,212 $92,880 -0.9%
    2010-- $93,770
    2009-- $93,770 +7.7%
    2008-- $87,030
    2007-- $87,030 +32%
    2005-- $65,940
    Find assessor info on the county website

    Neighborhood: 80487

    Nearby schools

    GreatSchools rating
    Schools provided by the listing agent
    • Elementary: North Routt Charter
    • Middle: North Routt Charter
    • High: Steamboat Springs
    • District: Steamboat Springs RE-2

    Source: The MLS. This data may not be complete. We recommend contacting the local school district to confirm school assignments for this home.