Exceptional custom home with luxury finishes on a sprawling 60 acres overlooking the beautiful Mississippi valley! This stunning custom-built 5 bed, 3 bath, home offers a perfect blend of craftsmanship, comfort, and modern amenities. Designed with impeccable attention to detail, this home features vaulted ceilings on the main level with quarter-sawn oak floors, doors, cabinetry and trim throughout, creating a warm and timeless aesthetic. The spacious kitchen is a chef’s dream, featuring quartz countertops, stainless steel appliances, and custom cabinetry, while the formal dining area is perfect for entertaining. The great room boasts a gas fireplace surrounded by custom cabinetry. The large windows and patio doors offer expansive views of a breathtaking backdrop of the property and the Mississippi River Valley. The lower-level family room features a cozy wood-burning fireplace, complemented by in-floor heating. The walk-out lower level boasts 10-foot ceilings and large patio doors that add to the spacious atmosphere. A geothermal heating system ensures energy efficiency, along with an air exchanger and radon-eliminating system for superior indoor air quality. The expansive owner’s suite is a true retreat, featuring his and hers walk-in closets, a spa-like bath with a soaking tub, walk-in shower, and heated floors. The large laundry room is thoughtfully designed with a sink, custom cabinetry, and heated floors. All bedrooms include walk-in closets, with plush carpeting for a cozy touch. Outdoor living is just as impressive with two decks with high end composite, stamped cement patio, cement siding, and a new roof (2023). The heated and insulated garage includes a quality garage floor coating, while the heated ?workshop below the garage provides additional workspace. For those who love the outdoors, the 50x80’ pole shed includes a heated, fully furnished 1 bedroom, 1 bath bunkhouse and insulated garage, along with an additional small garage for extra storage. The property is a hunter’s paradise, featuring prime deer hunting, established trails, a scenic pond, and a 125-tree fenced apple orchard with grapes, blueberries, and raspberries. The hillside curb appeal is amazing with a vinyl fence, paved driveway, and breathtaking surroundings that complete this one-of-a-kind property. Don’t miss this rare opportunity to own a home that truly has it all!
Closed
$1,650,000
20771 County Road 10, Wabasha, MN 55981
5beds
5,385sqft
Single Family
Built in 2010
61.55 Acres Lot
$1,680,700 Zestimate®
$306/sqft
$3,881 Estimated rent
Home value
$1,680,700
Estimated sales range
Not available
$3,881/mo
Zestimate® history
Owner options
List your home for rent
$3,881/mo
Rent Zestimate®
Find your next renter with Zillow Rental Manager. Plus, with online applications, you can quickly screen prospective tenants – for free.
$3,881/mo
Rent Zestimate®
Refinance and save
$11,400/mo
Est. payment
Refinancing to a lower rate could help reduce your monthly payments and save thousands over the life of the loan.
$11,400/mo
Est. payment
Explore your selling options
Work with a Zillow partner agent
Leverage their expertise and Zillow's premium Showcase listings to get your home seen by more buyers.
Get startedList with your own agent
Get your home in front of millions of buyers by listing it on Zillow.
Learn how to do itSell it yourself
Take full control of how buyers see your home on Zillow by listing For Sale by Owner (FSBO).
List your homeWhat's special
Zillow last checked:
Listing updated:
Listed by:
Robin Gwaltney 507-259-4926,
Re/Max Results
Bought with:
Robin Gwaltney
Re/Max Results
Source: NorthstarMLS as distributed by MLS GRID,MLS#: 6655695
Facts & features
Interior
Bedrooms & bathrooms
- Bedrooms: 5
- Bathrooms: 3
- Full bathrooms: 2
- 3/4 bathrooms: 1
Bedroom
- Level: Main
- Area: 240.5 Square Feet
- Dimensions: 13x18'6
Bedroom
- Level: Main
- Area: 89.25 Square Feet
- Dimensions: 10'6x8'6
Bedroom 2
- Level: Main
- Area: 135 Square Feet
- Dimensions: 13'6x10
Bedroom 3
- Level: Basement
- Area: 181.25 Square Feet
- Dimensions: 12'6x14'6
Bedroom 4
- Level: Basement
- Area: 181.25 Square Feet
- Dimensions: 12'6x14'6
Bedroom 5
- Level: Basement
- Area: 272 Square Feet
- Dimensions: 16'x17'
Primary bathroom
- Level: Main
- Area: 138 Square Feet
- Dimensions: 11'6x12
Bathroom
- Level: Main
- Area: 63 Square Feet
- Dimensions: 7x9
Bathroom
- Level: Basement
- Area: 62.5 Square Feet
- Dimensions: 12'6x5
Bathroom
- Level: Main
- Area: 51 Square Feet
- Dimensions: 6x8'6
Dining room
- Level: Main
- Area: 141.67 Square Feet
- Dimensions: 11'4x12'6
Family room
- Level: Basement
- Area: 409.61 Square Feet
- Dimensions: 24'4x16'10
Garage
- Level: Main
- Area: 468 Square Feet
- Dimensions: 24x19'6
Other
- Level: Main
Informal dining room
- Level: Main
- Area: 136.5 Square Feet
- Dimensions: 13x10'6
Kitchen
- Level: Main
- Area: 182 Square Feet
- Dimensions: 13x14
Laundry
- Level: Main
- Area: 98 Square Feet
- Dimensions: 8'2x12
Living room
- Level: Main
- Area: 409.61 Square Feet
- Dimensions: 24'4x16'10
Living room
- Level: Main
- Area: 180 Square Feet
- Dimensions: 18'x10
Storage
- Level: Basement
- Area: 528 Square Feet
- Dimensions: 24'x22'
Heating
- Baseboard, Boiler, Forced Air, Fireplace(s), Geothermal, Hot Water, Humidifier, In-Floor Heating
Cooling
- Central Air, Geothermal
Appliances
- Included: Air-To-Air Exchanger, Cooktop, Dishwasher, Disposal, Dryer, ENERGY STAR Qualified Appliances, Exhaust Fan, Freezer, Humidifier, Gas Water Heater, Microwave, Refrigerator, Stainless Steel Appliance(s), Wall Oven, Washer, Water Softener Owned
- Laundry: Laundry Room
Features
- Basement: Drain Tiled,8 ft+ Pour,Egress Window(s),Finished,Storage Space,Walk-Out Access
- Number of fireplaces: 2
- Fireplace features: Gas
Interior area
- Total structure area: 5,385
- Total interior livable area: 5,385 sqft
- Finished area above ground: 2,400
- Finished area below ground: 1,535
Property
Parking
- Total spaces: 6
- Parking features: Attached, Detached Garage, Asphalt, Concrete, Heated Garage, Insulated Garage, Underground
- Attached garage spaces: 6
Accessibility
- Accessibility features: Grab Bars In Bathroom, Hallways 42"+, Partially Wheelchair
Features
- Levels: Two
- Stories: 2
- Patio & porch: Awning(s), Composite Decking, Deck, Front Porch
- Fencing: Partial Cross,Vinyl
Lot
- Size: 61.55 Acres
- Dimensions: 2681118
- Features: Irregular Lot, Tree Coverage - Heavy
- Topography: Hilly,Walkout,Wooded
Details
- Additional structures: Garage(s), Bunk House, Pole Building, Workshop
- Foundation area: 2400
- Parcel number: R130008900
- Zoning description: Agriculture
- Other equipment: Fuel Tank - Owned
Construction
Type & style
- Home type: SingleFamily
- Property subtype: Single Family
Materials
- Concrete, Frame
- Roof: Age 8 Years or Less,Asphalt
Condition
- New construction: No
- Year built: 2010
Utilities & green energy
- Electric: Circuit Breakers
- Gas: Propane, Wood
- Sewer: Mound Septic, Private Sewer, Septic System Compliant - Yes, Tank with Drainage Field
- Water: Private, Well
Community & HOA
HOA
- Has HOA: No
Location
- Region: Wabasha
Financial & listing details
- Price per square foot: $306/sqft
- Tax assessed value: $1,179,800
- Annual tax amount: $7,326
- Date on market: 2/1/2025
- Cumulative days on market: 69 days
Price history
| Date | Event | Price |
|---|---|---|
| 5/14/2025 | Sold | $1,650,000-8.1%$306/sqft |
Source:  NorthstarMLS as distributed by MLS GRID #6655695 Report a problem NorthstarMLS as distributed by MLS GRID #6655695 Report a problem | ||
| 4/29/2025 | Pending sale | $1,795,000$333/sqft |
Source: NorthstarMLS as distributed by MLS GRID #6655695 Report a problem | ||
| 2/19/2025 | Listed for sale | $1,795,000$333/sqft |
Source: NorthstarMLS as distributed by MLS GRID #6655695 Report a problem | ||
Public tax history
| Year | Property taxes | Tax assessment |
|---|---|---|
| 2025 | $6,516 -11.1% | $1,179,800 -24.7% |
| 2024 | $7,326 +14.3% | $1,566,500 +20.4% |
| 2023 | $6,412 +2.5% | $1,301,100 +20.4% |
| 2022 | $6,258 +20.6% | $1,080,300 |
| 2021 | $5,190 -1.3% | $1,080,300 +16% |
| 2020 | $5,258 -7.9% | $931,000 -0.3% |
| 2019 | $5,708 | $934,000 -2.2% |
| 2018 | $5,708 -1.5% | $955,000 +2.2% |
| 2017 | $5,792 -2.6% | $934,300 |
| 2016 | $5,948 | -- |
| 2015 | $5,948 +51.4% | -- |
| 2012 | $3,928 | -- |
Find assessor info on the county website
Neighborhood: 55981
Nearby homes
- $885,9004 bd3 ba3.2k sqft20772 County Road 10, Wabasha, MN 55981Off Market
- $290,0004 bd2 ba1.8k sqft20588 693rd St, Wabasha, MN 55981Sold

- $335,4004 bd2 ba1.8k sqft20552 693rd St, Wabasha, MN 55981Off Market
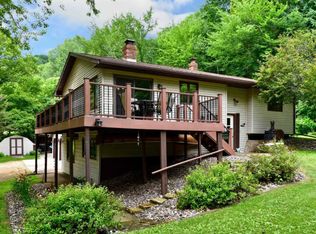
- $256,3001 bd1 ba1k sqft20392 County Road 10, Wabasha, MN 55981Off Market
- $416,2003 bd2 ba1.4k sqft20610 693rd St, Wabasha, MN 55981Off Market
- $313,0003 bd1 ba1k sqft69395 204th Ave, Wabasha, MN 55981Off Market
- $373,9003 bd2 ba1.4k sqft20440 693rd St, Wabasha, MN 55981Off Market
- $350,1004 bd2 ba1.7k sqft20551 693rd St, Wabasha, MN 55981Off Market
Nearby schools
GreatSchools rating
- 8/10Wabasha-Kellogg Elementary SchoolGrades: PK-6Distance: 4.2 mi
- 8/10Wabasha-Kellogg SecondaryGrades: 7-12Distance: 4.2 mi
Get a cash offer in 3 minutes
Find out how much your home could sell for in as little as 3 minutes with a no-obligation cash offer.
Estimated market value
$1,680,700
Get a cash offer in 3 minutes
Find out how much your home could sell for in as little as 3 minutes with a no-obligation cash offer.
Estimated market value
$1,680,700
- Minnesota
- Wabasha County
- Reads Landing
- 55981
- 20771 County Road 10
