Skip main navigation
Closed
  • $430,000

    20771 Rudy Dr, Strongsville, OH 44149

    4beds
    3,100sqft
    Single Family Residence
    Built in 1984
    0.33 Acres Lot
    $433,600 Zestimate®
    $139/sqft
    $3,124 Estimated rent

    Home value

    $433,600

    $408,000 - $460,000

    $3,124/mo

    Zestimate® history
    Loading
    Loading...

    Owner options

    List your home for rent

    $3,124/mo

    Rent Zestimate®

    Find your next renter with Zillow Rental Manager. Plus, with online applications, you can quickly screen prospective tenants – for free.

    Learn more

    $3,124/mo

    Rent Zestimate®

    Refinance and save

    $2,993/mo

    Est. payment

    Refinancing to a lower rate could help reduce your monthly payments and save thousands over the life of the loan.

    See today's rates

    $2,993/mo

    Est. payment

    Explore your selling options

    Work with a Zillow partner agent

    Leverage their expertise and Zillow's premium Showcase listings to get your home seen by more buyers.

    Get started

    List with your own agent

    Get your home in front of millions of buyers by listing it on Zillow.

    Learn how to do it

    Sell it yourself

    Take full control of how buyers see your home on Zillow by listing For Sale by Owner (FSBO).

    List your home

    What's special

    Chain-link fenceStorage shedInviting main levelPergola-covered deckLower-level laundryPaved drivewayFour generously sized bedrooms
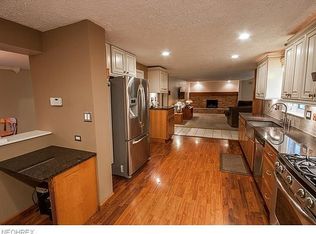
    Beautifully maintained 4-bedroom, 3-bath Colonial in the sought-after Strongsville City School District offers the space and functionality today's buyers are looking for. The inviting main level features a spacious great room, a well-appointed kitchen with updated two-tone cabinetry, and a bright living room anchored by a gas fireplace — perfect for both everyday living and entertaining. The dining room and kitchen showcase laminate flooring, while four generously sized bedrooms on the upper level provide comfortable accommodations for the whole family, served by two full baths upstairs and a convenient half bath on the main floor. The partially finished basement adds valuable bonus space with a dedicated recreation room, and lower-level laundry adds everyday convenience. Outside, a pergola-covered deck overlooks a private, tree-lined yard on an expansive 0.33-acre corner lot, complemented by a storage shed and chain-link fence. The attached 2-car garage and paved driveway complete the package. With central air, gas forced-air heat, vinyl siding, and a fiberglass roof, this well-rounded Strongsville home checks every box for comfortable suburban living.

    Zillow last checked:

    Listing updated:

    Listing Provided by:

    Andrea Mapel 440-554-1960 andrea.mapel@exprealty.com,

    EXP Realty, LLC.

    Bought with:

    Virginia Lindsay, 396154

    Keller Williams Citywide

    Source: MLS Now,MLS#: 5198651MLS LogoOriginating MLS: Akron Cleveland Association of REALTORS

    Facts & features

    Interior

    Bedrooms & bathrooms
    • Bedrooms: 4
    • Bathrooms: 3
    • Full bathrooms: 2
    • 1/2 bathrooms: 1
    • Main level bathrooms: 1
    Primary bedroom
    • Level: Second
    Bedroom
    • Level: Second
    Bedroom
    • Level: Second
    Bedroom
    • Level: Second
    Dining room
    • Description: Flooring: Laminate
    • Level: First
    Great room
    • Level: First
    Kitchen
    • Description: Flooring: Laminate
    • Level: First
    Recreation
    • Level: Basement
    Heating
    • Forced Air, Fireplace(s), Gas
    Cooling
    • Central Air
    Features
    • Basement: Partially Finished
    • Number of fireplaces: 1
    • Fireplace features: Gas
    Interior area
    • Total structure area: 3,100
    • Total interior livable area: 3,100 sqft
    • Finished area above ground: 2,280
    • Finished area below ground: 820

    Property

    Parking
    • Total spaces: 2
    • Parking features: Attached, Garage, Paved
    • Attached garage spaces: 2
    Accessibility
    • Accessibility features: None
    Features
    • Levels: Two
    • Stories: 2
    • Patio & porch: Deck
    • Fencing: Chain Link
    Lot
    • Size: 0.33 Acres
    • Dimensions: 85.7 x 170
    • Features: Corner Lot, Irregular Lot
    Details
    • Additional structures: Outbuilding, Storage
    • Parcel number: 39217046
    • Special conditions: Standard

    Construction

    Type & style
    • Home type: SingleFamily
    • Architectural style: Colonial
    • Property subtype: Single Family Residence
    Materials
    • Vinyl Siding
    • Roof: Asphalt,Fiberglass
    Condition
    • Year built: 1984

    Utilities & green energy

    • Sewer: Public Sewer
    • Water: Public

    Community & neighborhood

    Location
    • Region: Strongsville
    • Subdivision: Prospect Albion 01

    Price history

    DateEventPrice
    4/29/2026Sold$430,000+2.4%$139/sqft
    Source: MLS Now #5198651 Report a problem
    4/13/2026Pending sale$420,000$135/sqft
    Source: MLS Now #5198651 Report a problem
    4/8/2026Listed for sale$420,000+90.9%$135/sqft
    Source: MLS Now #5198651 Report a problem
    10/30/2015Sold$220,000$71/sqft
    Source: MLS Now #3720476 Report a problem

    Public tax history

    Tax history is unavailable.

    Neighborhood: 44149

    Nearby schools

    GreatSchools rating
    Schools provided by the listing agent
    • District: Strongsville CSD - 1830

    Source: MLS Now. This data may not be complete. We recommend contacting the local school district to confirm school assignments for this home.

    Get a cash offer in 3 minutes
    Find out how much your home could sell for in as little as 3 minutes with a no-obligation cash offer.
    Estimated market value
    $433,600
    Get a cash offer in 3 minutes
    Find out how much your home could sell for in as little as 3 minutes with a no-obligation cash offer.
    Estimated market value
    $433,600