Welcome to an exceptional opportunity in highly sought-after Ashburn Station, one of Ashburn, VA’s most desirable and well-connected neighborhoods. Perfectly situated at the end of a quiet cul-de-sac, this impressive three-level brick colonial sits on a premium private lot backing to undeveloped wooded land—a rare find in Northern Virginia real estate. Enjoy the convenience of Ashburn living with the privacy of no rear neighbors. This spacious home features 4 bedrooms, 4.5 bathrooms, and a flexible layout including two offices/dens on the lower level—ideal as a 5th or 6th bedroom, guest suite, or remote-work setup. The finished walk-up basement provides a full bath, recreation space, storage, and direct access to the backyard. Major updates include a new roof (October 2025) and a high-efficiency three-zone Trane HVAC (November 2019), offering peace of mind for future owners. The main level is designed for everyday comfort and entertaining, offering: • A bright sunroom/solarium overlooking the tranquil backyard • A spacious family room with a stone gas fireplace off the kitchen • A formal dining room and large living room • A private main-level office with bookcase Upstairs, the oversized primary suite includes a generous sitting room—perfect for an office, nursery, or private retreat. Three additional bedrooms and three full bathrooms complete the upper level. Laundry hookups are available both upstairs and in the basement. An oversized two-car garage and expanded driveway provide ample parking for multiple vehicles—ideal for families, guests, and commuters. Although in good condition, the home is being offered strictly as-is and is priced over $100,000 below assessed value, making it an extraordinary opportunity for buyers looking for a renovation opportunity, fixer-upper potential, or a home to customize to their own taste. Beyond the home, the location is unbeatable. You’re minutes from: • Silver Line Metro / Ashburn Metro Station – ideal for commuters • Top-rated Loudoun County schools • Premier shopping, dining, and entertainment • Community parks, trails, and family-friendly amenities • Major NOVA commuter routes This property combines privacy, space, and one of the most desirable locations in Ashburn, VA—an opportunity rarely available in today’s market. Bring your ideas, your vision, and your dreams. This standout Ashburn Station home offers unlimited potential with a truly exceptional setting. THIS PROPERTY IS BEING SOLD AS IS WHERE IS MUST CALL LISTING AGENT BEFORE SHOWING
Sold for $1,085,000
$1,085,000
20773 Ashburn Station Pl, Ashburn, VA 20147
4beds
4,977sqft
Single Family Residence
Built in 2002
0.47 Acres Lot
$1,103,500 Zestimate®
$218/sqft
$5,756 Estimated rent
Home value
$1,103,500
$1.05M - $1.16M
$5,756/mo
Zestimate® history
Owner options
List your home for rent
$5,756/mo
Rent Zestimate®
Find your next renter with Zillow Rental Manager. Plus, with online applications, you can quickly screen prospective tenants – for free.
$5,756/mo
Rent Zestimate®
Refinance and save
$6,674/mo
Est. payment
Refinancing to a lower rate could help reduce your monthly payments and save thousands over the life of the loan.
$6,674/mo
Est. payment
Explore your selling options
Work with a Zillow partner agent
Leverage their expertise and Zillow's premium Showcase listings to get your home seen by more buyers.
Get startedList with your own agent
Get your home in front of millions of buyers by listing it on Zillow.
Learn how to do itSell it yourself
Take full control of how buyers see your home on Zillow by listing For Sale by Owner (FSBO).
List your homeWhat's special
Three-level brick colonialFinished walk-up basementOversized two-car garageFormal dining room
Zillow last checked:
Listing updated:
Listed by:
Mark Winn 703-850-4688,
Samson Properties
Bought with:
Sara Pagani, 5019305
Real Broker, LLC
Source: Bright MLS,MLS#: VALO2111194
Facts & features
Interior
Bedrooms & bathrooms
- Bedrooms: 4
- Bathrooms: 5
- Full bathrooms: 4
- 1/2 bathrooms: 1
- Main level bathrooms: 1
Basement
- Description: Percent Finished: 90.0
- Area: 1336
Heating
- Forced Air, Natural Gas
Cooling
- Central Air, Electric
Appliances
- Included: Cooktop, Dishwasher, Disposal, Dryer, Exhaust Fan, Extra Refrigerator/Freezer, Ice Maker, Microwave, Oven, Range Hood, Refrigerator, Washer, Gas Water Heater
- Laundry: In Basement, Upper Level
Features
- Bathroom - Stall Shower, Bathroom - Tub Shower, Breakfast Area, Butlers Pantry, Ceiling Fan(s), Family Room Off Kitchen, Floor Plan - Traditional, Open Floorplan, Formal/Separate Dining Room, Eat-in Kitchen, Kitchen - Gourmet, Kitchen Island, Walk-In Closet(s)
- Flooring: Wood, Hardwood, Carpet, Ceramic Tile
- Basement: Walk-Out Access,Windows,Finished,Concrete,Rear Entrance,Space For Rooms
- Number of fireplaces: 1
- Fireplace features: Gas/Propane
Interior area
- Total structure area: 4,977
- Total interior livable area: 4,977 sqft
- Finished area above ground: 3,641
- Finished area below ground: 1,336
Property
Parking
- Total spaces: 2
- Parking features: Garage Faces Front, Asphalt, Attached
- Attached garage spaces: 2
- Has uncovered spaces: Yes
Accessibility
- Accessibility features: None
Features
- Levels: Three
- Stories: 3
- Patio & porch: Porch
- Exterior features: Bump-outs
- Pool features: None
- Has spa: Yes
- Spa features: Bath
Lot
- Size: 0.47 Acres
Details
- Additional structures: Above Grade, Below Grade
- Parcel number: 085152333000
- Zoning: R2
- Special conditions: Standard
Construction
Type & style
- Home type: SingleFamily
- Architectural style: Colonial
- Property subtype: Single Family Residence
Materials
- Masonry
- Foundation: Concrete Perimeter
- Roof: Asphalt,Architectural Shingle
Condition
- Below Average
- New construction: No
- Year built: 2002
Utilities & green energy
- Sewer: Public Sewer
- Water: Public
- Utilities for property: Natural Gas Available, Cable Available, Electricity Available, Fiber Optic
Community & HOA
Community
- Security: 24 Hour Security
- Subdivision: Ashburn Station
HOA
- Has HOA: Yes
- HOA fee: $87 monthly
Location
- Region: Ashburn
Financial & listing details
- Price per square foot: $218/sqft
- Tax assessed value: $1,218,800
- Annual tax amount: $9,811
- Date on market: 11/28/2025
- Listing agreement: Exclusive Right To Sell
- Listing terms: Cash,Conventional,VA Loan
- Ownership: Fee Simple
Price history
| Date | Event | Price |
|---|---|---|
| 2/2/2026 | Sold | $1,085,000-1.4%$218/sqft |
Source:  Bright MLS #VALO2111194 Report a problem Bright MLS #VALO2111194 Report a problem | ||
| 1/9/2026 | Pending sale | $1,100,000$221/sqft |
Source: Bright MLS #VALO2111194 Report a problem | ||
| 1/5/2026 | Listed for sale | $1,100,000$221/sqft |
Source: Bright MLS #VALO2111194 Report a problem | ||
| 12/26/2025 | Contingent | $1,100,000$221/sqft |
Source: Bright MLS #VALO2111194 Report a problem | ||
| 11/28/2025 | Listed for sale | $1,100,000+81.6%$221/sqft |
Source: Bright MLS #VALO2111194 Report a problem | ||
| 12/9/2002 | Sold | $605,780$122/sqft |
Source: Public Record Report a problem | ||
Public tax history
| Year | Property taxes | Tax assessment |
|---|---|---|
| 2025 | $9,811 +3.8% | $1,218,800 +11.6% |
| 2024 | $9,449 +2.4% | $1,092,380 +3.6% |
| 2023 | $9,228 +6.5% | $1,054,660 +8.3% |
| 2022 | $8,666 +8.2% | $973,760 +19.1% |
| 2021 | $8,010 +0.3% | $817,390 +5.9% |
| 2020 | $7,988 -0.7% | $771,790 +0.2% |
| 2019 | $8,047 +4.8% | $770,090 +8.9% |
| 2018 | $7,675 -9.4% | $707,400 -6.1% |
| 2017 | $8,473 +1.8% | $753,120 +4.5% |
| 2016 | $8,319 | $720,690 +41.8% |
| 2015 | $8,319 +1.8% | $508,230 +1.9% |
| 2014 | $8,169 -1.9% | $498,790 -1% |
| 2013 | $8,326 | $503,750 |
| 2012 | -- | -- |
| 2011 | -- | -- |
| 2010 | -- | -- |
| 2009 | -- | $661,600 -8.9% |
| 2008 | -- | $726,100 -14.4% |
| 2007 | -- | $848,600 -12.6% |
| 2006 | -- | $970,700 +62.2% |
| 2005 | -- | $598,500 |
| 2004 | -- | $598,500 -9.9% |
| 2003 | -- | $664,200 |
Find assessor info on the county website
Neighborhood: 20147
Nearby homes
- $1,285,5004 bd5 ba3.6k sqft20769 Ashburn Station Pl, Ashburn, VA 20147Off Market
- $1,341,7004 bd4 ba3.9k sqft20764 Ashburn Station Pl, Ashburn, VA 20147Off Market
- $1,369,2004 bd5 ba5.4k sqft20765 Ashburn Station Pl, Ashburn, VA 20147Off Market
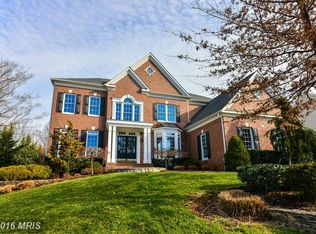
- $1,270,6004 bd4 ba3.4k sqft20760 Ashburn Station Pl, Ashburn, VA 20147Off Market
- $1,310,2005 bd5 ba3.1k sqft20761 Ashburn Station Pl, Ashburn, VA 20147Off Market
- $1,225,6004 bd4 ba4.2k sqft43647 Glen Castle Ct, Ashburn, VA 20147Off Market
- $1,109,1006 bd5 ba4.4k sqft43622 Preddy Ct, Ashburn, VA 20147Off Market
- $1,212,1004 bd3 ba3.4k sqft43651 Glen Castle Ct, Ashburn, VA 20147Off Market
Nearby schools
GreatSchools rating
- 8/10Cedar Lane Elementary SchoolGrades: PK-5Distance: 0.2 mi
- 10/10Trailside Middle SchoolGrades: 6-8Distance: 1.1 mi
- 9/10Stone Bridge High SchoolGrades: 9-12Distance: 1 mi
Schools provided by the listing agent
- Elementary: Cedar Lane
- Middle: Trailside
- High: Stone Bridge
- District: Loudoun County Public Schools
Source: Bright MLS. This data may not be complete. We recommend contacting the local school district to confirm school assignments for this home.
Get a cash offer in 3 minutes
Find out how much your home could sell for in as little as 3 minutes with a no-obligation cash offer.
Estimated market value
$1,103,500
Get a cash offer in 3 minutes
Find out how much your home could sell for in as little as 3 minutes with a no-obligation cash offer.
Estimated market value
$1,103,500
- Virginia
- Loudoun County
- Ashburn
- 20147
- 20773 Ashburn Station Pl
Nearby cities
Nearby neighborhoods
Nearby zip codes
Other Ashburn Topics
