Tucked away at the end of a quiet dead-end street, this meticulously maintained home offers a perfect blend of privacy and convenience. The surrounding neighborhood-maintained common space enhances the sense of tranquility and seclusion, allowing you to enjoy the beauty of nature without the added maintenance responsibilities. Recent upgrades, including a bronze FORTIFIED ROOF installed in 2020, new HVAC 2019, and total replumb in 2018, fresh paint, granite countertops, tile backsplash, painted kitchen island and NO carpet.Step inside the residence to discover a thoughtfully designed interior that combines comfort with functionality. The spacious living areas are bathed in natural light, creating a warm & welcoming atmosphere for relaxing or entertaining, and include a cozy gas fireplace. The kitchen features modern appliances, ample storage space, and a cozy breakfast nook where you can enjoy your morning coffee. The primary suite is a peaceful retreat, offering a private oasis to unwind after a long day. The ensuite bathroom boasts a luxurious soaking tub, a separate shower, and dual vanities for added convenience. Additional bedrooms provide plenty of space for family members or guests, ensuring everyone has their own comfortable sanctuary.Venture outside to the backyard, where a patio and deck beckon you to enjoy the outdoors in style. The lot is adorned with mature trees, creating a picturesque backdrop for outdoor gatherings or quiet moments of reflection. Situated just a short distance from the vibrant downtown Fairhope, this residence provides easy access to the charming shops, boutiques, restaurants, and cultural attractions that make Fairhope a sought-after destination. Enjoy leisurely strolls along the picturesque streets, or take in the breathtaking views of Mobile Bay from the Fairhope Pier.
Closed
$375,000
20774 Nobleman Dr, Fairhope, AL 36532
5beds
2,550sqft
Residential
Built in 2002
0.27 Acres Lot
$416,700 Zestimate®
$147/sqft
$2,752 Estimated rent
Home value
$416,700
$396,000 - $442,000
$2,752/mo
Zestimate® history
Owner options
List your home for rent
$2,752/mo
Rent Zestimate®
Find your next renter with Zillow Rental Manager. Plus, with online applications, you can quickly screen prospective tenants – for free.
$2,752/mo
Rent Zestimate®
Refinance and save
$2,392/mo
Est. payment
Refinancing to a lower rate could help reduce your monthly payments and save thousands over the life of the loan.
$2,392/mo
Est. payment
Explore your selling options
Work with a Zillow partner agent
Leverage their expertise and Zillow's premium Showcase listings to get your home seen by more buyers.
Get startedList with your own agent
Get your home in front of millions of buyers by listing it on Zillow.
Learn how to do itSell it yourself
Take full control of how buyers see your home on Zillow by listing For Sale by Owner (FSBO).
List your homeWhat's special
Fresh paintNew hvacLuxurious soaking tubTotal replumbMature treesCharming shopsCozy breakfast nook
Zillow last checked:
Listing updated:
Listed by:
April Hunt PHONE:318-773-8606,
Waters Edge Realty
Bought with:
Garrett Cox
B4 Properties LLC
Source: Baldwin Realtors,MLS#: 358245
Facts & features
Interior
Bedrooms & bathrooms
- Bedrooms: 5
- Bathrooms: 3
- Full bathrooms: 2
- 1/2 bathrooms: 1
- Main level bedrooms: 5
Rooms
- Room types: Living Room
Primary bedroom
- Features: 1st Floor Primary, Multiple Walk in Closets
- Level: Main
- Area: 282.97
- Dimensions: 20.33 x 13.92
Bedroom 2
- Level: Main
- Area: 116.07
- Dimensions: 10.17 x 11.42
Bedroom 3
- Level: Main
- Area: 168
- Dimensions: 14 x 12
Bedroom 4
- Level: Main
- Area: 120.31
- Dimensions: 10.17 x 11.83
Bedroom 5
- Level: Main
- Area: 163.24
- Dimensions: 13.42 x 12.17
Primary bathroom
- Features: Double Vanity, Soaking Tub, Separate Shower
Dining room
- Level: Main
- Area: 122.85
- Dimensions: 10.17 x 12.08
Kitchen
- Level: Main
- Area: 197.62
- Dimensions: 11.92 x 16.58
Living room
- Level: Main
- Area: 487.14
- Dimensions: 20.58 x 23.67
Heating
- Central
Cooling
- Electric
Appliances
- Included: Dishwasher, Disposal, Microwave, Gas Range, Refrigerator w/Ice Maker
- Laundry: Main Level
Features
- Ceiling Fan(s), High Ceilings, High Speed Internet
- Flooring: Tile
- Has basement: No
- Number of fireplaces: 1
- Fireplace features: Gas Log, Living Room
Interior area
- Total structure area: 2,550
- Total interior livable area: 2,550 sqft
Property
Parking
- Total spaces: 2
- Parking features: Garage, Garage Door Opener
- Has garage: Yes
- Covered spaces: 2
Features
- Levels: One
- Stories: 1
- Patio & porch: Covered
- Fencing: Fenced
- Has view: Yes
- View description: None
- Waterfront features: No Waterfront
Lot
- Size: 0.27 Acres
- Dimensions: 85 x 137.5
- Features: Less than 1 acre
Details
- Parcel number: 4605150000003.715
- Zoning description: Not Zoned
Construction
Type & style
- Home type: SingleFamily
- Architectural style: Traditional
- Property subtype: Residential
Materials
- Brick
- Foundation: Slab
- Roof: Composition
Condition
- Resale
- New construction: No
- Year built: 2002
Utilities & green energy
- Utilities for property: Fairhope Utilities
Community & HOA
Community
- Features: None
- Security: Carbon Monoxide Detector(s)
- Subdivision: Wellington
HOA
- Has HOA: Yes
- HOA fee: $225 annually
Location
- Region: Fairhope
Financial & listing details
- Price per square foot: $147/sqft
- Tax assessed value: $413,100
- Annual tax amount: $671
- Price range: $375K - $375K
- Date on market: 2/24/2024
- Ownership: Whole/Full
Price history
| Date | Event | Price |
|---|---|---|
| 6/21/2024 | Sold | $375,000-2.6%$147/sqft |
Source:  Baldwin Realtors #358245 Report a problem Baldwin Realtors #358245 Report a problem | ||
| 4/10/2024 | Price change | $385,000-2.5%$151/sqft |
Source: Baldwin Realtors #358245 Report a problem | ||
| 3/14/2024 | Price change | $395,000-1.3%$155/sqft |
Source: Baldwin Realtors #358245 Report a problem | ||
| 2/24/2024 | Listed for sale | $400,000+96.1%$157/sqft |
Source: Baldwin Realtors #358245 Report a problem | ||
| 5/2/2012 | Listing removed | $204,000$80/sqft |
Source: Ashurst & Niemeyer LLC #181890 Report a problem | ||
| 1/22/2012 | Price change | $204,000-2.4%$80/sqft |
Source: Ashurst & Niemeyer LLC #181890 Report a problem | ||
| 12/2/2011 | Listed for sale | $209,000$82/sqft |
Source: Ashurst & Niemeyer LLC #181890 Report a problem | ||
| 8/31/2011 | Listing removed | $209,000$82/sqft |
Source: Coldwell Banker Reehl Properties, Inc. #221730 Report a problem | ||
| 2/13/2011 | Listed for sale | $209,000$82/sqft |
Source: Coldwell Banker Reehl Properties, Inc. #221730 Report a problem | ||
Public tax history
| Year | Property taxes | Tax assessment |
|---|---|---|
| 2025 | $1,246 +21.1% | $41,320 +20.4% |
| 2024 | $1,029 +15.9% | $34,320 +14.1% |
| 2023 | $887 | $30,080 +21.3% |
| 2022 | -- | $24,800 +8.4% |
| 2021 | $672 +3.2% | $22,880 +2% |
| 2020 | $651 +12.1% | $22,440 +0.4% |
| 2019 | $581 +5.8% | $22,340 +5.4% |
| 2018 | $549 +4.5% | $21,200 +4.1% |
| 2017 | $525 | $20,360 +0.1% |
| 2016 | -- | $20,340 +1.2% |
| 2015 | -- | $20,100 +7.6% |
| 2014 | -- | $18,680 -1.1% |
| 2013 | -- | $18,880 -5.2% |
| 2011 | -- | $19,920 -6.5% |
| 2010 | -- | $21,300 -11% |
| 2009 | $625 +2.3% | $23,940 +2.1% |
| 2008 | $611 +1% | $23,440 +0.9% |
| 2007 | $605 +9.5% | $23,220 +8.8% |
| 2006 | $553 +12.5% | $21,340 +11.5% |
| 2005 | $491 -47.1% | $19,140 +102.8% |
| 2004 | $928 +251.3% | $9,440 |
| 2003 | $264 | $9,440 |
Find assessor info on the county website
Neighborhood: 36532
Nearby homes
- $357,9004 bd3 ba2.2k sqft20790 Nobleman Dr, Fairhope, AL 36532Off Market
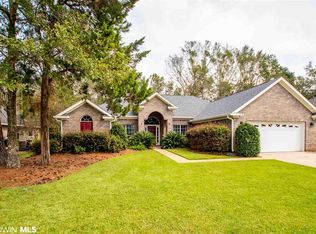
- $345,5004 bd2 ba2.1k sqft20812 Nobleman Dr, Fairhope, AL 36532Off Market
- $388,6005 bd3 ba2.8k sqft20777 Nobleman Dr, Fairhope, AL 36532Off Market

- $5003 bd1 ba2.6k sqft20761 Nobleman Dr, Fairhope, AL 36532Sold
- $335,4003 bd1 ba2.2k sqft20791 Nobleman Dr, Fairhope, AL 36532Off Market
- $366,7004 bd2 ba2.4k sqft20826 Nobleman Dr, Fairhope, AL 36532Off Market
- $418,3005 bd2 ba2.7k sqft20807 Nobleman Dr, Fairhope, AL 36532Off Market
- $355,1004 bd2 ba1.9k sqft20821 Nobleman Dr, Fairhope, AL 36532Off Market
Nearby schools
GreatSchools rating
- 10/10Fairhope East ElementaryGrades: PK-6Distance: 0.9 mi
- 10/10Fairhope Middle SchoolGrades: 7-8Distance: 2.5 mi
- 9/10Fairhope High SchoolGrades: PK,9-12Distance: 2.5 mi
Schools provided by the listing agent
- Elementary: Fairhope East Elementary
- Middle: Fairhope Middle
- High: Fairhope High
Source: Baldwin Realtors. This data may not be complete. We recommend contacting the local school district to confirm school assignments for this home.
Get a cash offer in 3 minutes
Find out how much your home could sell for in as little as 3 minutes with a no-obligation cash offer.
Estimated market value
$416,700
Get a cash offer in 3 minutes
Find out how much your home could sell for in as little as 3 minutes with a no-obligation cash offer.
Estimated market value
$416,700
- Alabama
- Baldwin County
- Fairhope
- 36532
- 20774 Nobleman Dr
Nearby cities
Nearby zip codes
Other Fairhope Topics
