What a cream puff! Sweet Garrison colonial on a quiet, dead end street! Gleaming hardwood flooring in living room and dining room! Vinyl windows throughout and glass block windows in the basement. Remodeled kitchen with generous cabinetry, granite countertops, stainless steel sink and appliances, along with a handy pantry. Sunlit eating space to enjoy your morning coffee or any meal that overlooks the pristine back yard! Upstairs you will find 3 bedrooms, all with hardwood flooring and ample closet space. The remodeled hall bath is roomy and neutral. The lower level has a great recreation room for a watching movies, gaming, a home office or as a playroom for the kids. The laundry area has a convenient clothes chute, a workbench area, as well as home to the mechanicals. This great outdoor space with pretty lilac bushes that let you enjoy the brick herringbone paver patio. There is
a newer driveway with a drain, and a 2 car detatched garage that is vinyl sided. You can move right into to this terrific home that is central to shopping, transportation, restaurants, etc., but all on it's own little oasis of a quiet street! Make this one yours today!
Closed
$245,500
20774 Northwood Ave, Fairview Park, OH 44126
3beds
1,302sqft
Single Family Residence
Built in 1956
6,098 Square Feet Lot
$282,500 Zestimate®
$189/sqft
$2,059 Estimated rent
Home value
$282,500
$266,000 - $302,000
$2,059/mo
Zestimate® history
Owner options
List your home for rent
$2,059/mo
Rent Zestimate®
Find your next renter with Zillow Rental Manager. Plus, with online applications, you can quickly screen prospective tenants – for free.
$2,059/mo
Rent Zestimate®
Refinance and save
$1,787/mo
Est. payment
Refinancing to a lower rate could help reduce your monthly payments and save thousands over the life of the loan.
$1,787/mo
Est. payment
Explore your selling options
Work with a Zillow partner agent
Leverage their expertise and Zillow's premium Showcase listings to get your home seen by more buyers.
Get startedList with your own agent
Get your home in front of millions of buyers by listing it on Zillow.
Learn how to do itSell it yourself
Take full control of how buyers see your home on Zillow by listing For Sale by Owner (FSBO).
List your homeWhat's special
Zillow last checked:
Listing updated:
Listed by:
Marikate C Wazevich marikatewazevich@howardhanna.com440-823-3504,
Howard Hanna
Bought with:
Michael W Thies, 418125
Keller Williams Citywide
Source: MLS Now,MLS#: 5040018Originating MLS: Akron Cleveland Association of REALTORS
Facts & features
Interior
Bedrooms & bathrooms
- Bedrooms: 3
- Bathrooms: 1
- Full bathrooms: 1
Primary bedroom
- Description: Flooring: Hardwood
- Level: Second
Bedroom
- Description: Flooring: Hardwood
- Level: Second
Bedroom
- Description: Flooring: Hardwood
- Level: Second
Bathroom
- Description: Flooring: Ceramic Tile
- Level: Second
Dining room
- Description: Formal space that leads out to the backyard paver patio with flowering plantings!,Flooring: Hardwood
- Features: Chandelier
- Level: First
Eat in kitchen
- Description: Roomy remodeled kitchen with sunny eating space and stainless steel appliances.,Flooring: Ceramic Tile
- Features: Granite Counters
- Level: First
Laundry
- Description: Flooring: Tile
- Level: Basement
Living room
- Description: Gracious sunlight living room!,Flooring: Hardwood
- Features: Window Treatments
- Level: First
Recreation
- Description: Flooring: Tile
- Level: Basement
Heating
- Forced Air, Gas
Cooling
- Central Air
Appliances
- Included: Dryer, Range, Refrigerator, Washer
- Laundry: Washer Hookup, Electric Dryer Hookup, In Basement
Features
- Ceiling Fan(s), Chandelier, Eat-in Kitchen, Pantry, Storage
- Windows: Blinds, Double Pane Windows, Screens
- Basement: Full,Partially Finished
- Has fireplace: No
- Fireplace features: None
Interior area
- Total structure area: 1,302
- Total interior livable area: 1,302 sqft
- Finished area above ground: 1,132
- Finished area below ground: 170
Property
Parking
- Parking features: Driveway, Detached, Garage Faces Front, Garage, Garage Door Opener
- Garage spaces: 2
Features
- Levels: Two
- Stories: 2
- Patio & porch: Patio
- Fencing: Back Yard,Privacy,Wood
- Has view: Yes
- View description: Neighborhood
Lot
- Size: 6,098 Square Feet
- Dimensions: 50 x 125
- Features: Back Yard, Dead End, Front Yard, Rectangular Lot
Details
- Parcel number: 32324101
Construction
Type & style
- Home type: SingleFamily
- Architectural style: Colonial
- Property subtype: Single Family Residence
Materials
- Vinyl Siding
- Foundation: Block
- Roof: Asphalt,Shingle
Condition
- Updated/Remodeled
- Year built: 1956
Utilities & green energy
- Sewer: Public Sewer
- Water: Public
Community & HOA
Community
- Features: Public Transportation
- Subdivision: Sec 14 Marguadresub 0007 All
HOA
- Has HOA: No
Location
- Region: Fairview Park
Financial & listing details
- Price per square foot: $189/sqft
- Tax assessed value: $196,000
- Annual tax amount: $4,627
- Date on market: 5/21/2024
- Cumulative days on market: 24 days
- Listing agreement: Exclusive Right To Sell
- Listing terms: Cash,Conventional
Price history
| Date | Event | Price |
|---|---|---|
| 6/10/2024 | Sold | $245,500+7.7%$189/sqft |
Source: MLS Now #5040018 Report a problem | ||
| 5/24/2024 | Contingent | $227,900$175/sqft |
Source: MLS Now #5040018 Report a problem | ||
| 5/21/2024 | Listed for sale | $227,900$175/sqft |
Source: MLS Now #5040018 Report a problem | ||
Public tax history
| Year | Property taxes | Tax assessment |
|---|---|---|
| 2025 | $4,528 +15.8% | $68,600 |
| 2024 | $3,912 +5% | $68,600 +19.9% |
| 2023 | $3,726 +1.7% | $57,230 |
| 2022 | $3,664 -2.8% | $57,230 |
| 2021 | $3,771 +14% | $57,230 +24.1% |
| 2020 | $3,307 -10.7% | $46,130 |
| 2019 | $3,703 +20% | $46,130 |
| 2018 | $3,087 +3.9% | $46,130 +9.7% |
| 2017 | $2,972 +5% | $42,040 |
| 2016 | $2,831 | $42,040 |
| 2015 | $2,831 +2.9% | $42,040 +5% |
| 2014 | $2,752 +1.1% | $40,040 |
| 2013 | $2,723 -19.9% | $40,040 |
| 2012 | $3,400 +1.9% | $40,040 -3.5% |
| 2011 | $3,335 +0% | $41,510 |
| 2010 | $3,334 +0.8% | $41,510 |
| 2009 | $3,308 -2.8% | $41,510 -9% |
| 2008 | $3,405 +2% | $45,610 |
| 2007 | $3,339 +0.5% | $45,610 |
| 2006 | $3,323 +21.9% | $45,610 +20.3% |
| 2005 | $2,726 +7.4% | $37,910 |
| 2004 | $2,538 +2.5% | $37,910 |
| 2003 | $2,477 -36.5% | $37,910 +7% |
| 2001 | $3,903 -3.3% | $35,420 |
| 2000 | $4,038 | $35,420 |
Find assessor info on the county website
Neighborhood: 44126
Nearby homes
- $321,0003 bd2 ba1.5k sqft20786 Northwood Ave, Fairview Park, OH 44126Off Market
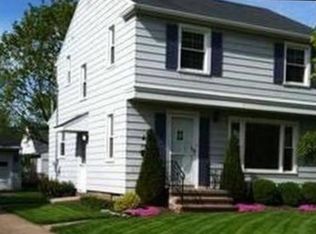
- $255,7003 bd1 ba1.3k sqft20762 Northwood Ave, Fairview Park, OH 44126Off Market
- $263,2003 bd1 ba1.1k sqft20792 Northwood Ave, Fairview Park, OH 44126Off Market
- $259,8003 bd1 ba1.1k sqft20798 Northwood Ave, Fairview Park, OH 44126Off Market
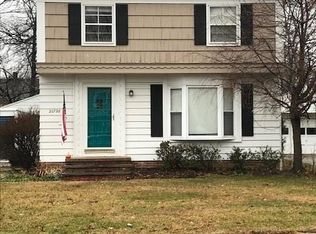
- $231,7003 bd1 ba1.1k sqft20729 Woodstock Ave, Fairview Park, OH 44126Off Market
- $266,1003 bd1 ba1.2k sqft20735 Woodstock Ave, Fairview Park, OH 44126Off Market
- $268,5003 bd1 ba1.2k sqft20775 Northwood Ave, Fairview Park, OH 44126Off Market
- $163,3001 bd2 ba770 sqft20743 Woodstock Ave, Fairview Park, OH 44126Off Market
Nearby schools
GreatSchools rating
- 8/10Gilles-Sweet Elementary SchoolGrades: K-5Distance: 1 mi
- 7/10Lewis F Mayer Middle SchoolGrades: 6-8Distance: 0.7 mi
- 7/10Fairview High SchoolGrades: 9-12Distance: 0.7 mi
Schools provided by the listing agent
- District: Fairview Park CSD - 1814
Source: MLS Now. This data may not be complete. We recommend contacting the local school district to confirm school assignments for this home.
Get a cash offer in 3 minutes
Find out how much your home could sell for in as little as 3 minutes with a no-obligation cash offer.
Estimated market value
$282,500
Get a cash offer in 3 minutes
Find out how much your home could sell for in as little as 3 minutes with a no-obligation cash offer.
Estimated market value
$282,500
- Ohio
- Cuyahoga County
- Fairview Park
- 44126
- 20774 Northwood Ave
