Skip main navigation
Off market
  • $774,300

    20775 Red Cedar Dr, Leesburg, VA 20175

    4beds
    3,077sqft
    Townhouse
    Built in 2007
    4,791 Square Feet Lot
    $774,300 Zestimate®
    $252/sqft
    $3,912 Estimated rent

    Home value

    $774,300

    $736,000 - $813,000

    $3,912/mo

    Zestimate® history
    Loading
    Loading...

    Owner options

    List your home for rent

    $3,912/mo

    Rent Zestimate®

    Find your next renter with Zillow Rental Manager. Plus, with online applications, you can quickly screen prospective tenants – for free.

    Learn more

    $3,912/mo

    Rent Zestimate®

    Refinance and save

    $4,784/mo

    Est. payment

    Refinancing to a lower rate could help reduce your monthly payments and save thousands over the life of the loan.

    See today's rates

    $4,784/mo

    Est. payment

    Explore your selling options

    Work with a Zillow partner agent

    Leverage their expertise and Zillow's premium Showcase listings to get your home seen by more buyers.

    Get started

    List with your own agent

    Get your home in front of millions of buyers by listing it on Zillow.

    Learn how to do it

    Sell it yourself

    Take full control of how buyers see your home on Zillow by listing For Sale by Owner (FSBO).

    List your home

    What's special

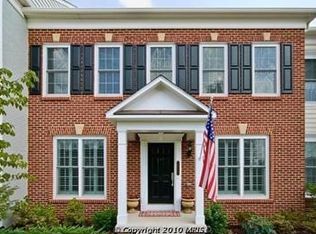
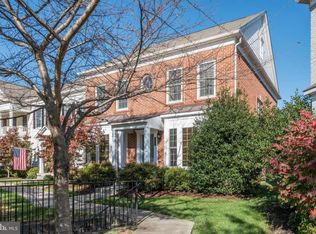
    **TEXT Open House to 59559 for FREE access to all Details, including updated Pricing, Pictures, Buyer Incentives, & you can Schedule your private Showings** Welcome to Red Cedar Middle Village situated in one of Leesburg's most sought after neighborhoods!! This stunning end-unit carriage home provides a single-family home feel with only modest townhome upkeep! A smart home, beautifully updated and meticulously maintained showing pride of ownership. You will not want to miss this home! The main floor features an open layout with gorgeous brand new hardwood floors, crown molding, separate sitting room and a formal dining room flooded with natural light from the abundance of windows. The open kitchen boasts black granite countertops, room for a breakfast table, and overlooks a nice sized family room with a gas fireplace and custom molding! Upstairs features 3 bedrooms including a huge master bedroom with a tray ceiling, custom walk-in closet, and a master bath with a stand-up shower, separate soaking tub, and his/her sinks! 2 additional great sized bedrooms and a full bathroom are on this level. The basement features an in-law suite allowing guests privacy with their own living room and bathroom. Ample storage throughout. Recent updates include newly installed hardwood floors on the main level (2020), brand new carpet (2020), a new roof (2019), fresh exterior paint (2020), hidden/invisible dog fence system (2020) and new low energy LED lighting system in the kitchen. Additionally, this end unit backyard is monitored by a motion activated security camera with flood lights and is great for slip-n-slides in the summer, snow forts in the winter, and outdoor movie nights in-between!! While entertaining at your new home, the 70+ foot driveway provides lots of space for guests to easily park. As part of the Red Cedar Middle Village neighborhood you will enjoy a Clubhouse that includes a kitchen, seating area w/fireplace, study/office area, fitness center, swimming pool, multiple playgrounds, and walking trails! Location is everything, nearby you will find excellent cuisine, breweries, wineries, and farmer's markets. Additionally, the home is located near Catoctin School of Music, ballet schools, and Ida Lee Park providing fun for the whole family. A simple drive to great golf courses, horseback riding, camping/hiking, and rafting. Make this home yours, and don't miss out on this truly beautiful, fully updated move-in ready townhome.

    This property is off market, which means it's not currently listed for sale or rent on Zillow. This may be different from what's available on other websites or public sources.

    Facts & features

    Interior

    Bedrooms & bathrooms
    • Bedrooms: 4
    • Bathrooms: 4
    • Full bathrooms: 3
    • 1/2 bathrooms: 1
    Heating
    • Other
    Cooling
    • Central
    Appliances
    • Included: Dishwasher, Dryer, Garbage disposal
    Features
    • Ceiling Fan(s), Pantry, Recessed Lighting, Walk-In Closet(s), Other, Built-Ins, Dining Area, Soaking Tub, Crown Molding, Carpet, Open Floorplan, Wood Floors, Wainscotting, Formal/Separate Dining Room, Master Bath(s), Breakfast Area, Upgraded Countertops, Kitchen - Table Space, Combination Kitchen/Living, Tub Shower
    • Flooring: Hardwood
    • Basement: Finished
    • Has fireplace: Yes
    Interior area
    • Total interior livable area: 3,077 sqft
    • Finished area below ground: 779

    Property

    Parking
    • Total spaces: 2
    • Parking features: Garage - Attached
    Features
    • Exterior features: Vinyl, Brick
    • Pool features: Community
    Lot
    • Size: 4,791 sqft
    Details
    • Parcel number: 238464695000
    • Special conditions: Standard

    Construction

    Type & style
    • Home type: Townhouse
    • Architectural style: Traditional, Other
    Materials
    • Metal
    • Foundation: Concrete
    • Roof: Asphalt
    Condition
    • Year built: 2007

    Community & neighborhood

    Location
    • Region: Leesburg

    HOA & financial

    HOA
    • Has HOA: Yes
    • HOA fee: $180 monthly

    Other

    Other facts
    • Appliances: Dishwasher, Refrigerator, Disposal, Built-in Microwave, Dryer, Washer, Bar Fridge, Stove
    • AssociationYN: true
    • FireplaceYN: true
    • InteriorFeatures: Ceiling Fan(s), Pantry, Recessed Lighting, Walk-In Closet(s), Other, Built-Ins, Dining Area, Soaking Tub, Crown Molding, Carpet, Open Floorplan, Wood Floors, Wainscotting, Formal/Separate Dining Room, Master Bath(s), Breakfast Area, Upgraded Countertops, Kitchen - Table Space, Combination Kitchen/Living, Tub Shower
    • GarageYN: true
    • AttachedGarageYN: true
    • HeatingYN: true
    • CoolingYN: true
    • ConstructionMaterials: Vinyl Siding, Brick
    • StoriesTotal: 3
    • ArchitecturalStyle: Traditional, Other
    • SpecialListingConditions: Standard
    • Heating: Hot Water
    • CoveredSpaces: 2
    • Cooling: Central Air, Ceiling Fan(s)
    • PoolFeatures: Community
    • ParkingFeatures: Attached Garage, Garage Door Opener, Garage Faces Rear, Inside Entrance
    • BelowGradeFinishedArea: 779
    • StructureType: End of Row/Townhouse
    • Basement: Y
    • MlsStatus: Active

    Price history

    DateEventPrice
    9/22/2020Sold$562,150+12.4%$183/sqft
    Source: Public Record Report a problem
    8/20/2020Listed for sale$500,000+6.1%$162/sqft
    Source: Keller Williams Capital Properties #VALO417408 Report a problem
    8/2/2007Sold$471,050$153/sqft
    Source: Public Record Report a problem

    Public tax history

    YearProperty taxesTax assessment
    2025$5,687 -1.2%$706,500 +6.2%
    2024$5,756 +4.3%$665,440 +5.5%
    2023$5,519 +6.1%$630,760 +7.9%
    2022$5,202 +1%$584,450 +11.2%
    2021$5,150 +5%$525,460 +10.9%
    2020$4,904 +0%$473,790 +2.3%
    2019$4,904 +0%$463,170 +2.5%
    2018$4,902 +0.3%$451,760 +4%
    2017$4,885 +3%$434,230 +0.1%
    2016$4,744 $433,980 +49.9%
    2015$4,744 -1.8%$289,460 -0.1%
    2014$4,831 -1.3%$289,740 +4.3%
    2013$4,896 $277,810
    2012-- --
    2011-- --
    2010-- --
    2009-- $433,500 -5.8%
    2008-- $460,000

    Find assessor info on the county website

    Neighborhood: 20175

    Nearby schools

    GreatSchools rating
    Schools provided by the listing agent
    • Elementary: SYCOLIN CREEK
    • Middle: J. L. SIMPSON
    • High: LOUDOUN COUNTY
    • District: LOUDOUN COUNTY PUBLIC SCHOOLS

    Source: The MLS. This data may not be complete. We recommend contacting the local school district to confirm school assignments for this home.

    Get a cash offer in 3 minutes
    Find out how much your home could sell for in as little as 3 minutes with a no-obligation cash offer.
    Estimated market value
    $774,300
    Get a cash offer in 3 minutes
    Find out how much your home could sell for in as little as 3 minutes with a no-obligation cash offer.
    Estimated market value
    $774,300