Cross Creek Home with Open Spaces and Private Fenced Backyard Spacious 2,124 SF home in desirable Cross Creek featuring 4 bedrooms, 3 full baths, great curb appeal, and a charming covered front porch, just steps from the private neighborhood park and pathways. The main level includes kitchen with recent updates: new countertops, tile backsplash, sink, faucet, plus newer stainless-steel appliances, including a double convection oven range, induction cooktop, air fryer & food dehydrator features. A cozy bay-window nook sits off the kitchen, while the living/dining room combo includes a large bay window, fireplace insert, andslider to the backyard patio.The upstairs features a spacious primary suite with attached bath, two guest bedrooms, and a full guest bath. The lower level has a large family room with fireplace and slider to a second patio, plus a 4th bedroom, full bath, and laundry area. Enjoy a large, private fenced backyard with two patios, an attached 2-car garage, vinyl windows installed in 2016, and new 50-year roof and gutters with transferable warranty. Conveniently situated near shopping, schools and parks, this Cross Creek home offers a lot of living space in great neighborhood with the opportunity to make it your own!
Active
$569,900
20775 SW Vienna Dr, Beaverton, OR 97078
4beds
2,124sqft
Residential, Single Family Residence
Built in 1977
8,276 Square Feet Lot
$-- Zestimate®
$268/sqft
$19/mo HOA
What's special
Fireplace insertLarge private fenced backyardFull guest bathGreat curb appealLaundry areaInduction cooktopLarge bay window
- 21 days |
- 745 |
- 44 |
Zillow last checked:
Listing updated:
Listed by:
Christine Monty 503-939-9783,
RE/MAX Equity Group,
Jennifer Snodgrass 503-970-5036,
RE/MAX Equity Group
Source: RMLS (OR),MLS#: 582916941
Facts & features
Interior
Bedrooms & bathrooms
- Bedrooms: 4
- Bathrooms: 3
- Full bathrooms: 3
Rooms
- Room types: Bedroom 4, Utility Room, Bedroom 2, Bedroom 3, Dining Room, Family Room, Kitchen, Living Room, Primary Bedroom
Primary bedroom
- Features: Bathroom, Walkin Shower
- Level: Upper
- Area: 154
- Dimensions: 14 x 11
Bedroom 2
- Level: Upper
- Area: 140
- Dimensions: 14 x 10
Bedroom 3
- Level: Upper
- Area: 110
- Dimensions: 11 x 10
Bedroom 4
- Level: Lower
- Area: 154
- Dimensions: 14 x 11
Dining room
- Features: Formal, Living Room Dining Room Combo, Patio, Sliding Doors
- Level: Main
- Area: 120
- Dimensions: 12 x 10
Family room
- Features: Fireplace, Patio, Sliding Doors
- Level: Lower
- Area: 299
- Dimensions: 23 x 13
Kitchen
- Features: Eat Bar, Nook, Pantry, Convection Oven, Free Standing Refrigerator
- Level: Main
- Area: 220
- Width: 20
Living room
- Features: Bay Window, Fireplace Insert, Formal, Sunken
- Level: Main
- Area: 280
- Dimensions: 20 x 14
Heating
- Heat Pump, Fireplace(s)
Cooling
- Heat Pump
Appliances
- Included: Convection Oven, Dishwasher, Disposal, Free-Standing Range, Free-Standing Refrigerator, Microwave, Plumbed For Ice Maker, Stainless Steel Appliance(s), Washer/Dryer, Electric Water Heater
- Laundry: Laundry Room
Features
- High Speed Internet, Soaking Tub, Formal, Living Room Dining Room Combo, Eat Bar, Nook, Pantry, Sunken, Bathroom, Walkin Shower, Tile
- Flooring: Wall to Wall Carpet
- Doors: Sliding Doors
- Windows: Double Pane Windows, Vinyl Frames, Bay Window(s)
- Basement: Crawl Space
- Number of fireplaces: 2
- Fireplace features: Insert, Wood Burning
Interior area
- Total structure area: 2,124
- Total interior livable area: 2,124 sqft
Video & virtual tour
Property
Parking
- Total spaces: 2
- Parking features: Garage Door Opener, Attached
- Attached garage spaces: 2
Features
- Levels: Tri Level
- Stories: 3
- Patio & porch: Covered Patio, Patio, Porch
- Exterior features: Yard
- Fencing: Fenced
Lot
- Size: 8,276 Square Feet
- Features: Corner Lot, Level, SqFt 7000 to 9999
Details
- Additional structures: ToolShed
- Parcel number: R386709
Construction
Type & style
- Home type: SingleFamily
- Architectural style: Traditional
- Property subtype: Residential, Single Family Residence
Materials
- Cement Siding, Stone
- Foundation: Concrete Perimeter, Slab
- Roof: Composition
Condition
- Resale
- New construction: No
- Year built: 1977
Utilities & green energy
- Sewer: Public Sewer
- Water: Public
- Utilities for property: Cable Connected
Community & HOA
Community
- Security: Security Lights
- Subdivision: Cross Creek
HOA
- Has HOA: Yes
- Amenities included: Basketball Court, Commons, Tennis Court
- HOA fee: $19 monthly
Location
- Region: Beaverton
Financial & listing details
- Price per square foot: $268/sqft
- Tax assessed value: $565,170
- Annual tax amount: $5,433
- Date on market: 7/30/2026
- Listing terms: Cash,Conventional
- Road surface type: Paved
Estimated market value
Not available
Estimated sales range
Not available
Not available
Price history
| Date | Event | Price |
|---|---|---|
| 7/30/2026 | Listed for sale | $569,900+100%$268/sqft |
Source:  RMLS (OR) #582916941 Report a problem RMLS (OR) #582916941 Report a problem | ||
| 4/30/2015 | Sold | $285,000-1.7%$134/sqft |
Source: RMLS (OR) #15151756 Report a problem | ||
| 3/5/2015 | Listed for sale | $289,900$136/sqft |
Source: Realty Direct Northwest #15151756 Report a problem | ||
| 2/2/2015 | Listing removed | $289,900$136/sqft |
Source: Realty Direct Northwest #15151756 Report a problem | ||
| 1/28/2015 | Listed for sale | $289,900+77.6%$136/sqft |
Source: Visual Tour Report a problem | ||
| 7/18/1996 | Sold | $163,200$77/sqft |
Source: Public Record Report a problem | ||
Public tax history
| Year | Property taxes | Tax assessment |
|---|---|---|
| 2025 | $5,434 +4.4% | $284,680 +3% |
| 2024 | $5,206 +6.5% | $276,390 +3% |
| 2023 | $4,890 +3.6% | $268,340 +3% |
| 2022 | $4,721 +3.7% | $260,530 |
| 2021 | $4,551 +3.1% | -- |
| 2020 | $4,413 +3.3% | $245,590 +3% |
| 2019 | $4,273 +3.4% | $238,440 |
| 2018 | $4,134 | $238,440 +6.1% |
| 2017 | $4,134 +7.5% | $224,760 +3% |
| 2016 | $3,844 | $218,220 +3% |
| 2015 | $3,844 +3.6% | $211,870 +3% |
| 2014 | $3,711 +8.7% | $205,700 +3% |
| 2013 | $3,415 +7.5% | $199,710 +3% |
| 2012 | $3,178 +2.6% | $193,900 -13% |
| 2011 | $3,097 +2.7% | $222,780 -4.6% |
| 2010 | $3,016 +2.1% | $233,480 -5.3% |
| 2009 | $2,954 +8% | $246,520 -9.5% |
| 2008 | $2,734 +2.4% | $272,250 -3.8% |
| 2007 | $2,670 +11.1% | $283,080 +6.9% |
| 2006 | $2,402 -9.9% | $264,900 +26.8% |
| 2005 | $2,666 +11.2% | $208,990 +6.9% |
| 2004 | $2,398 -4.8% | $195,490 +3.4% |
| 2003 | $2,520 +11.6% | $189,110 +6.3% |
| 2002 | $2,259 +3.5% | $177,940 +0.5% |
| 2001 | $2,183 +10.4% | $177,010 +3.7% |
| 2000 | $1,977 | $170,730 |
Find assessor info on the county website
Monthly payment
Est. payment
Payment breakdown
Explore the cost of this home by adjusting the details. Changes won't be saved.Climate risks
Neighborhood: Aloha
Nearby schools
GreatSchools rating
- 4/10Hazeldale Elementary SchoolGrades: PK-5Distance: 0.4 mi
- 3/10Mountain View Middle SchoolGrades: 6-8Distance: 1.8 mi
- 5/10Aloha High SchoolGrades: 9-12Distance: 1.5 mi
Schools provided by the listing agent
- Elementary: Hazeldale
- Middle: Mountain View
- High: Aloha
Source: RMLS (OR). This data may not be complete. We recommend contacting the local school district to confirm school assignments for this home.
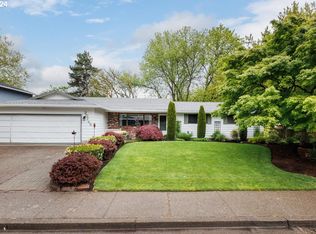
- $535,0003 bd2 ba1.3k sqft20745 SW Vienna Dr, Beaverton, OR 97078Sold
- $506,4003 bd2 ba1.7k sqft6920 SW 208th Ave, Beaverton, OR 97078Off Market
- $542,5003 bd3 ba2.1k sqft20770 SW Vienna Dr, Beaverton, OR 97078Off Market
- $475,8003 bd2 ba1.3k sqft20740 SW Vienna Dr, Beaverton, OR 97078Off Market
- $477,3003 bd2 ba1.4k sqft6965 SW 208th Ave, Beaverton, OR 97078Off Market
- $529,0003 bd2 ba1.5k sqft6890 SW 208th Ave, Beaverton, OR 97078Off Market
- $476,6003 bd2 ba1.3k sqft6935 SW 208th Ave, Beaverton, OR 97078Off Market
- $524,0003 bd3 ba2k sqft6995 SW 208th Ave, Beaverton, OR 97078Off Market
A local agent can set up tours, give advice and negotiate with sellers.
Similar homes
- $569,0003 bd2 ba1.5k sqft1225 Jay Ct, Beaverton, OR 97003Active
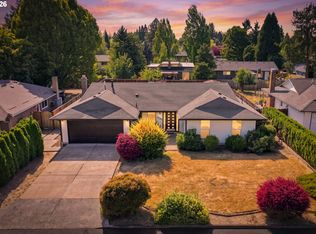
 MLS ID #684553120, Ryan Paquette, Premiere Property Group, LLC. RMLS (OR)
 - $565,0003 bd3 ba2k sqft7115 SW 125th Pl, Beaverton, OR 97008Active
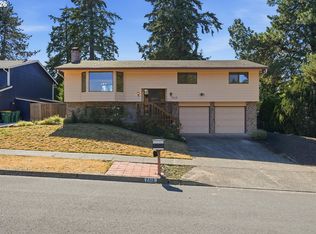 MLS ID #753026278, Adine Peterson, Premiere Property Group, LLC. RMLS (OR)
 - $494,9003 bd2 ba1.3k sqft5590 SW 182nd Ave, Aloha, OR 97078Active
 MLS ID #760447534, Luke Vaughn, Move Real Estate Inc. RMLS (OR)
 - $575,0003 bd2 ba1.8k sqft9985 SW Trotter Pl, Beaverton, OR 97008Active
 MLS ID #372212622, Melissa Young, Portland Real Estate Consulting, Inc.. RMLS (OR)
 - $550,0003 bd2 ba1.7k sqft8030 SW 160th Ave, Beaverton, OR 97007ActiveMLS ID #324972049, Olivia Logue, Urban Pacific Real Estate. RMLS (OR)
- $575,0003 bd3 ba1.6k sqft17807 NW Cambray St, Beaverton, OR 97006ActiveMLS ID #764011027, John Tae, eXp Realty, LLC. RMLS (OR)
- $540,0004 bd3 ba2k sqft151 NE Shannon St, Hillsboro, OR 97124ActiveMLS ID #207942053, Nick Shivers, eXp Realty, LLC. RMLS (OR)
- $625,0004 bd3 ba2.3k sqft3128 SE Timberlake Dr, Hillsboro, OR 97123ActiveMLS ID #195847660, Darcie VanderZanden, Keller Williams Sunset Corridor. RMLS (OR)
- $595,0003 bd2 ba1.3k sqft10275 SW Cynthia St, Beaverton, OR 97008ActiveMLS ID #525887949, Sarah Ruffner, Where, Inc. RMLS (OR)
- $495,0003 bd2 ba1.2k sqft21635 Gary Ln, Beaverton, OR 97003ActiveMLS ID #350478306, Tara Cowlthorp, Redfin. RMLS (OR)
- $650,0003 bd3 ba1.5k sqft14050 SW Butner Rd, Beaverton, OR 97006ActiveMLS ID #589624731, Tracy Davis-Sharp, Realty One Group Prestige. RMLS (OR)
- $599,9004 bd3 ba2k sqft15331 SW Firtree Dr, Tigard, OR 97223ActiveMLS ID #324056353, Matthew Claeys, Keller Williams Sunset Corridor. RMLS (OR)
- $686,0004 bd4 ba2.6k sqft19500 SW Alderwood Ct, Beaverton, OR 97003ActiveMLS ID #716654843, Tim Hardy, Keller Williams Realty Professionals. RMLS (OR)
- $550,0004 bd3 ba1.6k sqft16784 NW Arizona Dr, Beaverton, OR 97006ActiveMLS ID #456862318, Sunita Thaker, Premiere Property Group, LLC. RMLS (OR)
- $550,0003 bd3 ba2.3k sqft10125 SW 72nd Ave, Tigard, OR 97223ActiveMLS ID #155050810, Helen Hoyt, Portland Creative Realtors. RMLS (OR)
- $619,0004 bd3 ba2.1k sqft128 N 31st Ave, Cornelius, OR 97113ActiveMLS ID #639465698, Linette Chance, Redfin. RMLS (OR)
- $574,5004 bd3 ba2.3k sqft16060 SW Willow Dr, Sherwood, OR 97140ActiveMLS ID #186931685, Amy Nelson, Better Homes & Gardens Realty. RMLS (OR)
- $615,0003 bd2 ba1.6k sqft9800 SW Hillsboro Hwy, Hillsboro, OR 97123ActiveMLS ID #236639402, Charlotte Mires, Happy Homes Properties, Inc.. RMLS (OR)
- $625,0005 bd2 ba2.1k sqft9430 SW Inez St, Tigard, OR 97224For Sale By Owner
- $580,0004 bd3 ba1.9k sqft4025 SW Pomona St, Portland, OR 97219ActiveMLS ID #733009336, Tony Apa, JMG - Jason Mitchell Group. RMLS (OR)
