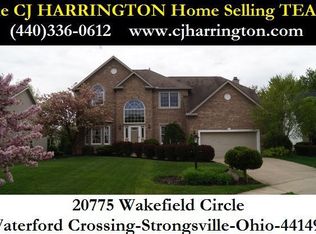
Attractive Brick Front Home in desirable Waterford Crossing! This home offers a 1st floor office, conveniently located off the foyer. The LR & DR flow together enhancing all your entertaining possibilities! The kitchen boasts plenty of cabinets, granite, tile backsplash, large island & pantry. Open to the large, vaulted FR makes these spaces a wonderful area to gather with family & friends! You’ll also find skylights, gas fireplace & a 2nd story overlook. Upstairs the spacious primary suite w/ tray ceiling, is large enough for a sitting area, has 2 closets & a glamor BA w/ granite counters on 2 vanities, a relaxing soaker tub & a private water closet. 3 additional BR’s, one with a large walk-in closet, & a hall bath featuring a double vanity & roomy linen closet, complete this level. The finished lower level is equipped w/ a functional kitchenette, built-in speakers, full BA, large rec area and a multi-purpose flex room to meet any extra needs you have. Outback, enjoy the freshly painted deck & paver patio that sits amongst lush landscaping. The space is a wonderful area for all to enjoy! Newer carpet in LR, DR, office & 2nd floor. Roof 2018, Furnace & AC 2020. This development also showcases a private swimming pool, community clubhouse, playground, an elementary school, and so much more. Call for a private viewing! Truly Lovely!
Closed
$480,000
20775 Wakefield Cir, Strongsville, OH 44149
4beds
3,430sqft
Single Family Residence
Built in 1995
9,975 Square Feet Lot
$565,000 Zestimate®
$140/sqft
$3,701 Estimated rent
Home value
$565,000
$520,000 - $616,000
$3,701/mo
Zestimate® history
Owner options
List your home for rent
$3,701/mo
Rent Zestimate®
Find your next renter with Zillow Rental Manager. Plus, with online applications, you can quickly screen prospective tenants – for free.
$3,701/mo
Rent Zestimate®
Refinance and save
$4,139/mo
Est. payment
Refinancing to a lower rate could help reduce your monthly payments and save thousands over the life of the loan.
$4,139/mo
Est. payment
Explore your selling options
Work with a Zillow partner agent
Leverage their expertise and Zillow's premium Showcase listings to get your home seen by more buyers.
Get startedList with your own agent
Get your home in front of millions of buyers by listing it on Zillow.
Learn how to do itSell it yourself
Take full control of how buyers see your home on Zillow by listing For Sale by Owner (FSBO).
List your homeWhat's special
Zillow last checked:
Listing updated:
Listed by:
Anthony W May themayteam@howardhanna.com440-570-2999,
Howard Hanna
Bought with:
Joshua Anton, 2019005754
Homex Real Estate Solutions LLC
Source: MLS Now,MLS#: 5053562Originating MLS: Akron Cleveland Association of REALTORS
Facts & features
Interior
Bedrooms & bathrooms
- Bedrooms: 4
- Bathrooms: 4
- Full bathrooms: 3
- 1/2 bathrooms: 1
- Main level bathrooms: 1
Primary bedroom
- Level: Second
- Dimensions: 19.00 x 14.00
Bedroom
- Level: Second
- Dimensions: 11.00 x 10.00
Bedroom
- Level: Second
- Dimensions: 12.00 x 10.00
Bedroom
- Level: Second
- Dimensions: 14.00 x 10.00
Bonus room
- Level: Lower
- Dimensions: 14.00 x 8.00
Dining room
- Features: Window Treatments
- Level: First
- Dimensions: 14.00 x 12.00
Family room
- Features: Fireplace, Window Treatments
- Level: First
- Dimensions: 20.00 x 14.00
Kitchen
- Description: Flooring: Ceramic Tile
- Features: Window Treatments
- Level: First
- Dimensions: 24.00 x 13.00
Living room
- Features: Window Treatments
- Level: First
- Dimensions: 14.00 x 12.00
Office
- Features: Window Treatments
- Level: First
- Dimensions: 11.00 x 9.00
Recreation
- Level: Lower
- Dimensions: 26.00 x 15.00
Recreation
- Level: Lower
- Dimensions: 15.00 x 14.00
Heating
- Forced Air, Gas
Cooling
- Central Air
Features
- Basement: Finished
- Number of fireplaces: 1
Interior area
- Total structure area: 3,430
- Total interior livable area: 3,430 sqft
- Finished area above ground: 2,718
- Finished area below ground: 712
Property
Parking
- Parking features: Attached, Electricity, Garage, Garage Door Opener, Paved
- Attached garage spaces: 2
Accessibility
- Accessibility features: None
Features
- Levels: Two
- Stories: 2
- Patio & porch: Deck, Patio
- Pool features: Community
- Has view: Yes
- View description: Trees/Woods
Lot
- Size: 9,975 Square Feet
- Dimensions: 76 x 129
- Features: Cul-De-Sac, Irregular Lot, Wooded
Details
- Parcel number: 39421053
Construction
Type & style
- Home type: SingleFamily
- Architectural style: Colonial
- Property subtype: Single Family Residence
Materials
- Brick, Vinyl Siding
- Roof: Asphalt,Fiberglass
Condition
- Year built: 1995
Details
- Warranty included: Yes
Utilities & green energy
- Sewer: Public Sewer
- Water: Public
Community & HOA
Community
- Features: Common Grounds/Area, Playground, Pool, Tennis Court(s)
- Subdivision: Waterford Crossing
HOA
- Has HOA: Yes
- Services included: Insurance, Recreation Facilities
- HOA fee: $725 annually
- HOA name: Waterford Crossing
Location
- Region: Strongsville
Financial & listing details
- Price per square foot: $140/sqft
- Annual tax amount: $6,969
- Date on market: 7/12/2024
- Cumulative days on market: 13 days
- Listing agreement: Exclusive Right To Sell
- Listing terms: Cash,Conventional,FHA,VA Loan
Price history
| Date | Event | Price |
|---|---|---|
| 9/17/2024 | Sold | $480,000-2%$140/sqft |
Source: MLS Now #5053562 Report a problem | ||
| 7/26/2024 | Pending sale | $489,900$143/sqft |
Source: MLS Now #5053562 Report a problem | ||
| 7/12/2024 | Listed for sale | $489,900+4.3%$143/sqft |
Source: MLS Now #5053562 Report a problem | ||
| 7/22/2023 | Listing removed | -- |
Source: MLS Now #4460991 Report a problem | ||
| 7/5/2023 | Price change | $469,900-2.1%$137/sqft |
Source: MLS Now #4460991 Report a problem | ||
| 6/30/2023 | Listed for sale | $479,900$140/sqft |
Source: MLS Now #4460991 Report a problem | ||
| 6/21/2023 | Pending sale | $479,900$140/sqft |
Source: MLS Now #4460991 Report a problem | ||
| 5/26/2023 | Listed for sale | $479,900+77%$140/sqft |
Source:  MLS Now #4460991 Report a problem MLS Now #4460991 Report a problem | ||
| 7/2/2013 | Sold | $271,200$79/sqft |
Source: MLS Now #3406511 Report a problem | ||
Public tax history
Tax history is unavailable.
Neighborhood: 44149
Nearby homes
- $480,0004 bd4 ba3.5k sqft20775 Wakefield Cir, Strongsville, OH 44136Sold
- $621,9004 bd3 ba3.4k sqft20797 Wakefield Cir, Strongsville, OH 44136Off Market
- $460,5003 bd2 ba2.2k sqft20753 Wakefield Cir, Strongsville, OH 44136Off Market
- $512,8004 bd3 ba3.8k sqft20797 Wakefield Cir, Strongsville, OH 44149Off Market
- $444,7004 bd3 ba2.7k sqft20819 Wakefield Cir, Strongsville, OH 44149Off Market
- $474,8004 bd3 ba2.7k sqft20819 Wakefield Cir, Strongsville, OH 44136Off Market
- $521,3004 bd2 ba3k sqft20731 Wakefield Cir, Strongsville, OH 44136Off Market
- $538,3003 bd3 ba11k sqft20684 Carlton Ct, Strongsville, OH 44149Off Market
Nearby schools
GreatSchools rating
- 8/10Kinsner Elementary SchoolGrades: K-5Distance: 0.6 mi
- 8/10Strongsville Middle SchoolGrades: 6-8Distance: 2.3 mi
- 9/10Strongsville High SchoolGrades: 9-12Distance: 1.2 mi
Schools provided by the listing agent
- District: Strongsville CSD - 1830
Source: MLS Now. This data may not be complete. We recommend contacting the local school district to confirm school assignments for this home.
Get a cash offer in 3 minutes
Find out how much your home could sell for in as little as 3 minutes with a no-obligation cash offer.
Estimated market value
$565,000
Get a cash offer in 3 minutes
Find out how much your home could sell for in as little as 3 minutes with a no-obligation cash offer.
Estimated market value
$565,000
- Ohio
- Cuyahoga County
- Strongsville
- 44149
- 20775 Wakefield Cir
Nearby cities
Nearby zip codes
Other Strongsville Topics
