Welcome to the Spacious "Mt. Vernon" Model by Westbrook Homes, one of the largest floor plans in all of Ashburn Village! This Home Sits on One of the Best Lots In All of Ashburn Village! This home has upwards of $175,000 in updates, Truly a Show Stopper! Enjoy the oversized backyard that backs to trees as well as a HUGE open community space that is taken care of by the HOA. The LONG list of Updates include: BRAND NEW Energy Efficient Windows with Lifetime Warranty Through Entire Home, All BRAND NEW Exterior Doors, BRAND NEW Flooring, BRAND NEW Quartz Countertops in Kitchen, Fresh Paint on Main Level, Upper Level Hallways, and Basement (2024), Cooktop (2024), Dishwasher (2024), Wall Oven (2024), Kitchen Sink and Faucet (2024), Basement Light Fixtures (2024), Water Heater (2023), Refrigerator (2022), Roof with 50 year warranty (2021), Attic Insulation Replaced and Increased to R49 (2021), Gutter Guards (2021), Energy Efficient HVAC and A/C Compressors (2019), All Bathrooms Renovated (2016 and 2018), two Carrier programmable thermostats (2019), Two LARGE his and her closets in the master bedroom, and six zone irrigation system. You can access the W&OD Trail directly behind the home through the community space. The W&OD Trail is a 45 Mile Paved Trail that Travels through Northern Virginia! The Value of the Ashburn Village HOA is Truly Unmatched! Amenities Include: Access to 4 Outdoor Pools, Year-Round Indoor Pool, 8 Playgrounds, 17 miles of Walking/Jogging Paths, Baseball Fields, Soccer Fields, Outdoor Basketball Courts, Sand Volleyball Court, Dog Park, and Full Workout Facility with Sauna, Steam Room, Racquetball courts, and Indoor Basketball Court! Ashburn Village also has a Vibrant Pickleball scene with organized tournaments. "The Village" also has several events throughout the year including a 5k, Fall Fest, and many more! There are also several BEAUTIFUL lakes in Ashburn Village to enjoy! Truly a Commuter's Dream as it is only a few minutes to Route 28 and 10 Minutes to 267. This home will not last! Home Will be Available for Showings on Friday, June 14.
Sold for $1,150,000
$1,150,000
20777 Lucinda Ct, Ashburn, VA 20147
5beds
4,177sqft
Single Family Residence
Built in 1997
10,454 Square Feet Lot
$1,165,300 Zestimate®
$275/sqft
$4,663 Estimated rent
Home value
$1,165,300
$1.11M - $1.22M
$4,663/mo
Zestimate® history
Owner options
List your home for rent
$4,663/mo
Rent Zestimate®
Find your next renter with Zillow Rental Manager. Plus, with online applications, you can quickly screen prospective tenants – for free.
$4,663/mo
Rent Zestimate®
Refinance and save
$7,155/mo
Est. payment
Refinancing to a lower rate could help reduce your monthly payments and save thousands over the life of the loan.
$7,155/mo
Est. payment
Explore your selling options
Work with a Zillow partner agent
Leverage their expertise and Zillow's premium Showcase listings to get your home seen by more buyers.
Get startedList with your own agent
Get your home in front of millions of buyers by listing it on Zillow.
Learn how to do itSell it yourself
Take full control of how buyers see your home on Zillow by listing For Sale by Owner (FSBO).
List your homeWhat's special
Zillow last checked:
Listing updated:
Listed by:
Ryan Marquiss 571-528-8099,
Marquiss Realty, LLC
Bought with:
Daniel Shin, 5010065
Blackwell Real Estate, LLC
Source: Bright MLS,MLS#: VALO2071928
Facts & features
Interior
Bedrooms & bathrooms
- Bedrooms: 5
- Bathrooms: 3
- Full bathrooms: 2
- 1/2 bathrooms: 1
- Main level bathrooms: 1
Basement
- Area: 794
Heating
- Central, Zoned, Natural Gas
Cooling
- Central Air, Electric
Appliances
- Included: Cooktop, Dishwasher, Disposal, Dryer, Energy Efficient Appliances, Oven, Refrigerator, Stainless Steel Appliance(s), Washer, Gas Water Heater
Features
- Attic, Breakfast Area, Ceiling Fan(s), Dining Area, Family Room Off Kitchen, Formal/Separate Dining Room, Kitchen - Gourmet, Kitchen Island, Pantry, Upgraded Countertops, Walk-In Closet(s)
- Windows: Energy Efficient, Window Treatments
- Basement: Walk-Out Access,Sump Pump,Rough Bath Plumb,Finished
- Number of fireplaces: 1
Interior area
- Total structure area: 4,177
- Total interior livable area: 4,177 sqft
- Finished area above ground: 3,383
- Finished area below ground: 794
Property
Parking
- Total spaces: 2
- Parking features: Garage Faces Front, Attached, Driveway
- Attached garage spaces: 2
- Has uncovered spaces: Yes
Accessibility
- Accessibility features: Accessible Entrance
Features
- Levels: Three
- Stories: 3
- Exterior features: Play Equipment, Play Area
- Pool features: Community
- Has view: Yes
- View description: Trees/Woods
Lot
- Size: 10,454 Square Feet
- Features: Adjoins - Open Space, Backs - Open Common Area, Backs to Trees, Cul-De-Sac, Front Yard, No Thru Street, Rear Yard
Details
- Additional structures: Above Grade, Below Grade
- Parcel number: 085181923000
- Zoning: PDH4
- Special conditions: Standard
Construction
Type & style
- Home type: SingleFamily
- Architectural style: Colonial
- Property subtype: Single Family Residence
Materials
- Vinyl Siding
- Foundation: Slab
Condition
- New construction: No
- Year built: 1997
Details
- Builder model: Mt. Vernon
- Builder name: Westbrook Homes
Utilities & green energy
- Sewer: Public Sewer
- Water: Public
Community & HOA
Community
- Features: Pool
- Subdivision: Ashburn Village
HOA
- Has HOA: Yes
- Amenities included: Baseball Field, Basketball Court, Fitness Center, Jogging Path, Lake, Party Room, Indoor Pool, Pool, Racquetball, Sauna, Soccer Field, Tennis Court(s), Tot Lots/Playground, Volleyball Courts
- Services included: Common Area Maintenance, Pool(s), Recreation Facility, Reserve Funds, Snow Removal, Trash
- HOA fee: $133 monthly
- HOA name: ASHBURN VILLAGE
Location
- Region: Ashburn
Financial & listing details
- Price per square foot: $275/sqft
- Tax assessed value: $876,270
- Annual tax amount: $7,381
- Date on market: 6/13/2024
- Listing agreement: Exclusive Right To Sell
- Ownership: Fee Simple
Price history
| Date | Event | Price |
|---|---|---|
| 7/22/2024 | Sold | $1,150,000+18%$275/sqft |
Source:  Bright MLS #VALO2071928 Report a problem Bright MLS #VALO2071928 Report a problem | ||
| 6/14/2024 | Pending sale | $974,900$233/sqft |
Source: Bright MLS #VALO2071928 Report a problem | ||
| 6/13/2024 | Listed for sale | $974,900+259.7%$233/sqft |
Source: Bright MLS #VALO2071928 Report a problem | ||
| 10/31/1997 | Sold | $271,050$65/sqft |
Source: Public Record Report a problem | ||
Public tax history
| Year | Property taxes | Tax assessment |
|---|---|---|
| 2025 | $7,547 -0.4% | $937,500 +7% |
| 2024 | $7,580 +2.7% | $876,270 +3.9% |
| 2023 | $7,381 +3.7% | $843,590 +5.5% |
| 2022 | $7,119 +4% | $799,850 +14.6% |
| 2021 | $6,842 +0.9% | $698,200 +6.5% |
| 2020 | $6,784 | $655,480 +2% |
| 2019 | $6,784 +6.7% | $642,450 +9.7% |
| 2018 | $6,357 -1.2% | $585,860 +2.5% |
| 2017 | $6,432 -3.2% | $571,690 -0.8% |
| 2016 | $6,644 | $576,410 +42.1% |
| 2015 | $6,644 +1% | $405,710 +4% |
| 2014 | $6,582 -3.2% | $390,130 -3.5% |
| 2013 | $6,798 | $404,270 |
| 2012 | -- | -- |
| 2011 | -- | -- |
| 2010 | -- | -- |
| 2009 | -- | $499,600 -19.7% |
| 2008 | -- | $621,900 -5.5% |
| 2007 | -- | $658,400 -7.2% |
| 2006 | -- | $709,800 +15.5% |
| 2005 | -- | $614,600 +4.2% |
| 2004 | -- | $589,600 +19.7% |
| 2003 | -- | $492,400 +18% |
| 2002 | -- | $417,400 +16.2% |
| 2001 | -- | $359,300 |
Find assessor info on the county website
Neighborhood: 20147
Nearby homes
- $1,007,8004 bd3 ba3.2k sqft20773 Lucinda Ct, Ashburn, VA 20147Off Market
- $1,053,1005 bd5 ba2.9k sqft20781 Lucinda Ct, Ashburn, VA 20147Off Market
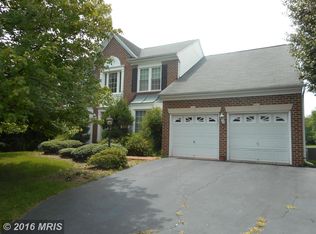
- $957,3004 bd4 ba2.4k sqft43895 Stronghold Ct, Ashburn, VA 20147Off Market
- $921,6004 bd3 ba2.6k sqft43899 Stronghold Ct, Ashburn, VA 20147Off Market
- $939,1004 bd3 ba2.8k sqft20785 Lucinda Ct, Ashburn, VA 20147Off Market
- $893,8004 bd2 ba2.3k sqft43891 Stronghold Ct, Ashburn, VA 20147Off Market
- $970,1534 bd3 ba4.4k sqft43969 Tavern Dr, Ashburn, VA 20147Sold
- $1,006,1004 bd3 ba2.9k sqft20778 Lucinda Ct, Ashburn, VA 20147Off Market
Nearby schools
GreatSchools rating
- 5/10Dominion Trail Elementary SchoolGrades: PK-5Distance: 0.4 mi
- 8/10Farmwell Station Middle SchoolGrades: 6-8Distance: 0.6 mi
- 8/10Broad Run High SchoolGrades: 9-12Distance: 1.4 mi
Schools provided by the listing agent
- Elementary: Dominion Trail
- Middle: Farmwell Station
- High: Broad Run
- District: Loudoun County Public Schools
Source: Bright MLS. This data may not be complete. We recommend contacting the local school district to confirm school assignments for this home.
Get a cash offer in 3 minutes
Find out how much your home could sell for in as little as 3 minutes with a no-obligation cash offer.
Estimated market value
$1,165,300
Get a cash offer in 3 minutes
Find out how much your home could sell for in as little as 3 minutes with a no-obligation cash offer.
Estimated market value
$1,165,300
- Virginia
- Loudoun County
- Ashburn
- 20147
- 20777 Lucinda Ct
Nearby cities
Nearby neighborhoods
Nearby zip codes
Other Ashburn Topics
