Don't miss this timeless colonial home boasting exceptional curb appeal, nestled in the sought-after Prairie Creek Village. Enjoy serene moments in a peaceful wooded backyard equipped with a large patio, ideal for hosting. With nearby walking trails and picturesque community amenities including a pond and playground, nature is at your doorstep. Convenience is key, as you're just minutes away from parks, dining, esteemed golf courses, and easy access to I-75. This residence offers 5 bedrooms, 3.5 baths, an attached 3-car finished garage with extended driveway, and a private den with a beautiful bay window. The formal living room comes with a traditional log fireplace and built in bookshelves. Multi-story open air floor plan provides spacious feeling and allows natural light to permeate every corner of the home. A finished basement provides an additional bedroom and full bath, outfitted with mold and mildew-resistant Owens Corning walls-featuring a transferable lifetime limited warranty, Modern kitchen appliances, as well as a new washer and dryer in the main-floor laundry room, are all included.
Sold for $490,000
$490,000
20778 Prairie Creek Blvd, Brownstown, MI 48183
5beds
4,116sqft
Single Family Residence
Built in 2003
0.27 Acres Lot
$519,400 Zestimate®
$119/sqft
$3,545 Estimated rent
Home value
$519,400
$493,000 - $545,000
$3,545/mo
Zestimate® history
Owner options
List your home for rent
$3,545/mo
Rent Zestimate®
Find your next renter with Zillow Rental Manager. Plus, with online applications, you can quickly screen prospective tenants – for free.
$3,545/mo
Rent Zestimate®
Refinance and save
$3,701/mo
Est. payment
Refinancing to a lower rate could help reduce your monthly payments and save thousands over the life of the loan.
$3,701/mo
Est. payment
Explore your selling options
Work with a Zillow partner agent
Leverage their expertise and Zillow's premium Showcase listings to get your home seen by more buyers.
Get startedList with your own agent
Get your home in front of millions of buyers by listing it on Zillow.
Learn how to do itSell it yourself
Take full control of how buyers see your home on Zillow by listing For Sale by Owner (FSBO).
List your homeWhat's special
Traditional log fireplacePicturesque community amenitiesMildew-resistant owens corning walls-featuringNearby walking trailsTransferable lifetime limited warrantyNew washerPrivate den
Zillow last checked:
Listing updated:
Listed by:
Marlene Kincannon 313-399-5398,
Helping Hands Realty, LLC
Bought with:
Raham Fayaz, 6501441505
Clients First, REALTORS®
Source: Realcomp II,MLS#: 20230088827
Facts & features
Interior
Bedrooms & bathrooms
- Bedrooms: 5
- Bathrooms: 4
- Full bathrooms: 3
- 1/2 bathrooms: 1
Primary bedroom
- Level: Second
- Dimensions: 14 x 17
Bedroom
- Level: Basement
- Dimensions: 17 x 12
Bedroom
- Level: Second
- Dimensions: 13 x 12
Bedroom
- Level: Second
- Dimensions: 16 x 12
Bedroom
- Level: Second
- Dimensions: 13 x 12
Other
- Level: Basement
Other
- Level: Second
Other
- Level: Second
Other
- Level: Entry
Other
- Level: Entry
- Dimensions: 10 x 13
Dining room
- Level: Entry
- Dimensions: 12 x 21
Laundry
- Level: Entry
- Dimensions: 13 x 15
Library
- Level: Entry
- Dimensions: 11 x 14
Living room
- Level: Entry
- Dimensions: 13 x 15
Heating
- Forced Air, Natural Gas
Cooling
- Ceiling Fans, Central Air
Appliances
- Included: Dishwasher, Dryer, Energy Star Qualified Washer, Washer
Features
- Windows: Egress Windows
- Basement: Finished,Full
- Has fireplace: No
Interior area
- Total interior livable area: 4,116 sqft
- Finished area above ground: 2,751
- Finished area below ground: 1,365
Property
Parking
- Total spaces: 3
- Parking features: Three Car Garage, Attached, Driveway, Electricityin Garage, Garage Door Opener
- Attached garage spaces: 3
Features
- Levels: Two
- Stories: 2
- Entry location: GroundLevel
- Patio & porch: Patio
- Pool features: None
Lot
- Size: 0.27 Acres
- Dimensions: 70.00 x 170.80
Details
- Parcel number: 70029020007000
- Special conditions: Short Sale No,Standard
Construction
Type & style
- Home type: SingleFamily
- Architectural style: Colonial
- Property subtype: Single Family Residence
Materials
- Brick, Vinyl Siding
- Foundation: Basement, Brick Mortar, Sump Pump
Condition
- New construction: No
- Year built: 2003
Utilities & green energy
- Sewer: Public Sewer
- Water: Waterat Street
Community & HOA
Community
- Subdivision: PRAIRIE CREEK VILLAGE SUB NO 1
HOA
- Has HOA: Yes
- HOA fee: $300 annually
- HOA phone: 313-515-7476
Location
- Region: Brownstown
Financial & listing details
- Price per square foot: $119/sqft
- Tax assessed value: $139,790
- Annual tax amount: $6,616
- Date on market: 10/19/2023
- Cumulative days on market: 20 days
- Listing agreement: Exclusive Right To Sell
- Listing terms: Cash,Conventional,FHA,Va Loan
Price history
| Date | Event | Price |
|---|---|---|
| 4/10/2025 | Listing removed | $499,000-3.1%$121/sqft |
Source:  Realcomp II #20230083924 Report a problem Realcomp II #20230083924 Report a problem | ||
| 11/23/2023 | Pending sale | $515,000+5.1%$125/sqft |
Source: Realcomp II #20230088827 Report a problem | ||
| 11/20/2023 | Sold | $490,000-4.9%$119/sqft |
Source: Realcomp II #20230088827 Report a problem | ||
| 10/26/2023 | Contingent | $515,000$125/sqft |
Source: Realcomp II #20230088827 Report a problem | ||
| 10/25/2023 | Pending sale | $515,000$125/sqft |
Source: Realcomp II #20230088827 Report a problem | ||
| 10/24/2023 | Price change | $515,000+6.2%$125/sqft |
Source: Realcomp II #20230088827 Report a problem | ||
| 10/19/2023 | Listed for sale | $485,000-2.8%$118/sqft |
Source: Realcomp II #20230088827 Report a problem | ||
| 10/16/2023 | Listing removed | -- |
Source: Realcomp II #20230083924 Report a problem | ||
| 10/4/2023 | Listed for sale | $499,000+100.8%$121/sqft |
Source: Realcomp II #20230083924 Report a problem | ||
| 12/5/2006 | Sold | $248,500-14.6%$60/sqft |
Source: Public Record Report a problem | ||
| 4/10/2006 | Sold | $291,093$71/sqft |
Source: Public Record Report a problem | ||
Public tax history
| Year | Property taxes | Tax assessment |
|---|---|---|
| 2025 | -- | $192,100 +6.1% |
| 2024 | -- | $181,000 +6.3% |
| 2023 | -- | $170,300 +7.4% |
| 2022 | -- | $158,600 +3.3% |
| 2021 | -- | $153,600 |
| 2020 | $6,046 +33.5% | $153,600 +4.7% |
| 2019 | $4,529 | $146,700 +7.7% |
| 2018 | $4,529 -18.2% | $136,200 -21.6% |
| 2017 | $5,534 | $173,700 +34.2% |
| 2016 | $5,534 | $129,400 +4% |
| 2015 | -- | $124,400 +3.5% |
| 2013 | $11,316 | $120,200 +8.8% |
| 2012 | -- | $110,500 -26.6% |
| 2007 | -- | $150,600 +8.9% |
| 2004 | -- | $138,300 |
Find assessor info on the county website
Neighborhood: 48183
Nearby homes
- $385,7003 bd2 ba1.9k sqft20842 Prairie Creek Blvd, Brownstown, MI 48183Off Market
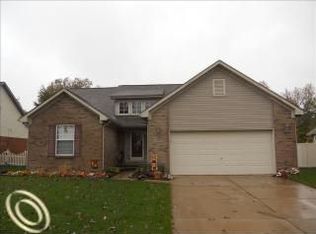
- $439,7004 bd2 ba2.4k sqft20874 Prairie Creek Blvd, Brownstown, MI 48183Off Market
- $469,6004 bd2 ba2.8k sqft20810 Prairie Creek Blvd, Brownstown, MI 48183Off Market
- $384,5003 bd2 ba1.9k sqft20906 Prairie Creek Blvd, Brownstown, MI 48183Off Market
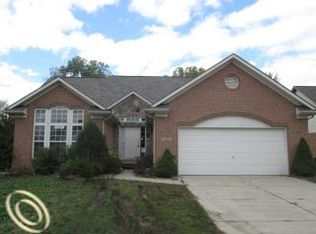
- $9,900-- bd1 ba-- sqft20869 Prairie Creek Blvd, Brownstown, MI 48183Off Market
- $---- bd-- ba-- sqft20869 Prairie Creek Blvd, Trenton, MI 48183Off Market
- $249,1004 bd3 ba2.4k sqft20837 Prairie Creek Blvd, Brownstown, MI 48183Off Market
- $415,5004 bd3 ba2.1k sqft20901 Prairie Creek Blvd, Brownstown, MI 48183Off Market
Nearby schools
GreatSchools rating
- 5/10Gudith Elementary SchoolGrades: PK-4Distance: 1.2 mi
- 7/10Brownstown Middle SchoolGrades: 7-8Distance: 2.1 mi
- 8/10Woodhaven High SchoolGrades: 9-12Distance: 2.3 mi
Get a cash offer in 3 minutes
Find out how much your home could sell for in as little as 3 minutes with a no-obligation cash offer.
Estimated market value
$519,400
Get a cash offer in 3 minutes
Find out how much your home could sell for in as little as 3 minutes with a no-obligation cash offer.
Estimated market value
$519,400
- Michigan
- Wayne County
- Brownstown
- 48183
- 20778 Prairie Creek Blvd
Nearby cities
Nearby zip codes
Other Brownstown Topics
