Skip main navigation
Closed
  • $334,000

    20778 Woodstock Ave, Fairview Park, OH 44126

    4beds
    2,382sqft
    Single Family Residence
    Built in 1950
    5,118 Square Feet Lot
    $340,600 Zestimate®
    $140/sqft
    $2,506 Estimated rent

    Home value

    $340,600

    $313,000 - $371,000

    $2,506/mo

    Zestimate® history
    Loading
    Loading...

    Owner options

    List your home for rent

    $2,506/mo

    Rent Zestimate®

    Find your next renter with Zillow Rental Manager. Plus, with online applications, you can quickly screen prospective tenants – for free.

    Learn more

    $2,506/mo

    Rent Zestimate®

    Refinance and save

    $2,366/mo

    Est. payment

    Refinancing to a lower rate could help reduce your monthly payments and save thousands over the life of the loan.

    See today's rates

    $2,366/mo

    Est. payment

    Explore your selling options

    Work with a Zillow partner agent

    Leverage their expertise and Zillow's premium Showcase listings to get your home seen by more buyers.

    Get started

    List with your own agent

    Get your home in front of millions of buyers by listing it on Zillow.

    Learn how to do it

    Sell it yourself

    Take full control of how buyers see your home on Zillow by listing For Sale by Owner (FSBO).

    List your home

    What's special

    Open layoutMaster bedroomRenovated master bathGranite countertopsHigh-end cabinetryFenced backyardUpdated landscaping
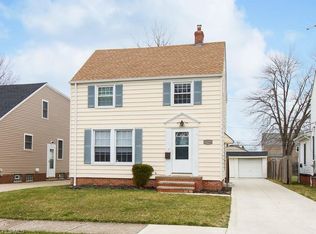
    Welcome to this beautifully renovated 4-bedroom, 2.1-bath home that seamlessly combines modern design with everyday comfort. Step into the inviting living room, offering a warm and versatile space for both relaxation and entertaining. The adjoining chef’s eat-in kitchen showcases granite countertops, high-end cabinetry, and an open layout designed for today’s lifestyle.** The first floor includes two bedrooms and a full bath, while the second floor features two additional bedrooms, including a master bedroom, and a newly remodeled master bath.** The finished lower level provides an impressive rec room with a cozy fireplace, and a convenient half bath—perfect for gatherings or movie nights.**Outside, the fenced backyard is ideal for pets, play, or outdoor entertaining, complemented by a 1.5-car garage for parking and storage.**Notable updates include a newer roof (2019), newer windows (2019), LVP flooring, updated landscaping, fresh paint, and a renovated master bath** Ideally situated near highly rated schools, the Metroparks, Westgate Mall, dining, and major highways, this home offers the perfect combination of comfort, convenience, and lifestyle in Fairview Park....***Open houses Saturday 9/6, 12-2 AND Sunday 9/7, 1-3 ***Don’t miss the chance to make this home yours!!

    Zillow last checked:

    Listing updated:

    Listed by:

    Jamie Samaha 216-925-2063 jamiesamaha@howardhanna.com,

    Howard Hanna

    Bought with:

    Mike Vonderau, 2015002606

    Howard Hanna

    Source: MLS Now,MLS#: 5153039Originating MLS: Akron Cleveland Association of REALTORS

    Facts & features

    Interior

    Bedrooms & bathrooms
    • Bedrooms: 4
    • Bathrooms: 3
    • Full bathrooms: 2
    • 1/2 bathrooms: 1
    • Main level bathrooms: 1
    • Main level bedrooms: 2
    Primary bedroom
    • Description: Flooring: Carpet
    • Features: Window Treatments
    • Level: Second
    • Dimensions: 14 x 11
    Bedroom
    • Level: First
    • Dimensions: 12 x 10
    Bedroom
    • Description: Flooring: Carpet
    • Features: Window Treatments
    • Level: First
    • Dimensions: 11 x 11
    Bedroom
    • Description: Flooring: Carpet
    • Features: Window Treatments
    • Level: First
    • Dimensions: 10 x 10
    Eat in kitchen
    • Description: Flooring: Ceramic Tile
    • Level: First
    • Dimensions: 16 x 12
    Laundry
    • Description: Flooring: Other
    • Level: Lower
    Living room
    • Description: Flooring: Luxury Vinyl Tile
    • Features: Window Treatments
    • Level: First
    • Dimensions: 14 x 13
    Recreation
    • Description: Flooring: Carpet
    • Features: Fireplace
    • Level: Lower
    • Dimensions: 28 x 14
    Heating
    • Forced Air
    Cooling
    • Central Air
    Appliances
    • Included: Dishwasher, Disposal, Microwave, Range, Refrigerator
    • Laundry: Electric Dryer Hookup, In Basement
    Features
    • Eat-in Kitchen, Granite Counters, Open Floorplan, Recessed Lighting
    • Windows: Aluminum Frames
    • Basement: Full,Finished
    • Number of fireplaces: 1
    • Fireplace features: Basement
    Interior area
    • Total structure area: 2,382
    • Total interior livable area: 2,382 sqft
    • Finished area above ground: 1,550
    • Finished area below ground: 832

    Property

    Parking
    • Parking features: Detached, Garage, Garage Door Opener, Paved
    • Garage spaces: 1.5
    Features
    • Levels: Two
    • Stories: 2
    • Patio & porch: Patio
    • Fencing: Fenced,Privacy,Wood
    Lot
    • Size: 5,118 Square Feet
    Details
    • Parcel number: 32325123

    Construction

    Type & style
    • Home type: SingleFamily
    • Architectural style: Cape Cod
    • Property subtype: Single Family Residence
    Materials
    • Vinyl Siding
    • Roof: Asphalt,Fiberglass
    Condition
    • Year built: 1950

    Utilities & green energy

    • Sewer: Public Sewer
    • Water: Public

    Community & HOA

    Community
    • Security: Smoke Detector(s)
    • Subdivision: Lorain Woods Allotment
    HOA
    • Has HOA: No
    Location
    • Region: Fairview Park

    Financial & listing details

    • Price per square foot: $140/sqft
    • Tax assessed value: $189,000
    • Annual tax amount: $4,592
    • Date on market: 9/2/2025
    • Cumulative days on market: 9 days
    • Listing agreement: Exclusive Right To Sell
    • Listing terms: Cash,Conventional,FHA

    Price history

    DateEventPrice
    11/14/2025Sold$334,000+1.5%$140/sqft
    Source: Public Record Report a problem
    9/10/2025Pending sale$329,000$138/sqft
    Source: MLS Now #5153039 Report a problem
    9/2/2025Listed for sale$329,000+45.4%$138/sqft
    Source: MLS Now #5153039 Report a problem
    2/15/2019Sold$226,250-1.4%$95/sqft
    Source: MLS Now #4045088 Report a problem
    1/25/2019Pending sale$229,500$96/sqft
    Source: RE/MAX Beyond 2000 Realty Co. #4045088 Report a problem
    11/13/2018Price change$229,500-4.2%$96/sqft
    Source: RE/MAX Beyond 2000 Realty Co. #4045088 Report a problem
    10/12/2018Price change$239,500+1.9%$101/sqft
    Source: RE/MAX Beyond 2000 Realty Co. #4045088 Report a problem
    10/2/2018Listed for sale$235,000+213.3%$99/sqft
    Source: Owner Report a problem
    4/7/2017Sold$75,000$31/sqft
    Source: MLS Now #3813120 Report a problem
    2/21/2017Pending sale$75,000$31/sqft
    Source: Keller Williams Grt Cleve West #3813120 Report a problem
    8/10/2016Price change$75,000-21.1%$31/sqft
    Source: Keller Williams - Greater Cleveland West #3813120 Report a problem
    6/1/2016Listed for sale$95,000-19.8%$40/sqft
    Source: Keller Williams Grt Cleve West #3813120 Report a problem
    5/18/2004Sold$118,500+1.3%$50/sqft
    Source: Public Record Report a problem
    9/21/2001Sold$117,000$49/sqft
    Source: Public Record Report a problem

    Public tax history

    YearProperty taxesTax assessment
    2025$4,366 -0.8%$66,150
    2024$4,400 -5.4%$66,150 +10.3%
    2023$4,651 +2.6%$59,990
    2022$4,535 -2.8%$59,990
    2021$4,668 +9.1%$59,990 +24%
    2020$4,279 +10.2%$48,370
    2019$3,883 +8%$48,370 +10.1%
    2018$3,597 -32.2%$43,930 +15%
    2017$5,307 +64.5%$38,190
    2016$3,227 $38,190
    2015$3,227 +1.6%$38,190 +5%
    2014$3,175 -1.5%$36,370
    2013$3,222 -1.3%$36,370
    2012$3,263 +2.1%$36,370 -3.6%
    2011$3,196 +4%$37,740
    2010$3,074 +2.1%$37,740
    2009$3,010 -2.9%$37,740 -9%
    2008$3,098 +1.9%$41,480
    2007$3,039 +0.5%$41,480
    2006$3,024 +9.7%$41,480 +8.2%
    2005$2,756 +7.4%$38,330
    2004$2,566 +2.5%$38,330
    2003$2,505 +17.3%$38,330 +7%
    2002$2,135 -45.9%$35,810
    2001$3,946 -3.3%$35,810
    2000$4,082 $35,810
    Find assessor info on the county website

    Neighborhood: 44126

    Nearby schools

    GreatSchools rating
    Schools provided by the listing agent
    • District: Fairview Park CSD - 1814

    Source: MLS Now. This data may not be complete. We recommend contacting the local school district to confirm school assignments for this home.

    Get a cash offer in 3 minutes
    Find out how much your home could sell for in as little as 3 minutes with a no-obligation cash offer.
    Estimated market value
    $340,600
    Get a cash offer in 3 minutes
    Find out how much your home could sell for in as little as 3 minutes with a no-obligation cash offer.
    Estimated market value
    $340,600