Skip main navigation
Sold cren member
  • $600,000

    20779 Road 21.5, Lewis, CO 81327

    3beds
    2,384sqft
    Stick Built
    Built in 1982
    12.5 Acres Lot
    $601,000 Zestimate®
    $252/sqft
    $2,518 Estimated rent

    Home value

    $601,000

    Estimated sales range

    Not available

    $2,518/mo

    Zestimate® history
    Loading
    Loading...

    Owner options

    List your home for rent

    $2,518/mo

    Rent Zestimate®

    Find your next renter with Zillow Rental Manager. Plus, with online applications, you can quickly screen prospective tenants – for free.

    Learn more

    $2,518/mo

    Rent Zestimate®

    Refinance and save

    $3,337/mo

    Est. payment

    Refinancing to a lower rate could help reduce your monthly payments and save thousands over the life of the loan.

    See today's rates

    $3,337/mo

    Est. payment

    Explore your selling options

    Work with a Zillow partner agent

    Leverage their expertise and Zillow's premium Showcase listings to get your home seen by more buyers.

    Get started

    List with your own agent

    Get your home in front of millions of buyers by listing it on Zillow.

    Learn how to do it

    Sell it yourself

    Take full control of how buyers see your home on Zillow by listing For Sale by Owner (FSBO).

    List your home

    What's special

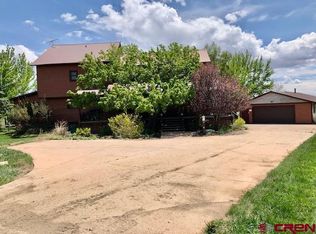
    Custom-built log homeLarge pondStunning viewsBreathtaking viewsRustic charmOversized his-and-hers closetWalk-out porch
    Welcome to your country dream home in the very desirable Lewis area! This custom-built log home offers rustic charm, modern comfort, and wide-open space to make your own. It is nestled on 12.5 peaceful acres with breathtaking views including the historic Ute Mountain. Inside the home is three spacious bedrooms including a luxurious main suite with private walk-out porch, oversized his-and-hers closet, private bathroom with jetted bathtub. A 3/4 bath is located just off the second bedroom for guests or family use. The great room features a cozy gas fireplace and its own walk-out porch, perfect for relaxing or entertaining. Laundry is on the main level for convenience. Going upstairs you will find a loft/3rd bedroom with a walk-out balcony and stunning views. Gorgeous tongue-and-groove wood ceilings throughout, adding warmth and charm. Unfinished basement provides tons of potential for added living space, storage, or a workshop. Walking outside you will find a beautiful barn that is ideal for animals, equipment, or conversion into a unique event space. There is a huge garden area ready for your vegetables, herbs, or flowers and has an established pumpkin patch, grape vines, and rose bushes. In the back of the home is a custom fire pit area with stunning views of a large pond, a perfect spot for peaceful evenings or gatherings. Quiet, private setting with plenty of room to explore, expand, or just enjoy the solitude. This property offers endless possibilities, from homesteading to hobby farming to creating your personal mountain getaway. The peace, space, and natural beauty are unmatched. This is one you will not want to miss!

    Zillow last checked:

    Listing updated:

    Listed by:

    Sheena Groff 970-749-2878,

    Century 21 West Slope Realty

    Bought with:

    Stetson Hamilton

    Blackmore Group

    Source: CREN,MLS#: 828992MLS Logo

    Facts & features

    Interior

    Bedrooms & bathrooms
    • Bedrooms: 3
    • Bathrooms: 2
    • Full bathrooms: 1
    • 3/4 bathrooms: 1
    Primary bedroom
    • Level: Main
    • Area: 303.97
    • Dimensions: 14.08 x 21.58
    Bedroom 2
    • Area: 133.07
    • Dimensions: 11.17 x 11.92
    Bedroom 3
    • Area: 666
    • Dimensions: 24.67 x 27
    Dining room
    • Features: Kitchen/Dining
    Cooling
    • Window Fan(s), Ceiling Fan(s)
    Appliances
    • Included: Range, Refrigerator, Dishwasher, Washer, Dryer, Microwave
    • Laundry: W/D Hookup
    Features
    • Ceiling Fan(s), Vaulted Ceiling(s)
    • Flooring: Carpet-Partial, Hardwood, Tile
    • Windows: Window Coverings, Double Pane Windows
    • Basement: Unfinished,Crawl Space
    • Has fireplace: Yes
    • Fireplace features: Living Room
    Interior area
    • Total structure area: 2,384
    • Total interior livable area: 2,384 sqft
    • Finished area above ground: 1,712

    Property

    Parking
    • Total spaces: 2
    • Parking features: Carport
    • Carport spaces: 2
    Features
    • Levels: One and One Half
    • Stories: 1
    • Patio & porch: Deck, Covered Porch
    • Exterior features: Landscaping, Balcony
    • Has spa: Yes
    • Spa features: Bath
    • Has view: Yes
    • View description: Mountain(s), Valley
    • Has water view: Yes
    • Water view: Lake/Pond/Reservoir
    • Waterfront features: Pond
    • Frontage length: 150'+ Frontage
    Lot
    • Size: 12.5 Acres
    • Features: Pasture
    Details
    • Additional structures: Barn(s)
    • Parcel number: 533931200025
    • Zoning description: Residential Single Family
    • Horses can be raised: Yes

    Construction

    Type & style
    • Home type: SingleFamily
    • Architectural style: Log
    • Property subtype: Stick Built
    • Attached to another structure: Yes
    Materials
    • Log, Log Siding
    • Roof: Metal
    Condition
    • New construction: No
    • Year built: 1982

    Utilities & green energy

    • Sewer: Engineered Septic
    • Water: Installed Paid, Public
    • Utilities for property: Electricity Connected, Internet, Phone - Cell Reception, Propane-Tank Leased

    Community & HOA

    Community
    • Subdivision: None
    HOA
    • Has HOA: No
    Location
    • Region: Lewis
    • Elevation: 6187

    Financial & listing details

    • Price per square foot: $252/sqft
    • Tax assessed value: $294,733
    • Annual tax amount: $1,528
    • Date on market: 10/3/2025
    • Electric utility on property: Yes
    • Road surface type: Gravel

    Price history

    DateEventPrice
    12/11/2025Sold$600,000-6.3%$252/sqft
    Source: CREN #828992 Report a problem
    11/1/2025Contingent$640,000$268/sqft
    Source: CREN #828992 Report a problem
    10/3/2025Listed for sale$640,000-0.8%$268/sqft
    Source: CREN #828992 Report a problem
    10/1/2025Listing removed$645,000$271/sqft
    Source: CREN #824625 Report a problem
    8/14/2025Price change$645,000-0.7%$271/sqft
    Source: CREN #824625 Report a problem
    5/26/2025Listed for sale$649,500+166.3%$272/sqft
    Source: CREN #824625 Report a problem
    8/14/2014Sold$243,900$102/sqft
    Source: Public Record Report a problem

    Public tax history

    YearProperty taxesTax assessment
    2024$723 +10.8%$19,750
    2023$652 +18.6%$19,750 +10.9%
    2022$550 $17,810 -2.8%
    2021-- $18,330 +8.6%
    2020-- $16,880 +15.7%
    2017-- $14,590 +0.6%
    2016$674 $14,510 -93.1%
    2015$674 $211,400 +1356.9%
    2014-- $14,510
    2013-- $14,510 -10.3%
    2012-- $16,170
    Find assessor info on the county website

    Neighborhood: 81327

    Nearby schools

    GreatSchools rating
    Schools provided by the listing agent
    • Elementary: Lewis-Arriola K-5
    • Middle: Cortez 6-8
    • High: Montezuma-Cortez 9-12

    Source: CREN. This data may not be complete. We recommend contacting the local school district to confirm school assignments for this home.

    Get pre-qualified for a loan
    At Zillow Home Loans, we can pre-qualify you in as little as 5 minutes with no impact to your credit score.

    An equal housing lender. NMLS #10287.