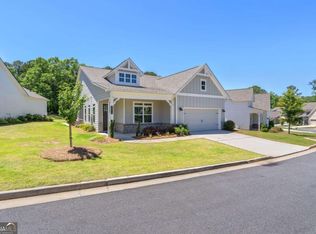
Welcome Home to this desirable, gated 55+ community, built in 2021 it offers the perfect blend of modern design, comfort, and low-maintenance living. The inviting open floor plan features soaring 10-foot ceilings on the main level and an abundance of natural light. The well-designed kitchen features a large center island, walk-in pantry, and open views to the dining area and spacious family room, complete with a cozy gas fireplace. The main level offers a luxurious Owner's Suite with a spa-inspired Owner's Bath featuring a curbless entry shower with built-in seat, dual vanities, and a generous walk-in closet. A second bedroom, full bath, and dining room complete the main floor. Upstairs, discover even more versatile living space with an additional bedroom, full bath, and spacious media room-ideal for guests, hobbies, entertaining, or a private retreat. Step outside to the large covered rear patio, thoughtfully designed with a charming beadboard ceiling and two ceiling fans, creating an inviting space for outdoor relaxation and entertaining. Over the past three years there have been over $40,00 of improvements including: Pergola over patio, resurfaced front porch, 6 zone irrigation system with rain gauge, drainage improvements, professionally designed and installed landscaping. Perfectly situated for enjoying all that the area has to offer, this home is approximately 15 minutes from three vibrant and distinctly charming downtown destinations-historic Roswell, lively Woodstock, and Marietta Square. Enjoy an array of locally owned restaurants, coffee shops, boutiques, galleries, entertainment, festivals, and outdoor recreation, all within an easy drive. The location also provides convenient access to major roads and everyday shopping and amenities. Offering exceptional space, thoughtful design, and an ideal location, 2078 Adobe Way is a wonderful place to enjoy your next chapter in comfort and style.
Coming soon 09/17
$719,900
2078 Abode Way, Marietta, GA 30066
3beds
2,661sqft
Single Family Residence
Built in 2021
9,539 Square Feet Lot
$719,800 Zestimate®
$271/sqft
$295/mo HOA
What's special
- --
- on Zillow
- 367
- views
- 13
- saves
Zillow last checked:
Listing updated:
Listed by:
Nicole Miller 503-504-0589,
Hester Group, REALTORS
Source: GAMLS,MLS#: 10833329
Facts & features
Interior
Bedrooms & bathrooms
- Bedrooms: 3
- Bathrooms: 3
- Full bathrooms: 3
- Main level bathrooms: 2
- Main level bedrooms: 2
Rooms
- Room types: Great Room
Kitchen
- Features: Kitchen Island
Heating
- Other
Cooling
- Central Air
Appliances
- Included: Dishwasher, Disposal, Microwave
- Laundry: Other
Features
- Double Vanity, Walk-In Closet(s)
- Flooring: Carpet
- Basement: None
- Number of fireplaces: 1
- Fireplace features: Family Room
- Common walls with other units/homes: No Common Walls
Interior area
- Total structure area: 2,661
- Total interior livable area: 2,661 sqft
- Finished area above ground: 2,661
- Finished area below ground: 0
Property
Parking
- Total spaces: 2
- Parking features: Garage
- Has garage: Yes
Features
- Levels: Two
- Stories: 2
- Patio & porch: Screened
- Exterior features: Garden
- Body of water: None
Lot
- Size: 9,539 Square Feet
- Features: Level
Details
- Parcel number: 16052401000
Construction
Type & style
- Home type: SingleFamily
- Architectural style: Ranch
- Property subtype: Single Family Residence
Materials
- Brick
- Foundation: Slab
- Roof: Composition
Condition
- Resale
- New construction: No
- Year built: 2021
Utilities & green energy
- Sewer: Public Sewer
- Water: Public
- Utilities for property: Cable Available, Electricity Available, Natural Gas Available, Sewer Available, Water Available
Community & HOA
Community
- Features: None
- Security: Carbon Monoxide Detector(s)
- Subdivision: Courtyards at Ebenezer
HOA
- Has HOA: Yes
- Services included: Maintenance Grounds, Trash
- HOA fee: $3,540 annually
Location
- Region: Marietta
Financial & listing details
- Price per square foot: $271/sqft
- Tax assessed value: $636,540
- Annual tax amount: $2,882
- Date on market: 9/17/2026
- Listing agreement: Exclusive Right To Sell
- Listing terms: Cash,Conventional,VA Loan
- Electric utility on property: Yes
Estimated market value
$719,800
$684,000 - $756,000
$3,505/mo
Price history
| Date | Event | Price |
|---|---|---|
| 8/31/2023 | Listing removed | -- |
Source:  FMLS GA #6881096 Report a problem FMLS GA #6881096 Report a problem | ||
| 2/8/2023 | Sold | $675,000$254/sqft |
Source: FMLS GA #7155232 Report a problem | ||
| 1/14/2023 | Pending sale | $675,000$254/sqft |
Source: FMLS GA #7155232 Report a problem | ||
| 1/10/2023 | Contingent | $675,000$254/sqft |
Source: FMLS GA #7155232 Report a problem | ||
| 12/20/2022 | Listed for sale | $675,000+11.6%$254/sqft |
Source:  GAMLS #10117457 Report a problem GAMLS #10117457 Report a problem | ||
| 8/31/2021 | Sold | $605,000+0.1%$227/sqft |
Source: Public Record Report a problem | ||
| 7/20/2021 | Pending sale | $604,600$227/sqft |
Source: FMLS GA #6881096 Report a problem | ||
| 6/22/2021 | Price change | $604,600+0.2%$227/sqft |
Source: FMLS GA #6881096 Report a problem | ||
| 5/22/2021 | Price change | $603,600+1.7%$227/sqft |
Source: FMLS GA #6881096 Report a problem | ||
| 5/12/2021 | Price change | $593,600+23.7%$223/sqft |
Source:  Traton Homes #6881096 Report a problem Traton Homes #6881096 Report a problem | ||
| 5/11/2021 | Price change | $479,900-19.2%$180/sqft |
Source: Traton Homes Report a problem | ||
| 5/10/2021 | Listed for sale | $593,600$223/sqft |
Source: FMLS GA #6881096 Report a problem | ||
Public tax history
| Year | Property taxes | Tax assessment |
|---|---|---|
| 2024 | $7,677 +209.6% | $254,616 +5.2% |
| 2023 | $2,480 -7.7% | $241,960 |
| 2022 | $2,686 | $241,960 |
Find assessor info on the county website
Monthly payment
Est. payment
Payment breakdown
Explore the cost of this home by adjusting the details. Changes won't be saved.Climate risks
Neighborhood: 30066
Nearby schools
Schools provided by the listing agent
- Elementary: Addison
- Middle: Daniell
- High: Sprayberry
Source: GAMLS. This data may not be complete. We recommend contacting the local school district to confirm school assignments for this home.
Similar homes
- $--4 bd3 ba3.5k sqft3940 Summer Breeze Ct, Marietta, GA 30066Auction
 Auction.com 2
 - $612,0003 bd2 ba2.4k sqft2868 Goldfinch Cir, Marietta, GA 30066Active Under Contract

 MLS ID #10823591, Mariam DePriest, Keller Williams Realty Atlanta North. GAMLS
 - $650,0005 bd3 ba2.8k sqft2457 Tall Timbers Trl, Marietta, GA 30066Active
 MLS ID #10821785, Joyce Teitelman, BHHS Georgia Properties. GAMLS
 - $505,9004 bd3 ba2.3k sqft(Undisclosed Address), Marietta, GA 30066For Sale

 MLS ID #7820224, RONALD SEDITA, First Option Realty, LLC.. FMLS GA
 - $874,9005 bd3 ba3.2k sqft4207 Lake Rill Ct, Marietta, GA 30062For SaleMLS ID #7836979, Amanda Resende, Atlanta Communities. FMLS GA
- $465,0003 bd2 ba1.9k sqft151 Kendrick Farm Ln, Marietta, GA 30066ActiveMLS ID #10834731, Janice Overbeck, Keller Williams Realty Atlanta North. GAMLS
- $875,0003 bd4 ba2.9k sqft4165 Avid Park NE, Marietta, GA 30062For SaleMLS ID #7827483, CHRISTINE BRADLEY, Atlanta Fine Homes Sotheby's International. FMLS GA
- $429,0004 bd3 ba2.3k sqft1469 Oak Springs Dr, Kennesaw, GA 30066For SaleMLS ID #7795490, THE LAM, Georgia Realty Brokers International Corporation. FMLS GA
- $749,9005 bd3 ba3.7k sqft2637 Sunny Ln SE, Marietta, GA 30067For SaleMLS ID #7789539, David Gary, Better Way Atlanta Realty Group, LLC. FMLS GA
- $724,9003 bd3 ba3.1k sqft345 N Farm Dr, Alpharetta, GA 30004For SaleMLS ID #7822601, DEBBIE REDFORD, All Atlanta Realty, LLC. FMLS GA
- $449,0003 bd2 ba2.2k sqft2208 Caneridge Ct SW, Marietta, GA 30064ActiveMLS ID #10843618, Steven Parker, Keller Williams Realty First Atlanta. GAMLS
- $529,9004 bd4 ba3.3k sqft2314 Sandy Oaks Dr, Marietta, GA 30066For SaleMLS ID #7761859, Bob Southard, Atlas Realty Service, LLC.. FMLS GA
- $797,5004 bd4 ba3.3k sqft12080 Magnolia Crescent Dr, Roswell, GA 30075ActiveMLS ID #10827167, Gwen Thome, Sanders Real Estate. GAMLS
