EZ Show !! Immaculately maintained on a quiet tree-lined street in the heart of Baldwin Park. This spacious 3 bedroom and 2.5 bath townhome has only been used a few weeks per year by out of town owners. Excellent floor plan includes a ground floor bonus room ideal for playroom, office or flex space. The main living area on floor 2 features kitchen with 42" cabinets, solid surface countertops, stainless steel appliance package and center island. The attached dinette along with a large living room provides great entertaining space. Step out on to the covered balcony as well. The upper level contains the master bedroom with ensuite bath and walk-in closet, along with 2 additional bedrooms, a full bath and laundry center. Designed for easy living....all exterior maintenance is included. Recent updates include a new roof installed by HOA, HVAC System (2019), Water Heater (2024) and Garage Door Opener (2025). The attached 2 car garage is an added plus. Located near community pool, walking and bike trails and quick access to Baldwin Park shopping area and Lake Baldwin. Enjoy the convenience to downtown Orlando, Winter Park shopping & restaurants, many major roadways giving easy access to area malls and Theme Parks. This home has it all !! Call today for your private tour !!
Sold for $545,000
$545,000
2078 BRINK ALLEY, ORLANDO, FL 32814
3beds
1,910sqft
Townhouse
Built in 2010
1,173 Square Feet Lot
$546,700 Zestimate®
$285/sqft
$3,830 Estimated rent
Home value
$546,700
$497,000 - $601,000
$3,830/mo
Zestimate® history
Owner options
List your home for rent
$3,830/mo
Rent Zestimate®
Find your next renter with Zillow Rental Manager. Plus, with online applications, you can quickly screen prospective tenants – for free.
$3,830/mo
Rent Zestimate®
Refinance and save
$4,537/mo
Est. payment
Refinancing to a lower rate could help reduce your monthly payments and save thousands over the life of the loan.
$4,537/mo
Est. payment
Explore your selling options
Work with a Zillow partner agent
Leverage their expertise and Zillow's premium Showcase listings to get your home seen by more buyers.
Get startedList with your own agent
Get your home in front of millions of buyers by listing it on Zillow.
Learn how to do itSell it yourself
Take full control of how buyers see your home on Zillow by listing For Sale by Owner (FSBO).
List your homeWhat's special
Covered balconyCenter islandNew roofSolid surface countertopsGround floor bonus roomLaundry centerQuiet tree-lined street
Zillow last checked:
Listing updated:
Listed by:
Sue Silberbusch 407-252-3157,
COMPASS FLORIDA LLC 941-279-3630
Bought with:
Brian Smith, 3027873
SMITH MCINTOSH PROPERTIES, INC
Source: Stellar MLS,MLS#: A4662193 Originating MLS: Port Charlotte
Originating MLS: Port Charlotte
Facts & features
Interior
Bedrooms & bathrooms
- Bedrooms: 3
- Bathrooms: 3
- Full bathrooms: 2
- 1/2 bathrooms: 1
Rooms
- Room types: Family Room, Utility Room
Primary bedroom
- Features: Walk-In Closet(s)
- Level: Third
- Area: 182 Square Feet
- Dimensions: 14x13
Bedroom 2
- Features: Built-in Closet
- Level: Third
- Area: 90 Square Feet
- Dimensions: 10x9
Bedroom 3
- Features: Built-in Closet
- Level: Third
- Area: 90 Square Feet
- Dimensions: 10x9
Dinette
- Level: Second
- Area: 130 Square Feet
- Dimensions: 13x10
Family room
- Level: First
- Area: 195 Square Feet
- Dimensions: 15x13
Kitchen
- Level: Second
- Area: 130 Square Feet
- Dimensions: 13x10
Living room
- Level: Second
- Area: 210 Square Feet
- Dimensions: 15x14
Heating
- Central
Cooling
- Central Air
Appliances
- Included: Dishwasher, Disposal, Dryer, Electric Water Heater, Microwave, Range, Refrigerator, Washer
- Laundry: Laundry Closet, Upper Level
Features
- Ceiling Fan(s), PrimaryBedroom Upstairs, Solid Surface Counters, Walk-In Closet(s)
- Flooring: Ceramic Tile, Engineered Hardwood
- Has fireplace: No
Interior area
- Total structure area: 2,610
- Total interior livable area: 1,910 sqft
Property
Parking
- Total spaces: 2
- Parking features: Garage Door Opener, Garage Faces Rear
- Attached garage spaces: 2
Features
- Levels: Three Or More
- Stories: 3
- Patio & porch: Covered, Rear Porch
- Exterior features: Balcony, Courtyard
Lot
- Size: 1,173 Square Feet
Details
- Parcel number: 172230051901810
- Zoning: PD
- Special conditions: None
Construction
Type & style
- Home type: Townhouse
- Property subtype: Townhouse
Materials
- Block, Stucco
- Foundation: Slab
- Roof: Shingle
Condition
- New construction: No
- Year built: 2010
Utilities & green energy
- Sewer: Public Sewer
- Water: None
- Utilities for property: Cable Connected, Electricity Connected, Public, Sewer Connected, Street Lights, Underground Utilities, Water Connected
Community & HOA
Community
- Features: Clubhouse, Deed Restrictions, Pool, Sidewalks
- Pet fee: $0 monthly
- Subdivision: BALDWIN PARK
HOA
- Has HOA: Yes
- Services included: Community Pool, Maintenance Structure, Maintenance Grounds
- HOA fee: $654 monthly
- HOA name: Stacy Fryrear
- HOA phone: 407-740-5838
- Second HOA name: Baldwin Park
Location
- Region: Orlando
Financial & listing details
- Price per square foot: $285/sqft
- Tax assessed value: $566,174
- Annual tax amount: $10,218
- Date on market: 8/15/2025
- Cumulative days on market: 53 days
- Listing terms: Cash,Conventional,FHA,VA Loan
- Ownership: Fee Simple
- Total actual rent: 0
- Electric utility on property: Yes
- Road surface type: Paved
Price history
| Date | Event | Price |
|---|---|---|
| 10/22/2025 | Sold | $545,000-4.2%$285/sqft |
Source:  Stellar MLS #A4662193 Report a problem Stellar MLS #A4662193 Report a problem | ||
| 10/8/2025 | Pending sale | $569,000$298/sqft |
Source: Stellar MLS #A4662193 Report a problem | ||
| 8/15/2025 | Listed for sale | $569,000+89.7%$298/sqft |
Source: Stellar MLS #A4662193 Report a problem | ||
| 4/17/2013 | Sold | $300,000-6%$157/sqft |
Source: Public Record Report a problem | ||
| 1/10/2013 | Listed for sale | $319,000+26.3%$167/sqft |
Source: The Winter Park Land Co. #O5137402 Report a problem | ||
| 1/9/2013 | Listing removed | $2,300$1/sqft |
Source: ARK Management Services Inc Report a problem | ||
| 9/7/2012 | Price change | $2,300-6.1%$1/sqft |
Source: ARK Management Services Inc Report a problem | ||
| 8/14/2012 | Listed for rent | $2,450$1/sqft |
Source: ARK Management Services Inc Report a problem | ||
| 2/17/2011 | Sold | $252,500$132/sqft |
Source: Public Record Report a problem | ||
Public tax history
| Year | Property taxes | Tax assessment |
|---|---|---|
| 2024 | $10,219 +9.7% | $485,084 +10% |
| 2023 | $9,313 +13.6% | $440,985 +10% |
| 2022 | $8,196 +9% | $400,895 +10% |
| 2021 | $7,519 +6.3% | $364,450 +7.8% |
| 2020 | $7,076 -1.4% | $337,986 +0.1% |
| 2019 | $7,177 +7.1% | $337,777 +10% |
| 2018 | $6,702 | $307,070 +2.2% |
| 2017 | $6,702 +1.1% | $300,449 +6.1% |
| 2016 | $6,632 +3.6% | $283,088 -2.1% |
| 2015 | $6,400 -3.6% | $289,097 +7.5% |
| 2014 | $6,639 +22.4% | $268,905 +14.9% |
| 2013 | $5,424 +3.3% | $234,103 +5% |
| 2012 | $5,252 -3.1% | $222,996 -3.5% |
| 2011 | $5,422 +249.3% | $230,997 +629.2% |
| 2010 | $1,552 | $31,680 -1% |
| 2009 | -- | $32,000 -62.4% |
| 2008 | $2,489 +35.6% | $85,000 +58.9% |
| 2007 | $1,835 | $53,500 |
Find assessor info on the county website
Neighborhood: Baldwin Park
Nearby homes
- $322,0023 bd2 ba1.8k sqft2072 Brink Aly, Orlando, FL 32814Off Market
- $615,200-- bd-- ba-- sqft2072 Brink Aly, Orlando, FL 32814Off Market
- $663,9003 bd3 ba1.8k sqft2084 Brink Aly, Orlando, FL 32814Off Market
- $675,0003 bd4 ba2.1k sqft2066 Brink Aly, Orlando, FL 32814Sold
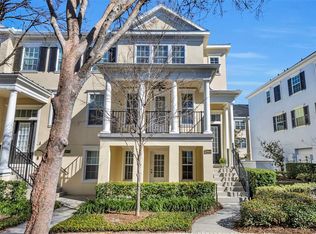
- $708,0004 bd4 ba2.1k sqft2090 Brink Aly, Orlando, FL 32814Off Market
- $100-- bd-- ba-- sqft2062 Brink Aly, Orlando, FL 32814Off Market
- $650,3003 bd3 ba2k sqft2070 Prospect Ave, Orlando, FL 32814Off Market
- $612,2003 bd2 ba1.8k sqft2076 Prospect Ave, Orlando, FL 32814Off Market
Nearby schools
GreatSchools rating
- 9/10Baldwin Park Elementary SchoolGrades: PK-5Distance: 0.3 mi
- 7/10Glenridge Middle SchoolGrades: 6-8Distance: 0.6 mi
- 7/10Winter Park High SchoolGrades: 9-12Distance: 1.1 mi
Get a cash offer in 3 minutes
Find out how much your home could sell for in as little as 3 minutes with a no-obligation cash offer.
Estimated market value
$546,700
Get a cash offer in 3 minutes
Find out how much your home could sell for in as little as 3 minutes with a no-obligation cash offer.
Estimated market value
$546,700
- Florida
- Orange County
- Orlando
- 32814
- Baldwin Park
- 2078 BRINK ALLEY
Nearby cities
Nearby neighborhoods
Nearby zip codes
Other Orlando Topics
