Skip main navigation
Sold for $650,000
  • $650,000

    2078 Capstone Cir, Herndon, VA 20170

    3beds
    2,112sqft
    Townhouse
    Built in 2001
    1,650 Square Feet Lot
    $650,000 Zestimate®
    $308/sqft
    $3,355 Estimated rent

    Home value

    $650,000

    $611,000 - $689,000

    $3,355/mo

    Zestimate® history
    Loading
    Loading...

    Owner options

    List your home for rent

    $3,355/mo

    Rent Zestimate®

    Find your next renter with Zillow Rental Manager. Plus, with online applications, you can quickly screen prospective tenants – for free.

    Learn more

    $3,355/mo

    Rent Zestimate®

    Refinance and save

    $4,173/mo

    Est. payment

    Refinancing to a lower rate could help reduce your monthly payments and save thousands over the life of the loan.

    See today's rates

    $4,173/mo

    Est. payment

    Explore your selling options

    Work with a Zillow partner agent

    Leverage their expertise and Zillow's premium Showcase listings to get your home seen by more buyers.

    Get started

    List with your own agent

    Get your home in front of millions of buyers by listing it on Zillow.

    Learn how to do it

    Sell it yourself

    Take full control of how buyers see your home on Zillow by listing For Sale by Owner (FSBO).

    List your home

    What's special

    Double-sided gas fireplaceFenced backyardLuxury vinyl plank flooringBacking to treesNew garage doorUpper-level washer and dryer
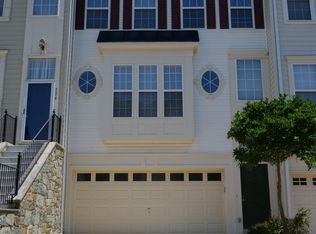
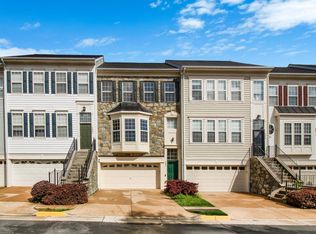
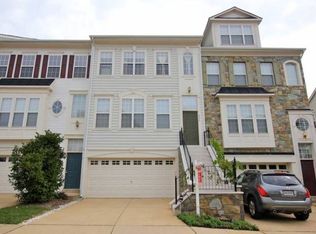
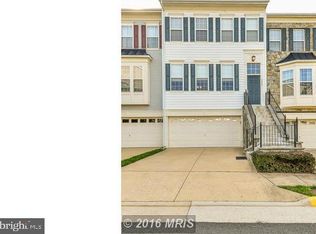
    Proudly presenting this beautifully updated 3-bedroom, 3.5-bath townhome in the desirable Herndon area, offering over 2,100 square feet of thoughtfully designed living space filled with natural light. Backing to trees, this home provides a sense of privacy and a peaceful backdrop, while still being conveniently located near major commuter routes and everyday amenities. The home features a renovated kitchen (2023) with updated appliances, including a dishwasher (2026), refrigerator (2024), and stove/range (2023), along with smart outlets for added convenience. The main level is enhanced with luxury vinyl plank flooring and a double-sided gas fireplace, creating a warm and inviting flow between living spaces. Additional updates include a new garage door, front windows (2026), storm door (2024), and fresh interior paint throughout (2023), offering a clean, move-in ready feel. Upstairs, the primary suite offers two walk-in closets, both with custom closet organizers, and an en-suite bath featuring a dual vanity, soaking tub, and separate shower. A convenient upper-level washer and dryer adds to the home’s practical layout and everyday ease. The lower level includes a full bathroom, providing flexible living options; ideal for guests, a home office setup, or additional living space. The home also features a spacious 2-car garage and a fenced backyard, offering both functionality and outdoor enjoyment. Located less than 1 mile from the Innovation Center Metro Station, this home offers quick and easy access to commuting routes and popular destinations such as Reston Town Center, Dulles Airport, the Udvar-Hazy Air & Space Museum, and One Loudoun. Residents also enjoy access to community amenities including tennis courts, pickleball courts, playgrounds, and picnic areas. A well-rounded opportunity for buyers seeking space, updates, convenience, and privacy in a well-established community.

    Zillow last checked:

    Listing updated:

    Listed by:

    Giorgio Danso 571-263-6868,

    Coldwell Banker Realty

    Bought with:

    Chris Craddock, 0225207192

    EXP Realty, LLC

    Belle Tunstall, 0225225721

    EXP Realty, LLC

    Source: Bright MLS,MLS#: VAFX2302768MLS Logo

    Facts & features

    Interior

    Bedrooms & bathrooms
    • Bedrooms: 3
    • Bathrooms: 4
    • Full bathrooms: 3
    • 1/2 bathrooms: 1
    • Main level bathrooms: 1
    Rooms
    • Room types: Bedroom 2, Bedroom 3, Bedroom 1, Bathroom 1, Bathroom 2, Half Bath
    Bedroom 1
    • Level: Upper
    Bedroom 2
    • Level: Upper
    Bedroom 3
    • Level: Upper
    Bathroom 1
    • Level: Lower
    Bathroom 1
    • Level: Upper
    Bathroom 2
    • Level: Upper
    Half bath
    • Level: Main
    Heating
    • Forced Air, Natural Gas
    Cooling
    • Ceiling Fan(s), Central Air, Electric
    Appliances
    • Included: Microwave, Built-In Range, Dishwasher, Disposal, Dryer, Energy Efficient Appliances, Refrigerator, Stainless Steel Appliance(s), Cooktop, Washer, Water Heater, Gas Water Heater
    • Laundry: Upper Level
    Features
    • Soaking Tub, Ceiling Fan(s), Open Floorplan, Primary Bath(s), Recessed Lighting, Walk-In Closet(s)
    • Windows: Energy Efficient
    • Basement: Garage Access,Interior Entry,Exterior Entry,Walk-Out Access
    • Number of fireplaces: 1
    • Fireplace features: Double Sided, Gas/Propane
    Interior area
    • Total structure area: 2,112
    • Total interior livable area: 2,112 sqft
    • Finished area above ground: 2,112

    Property

    Parking
    • Total spaces: 4
    • Parking features: Garage Faces Front, Garage Door Opener, Inside Entrance, Oversized, Attached, Driveway
    • Attached garage spaces: 2
    • Uncovered spaces: 2
    Accessibility
    • Accessibility features: Other
    Features
    • Levels: Three
    • Stories: 3
    • Pool features: None
    • Fencing: Full,Wood
    Lot
    • Size: 1,650 Square Feet
    • Features: Backs to Trees, Rear Yard
    Details
    • Additional structures: Above Grade
    • Parcel number: 0161 24 0071
    • Zoning: 312
    • Special conditions: Standard

    Construction

    Type & style
    • Home type: Townhouse
    • Architectural style: Traditional
    • Property subtype: Townhouse
    Materials
    • Aluminum Siding, Vinyl Siding
    • Foundation: Slab
    Condition
    • New construction: No
    • Year built: 2001

    Utilities & green energy

    • Sewer: Public Sewer
    • Water: Public

    Community & HOA

    Community
    • Subdivision: Rock Hill
    HOA
    • Has HOA: Yes
    • HOA fee: $132 monthly
    Location
    • Region: Herndon

    Financial & listing details

    • Price per square foot: $308/sqft
    • Tax assessed value: $583,470
    • Annual tax amount: $6,263
    • Date on market: 5/8/2026
    • Listing agreement: Exclusive Agency
    • Listing terms: Cash,Conventional,FHA,VA Loan
    • Ownership: Fee Simple

    Price history

    DateEventPrice
    6/9/2026Sold$650,000$308/sqft
    Source: Bright MLS #VAFX2302768 Report a problem
    5/12/2026Contingent$650,000$308/sqft
    Source: Bright MLS #VAFX2302768 Report a problem
    5/8/2026Listed for sale$650,000+13.8%$308/sqft
    Source: Bright MLS #VAFX2302768 Report a problem
    2/21/2023Sold$571,250+0.4%$270/sqft
    Source: Bright MLS #VAFX2105032 Report a problem
    1/19/2023Contingent$569,000$269/sqft
    Source: Bright MLS #VAFX2105032 Report a problem
    12/9/2022Listed for sale$569,000+30.8%$269/sqft
    Source: Bright MLS #VAFX2105032 Report a problem
    8/3/2015Listing removed$2,000$1/sqft
    Source: Long and Foster Report a problem
    7/27/2015Price change$2,000-7%$1/sqft
    Source: Long and Foster Report a problem
    7/10/2015Price change$2,150-4.4%$1/sqft
    Source: Long and Foster Report a problem
    6/20/2015Price change$2,250-2.2%$1/sqft
    Source: McEnearney Associates Inc. #FX8646402 Report a problem
    6/8/2015Price change$2,300-4.2%$1/sqft
    Source: McEnearney Associates Inc. #FX8646402 Report a problem
    5/25/2015Listed for rent$2,400$1/sqft
    Source: McEnearney Associates Inc. #FX8646402 Report a problem
    4/1/2015Sold$435,000-4.4%$206/sqft
    Source: Public Record Report a problem
    3/18/2015Pending sale$455,000$215/sqft
    Source: Fairfax Realty, Inc. #FX8563922 Report a problem
    2/28/2015Listed for sale$455,000-5.7%$215/sqft
    Source: Fairfax Realty, Inc. #FX8563922 Report a problem
    5/11/2008Listing removed$482,500$228/sqft
    Source: Listhub #FX6512188 Report a problem
    12/20/2007Listed for sale$482,500+91.1%$228/sqft
    Source: Listhub #FX6512188 Report a problem
    3/1/2001Sold$252,547$120/sqft
    Source: Public Record Report a problem

    Public tax history

    YearProperty taxesTax assessment
    2025$6,263 +0.6%$541,790 +0.8%
    2024$6,224 +3.7%$537,240 +1%
    2023$6,001 -0.4%$531,750 +1%
    2022$6,022 $526,660 +13.3%
    2021-- $464,910 +11.1%
    2020$4,953 +2.6%$418,500 +2.6%
    2019$4,828 $407,900
    2018$4,828 +1.9%$407,900
    2017$4,736 +2.3%$407,900 +2%
    2016$4,631 +3.8%$399,710
    2015$4,461 +0.2%$399,710
    2014$4,451 $399,710 +8.7%
    2013-- $367,720 +14.3%
    2012-- $321,640 +3.8%
    2011-- $309,800 +5%
    2010-- $295,050 -16.9%
    2009-- $354,880 -6.9%
    2008-- $380,980 -8.1%
    2007-- $414,550 +57.2%
    2003-- $263,765 +5%
    2002-- $251,205 +151.2%
    2001-- $100,000
    Find assessor info on the county website

    Neighborhood: Hutchison

    Nearby schools

    GreatSchools rating
    Schools provided by the listing agent
    • Elementary: Hutchison
    • Middle: Herndon
    • High: Herndon
    • District: Fairfax County Public Schools

    Source: Bright MLS. This data may not be complete. We recommend contacting the local school district to confirm school assignments for this home.

    Get a cash offer in 3 minutes
    Find out how much your home could sell for in as little as 3 minutes with a no-obligation cash offer.
    Estimated market value
    $650,000
    Get a cash offer in 3 minutes
    Find out how much your home could sell for in as little as 3 minutes with a no-obligation cash offer.
    Estimated market value
    $650,000