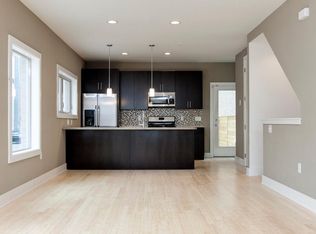
Welcome to 2078 E. Susquehanna Avenue — a bright and vibrant home perfectly positioned at the crossroads of Fishtown and East Kensington. Built just 12 years ago, this well-maintained residence offers 3 bedrooms, 2.5 bathrooms, and an unbeatable location. Just steps from the thriving Frankford Avenue corridor, you’ll enjoy immediate access to some of the city’s best dining, galleries, and shopping. Commuting is effortless, with the home ideally situated between two Market-Frankford Line “L” stops. Step inside to an open, sun-filled floor plan that feels both welcoming and functional. The seamless flow between the living and dining areas makes entertaining easy, while the rear patio extends your living space outdoors — perfect for al fresco dining or relaxing evenings with friends and family. The second floor features two bedrooms, each with large windows, generous closets, and abundant natural light. This level also includes a well-appointed three-piece hall bath and a conveniently located laundry closet. The third floor is dedicated to the owner’s suite, offering privacy and comfort. A cozy sitting area at the top of the stairs creates the perfect nook for morning coffee or unwinding with a book. The bedroom features sliding doors that open to a charming Juliet balcony — ideal for plants and fresh air. The owner bath is thoughtfully designed with a large shower, double vanity, and beautiful natural light. Continue up to the rooftop deck, where stunning bridge views provide a spectacular backdrop for summer gatherings and holiday fireworks.The finished basement adds valuable versatility, complete with a convenient half bath. Whether used as a guest space, media room, home office, or gym, this level adapts to your needs. A separate storage and mechanical area completes the home. This is city living at its finest — modern comfort, flexible space, and a location that truly has it all.
Sold for $520,000
$520,000
2078 E Susquehanna Ave, Philadelphia, PA 19125
3beds
2,178sqft
Townhouse
Built in 2014
702 Square Feet Lot
$523,900 Zestimate®
$239/sqft
$3,203 Estimated rent
Home value
$523,900
$487,000 - $566,000
$3,203/mo
Zestimate® history
Owner options
List your home for rent
$3,203/mo
Rent Zestimate®
Find your next renter with Zillow Rental Manager. Plus, with online applications, you can quickly screen prospective tenants – for free.
$3,203/mo
Rent Zestimate®
Refinance and save
$3,247/mo
Est. payment
Refinancing to a lower rate could help reduce your monthly payments and save thousands over the life of the loan.
$3,247/mo
Est. payment
Explore your selling options
Work with a Zillow partner agent
Leverage their expertise and Zillow's premium Showcase listings to get your home seen by more buyers.
Get startedList with your own agent
Get your home in front of millions of buyers by listing it on Zillow.
Learn how to do itSell it yourself
Take full control of how buyers see your home on Zillow by listing For Sale by Owner (FSBO).
List your homeWhat's special
Bright and vibrant homeOpen sun-filled floor planAbundant natural lightLarge windowsDouble vanityGenerous closetsLarge shower
Zillow last checked:
Listing updated:
Listed by:
Sarah Scott 215-625-3650,
Space & Company
Bought with:
Lauren Pilla, 2076580
Compass RE
Source: Bright MLS,MLS#: PAPH2583386
Facts & features
Interior
Bedrooms & bathrooms
- Bedrooms: 3
- Bathrooms: 3
- Full bathrooms: 2
- 1/2 bathrooms: 1
Rooms
- Room types: Primary Bedroom, Sitting Room, Bedroom 2, Basement, Bedroom 1, Bathroom 1, Primary Bathroom, Half Bath
Primary bedroom
- Level: Upper
Bedroom 1
- Level: Upper
Bedroom 2
- Level: Upper
Primary bathroom
- Level: Upper
Bathroom 1
- Level: Upper
Basement
- Level: Lower
Half bath
- Level: Lower
Sitting room
- Level: Upper
Heating
- Forced Air, Electric
Cooling
- Central Air, Electric
Appliances
- Included: Electric Water Heater
Features
- Bathroom - Walk-In Shower, Bathroom - Tub Shower
- Flooring: Hardwood
- Basement: Finished
- Has fireplace: No
Interior area
- Total structure area: 2,178
- Total interior livable area: 2,178 sqft
- Finished area above ground: 1,634
- Finished area below ground: 544
Property
Parking
- Parking features: None
Accessibility
- Accessibility features: None
Features
- Levels: Three
- Stories: 3
- Pool features: None
Lot
- Size: 702 Square Feet
Details
- Additional structures: Above Grade, Below Grade
- Parcel number: 313029901
- Zoning: RSA5
- Special conditions: Standard
Construction
Type & style
- Home type: Townhouse
- Architectural style: Other
- Property subtype: Townhouse
Materials
- Masonry
- Foundation: Concrete Perimeter
- Roof: Fiberglass
Condition
- New construction: No
- Year built: 2014
Utilities & green energy
- Sewer: Public Sewer
- Water: Public
Community & HOA
Community
- Subdivision: Fishtown
HOA
- Has HOA: No
Location
- Region: Philadelphia
- Municipality: PHILADELPHIA
Financial & listing details
- Price per square foot: $239/sqft
- Tax assessed value: $403,700
- Annual tax amount: $5,650
- Date on market: 2/13/2026
- Listing agreement: Exclusive Right To Sell
- Inclusions: All Appliances
- Exclusions: Tv's And Personal Decor
- Ownership: Fee Simple
Price history
| Date | Event | Price |
|---|---|---|
| 3/16/2026 | Sold | $520,000+1.2%$239/sqft |
Source:  Bright MLS #PAPH2583386 Report a problem Bright MLS #PAPH2583386 Report a problem | ||
| 2/15/2026 | Contingent | $514,000$236/sqft |
Source: Bright MLS #PAPH2583386 Report a problem | ||
| 2/13/2026 | Listed for sale | $514,000+66.3%$236/sqft |
Source: Bright MLS #PAPH2583386 Report a problem | ||
| 5/1/2014 | Sold | $309,000+758.3%$142/sqft |
Source: Public Record Report a problem | ||
| 10/25/2013 | Sold | $36,000+176.9%$17/sqft |
Source: Public Record Report a problem | ||
| 4/22/2013 | Sold | $13,000+2500%$6/sqft |
Source: Public Record Report a problem | ||
| 7/1/2009 | Sold | $500-56.5% |
Source: Public Record Report a problem | ||
| 8/5/2002 | Sold | $1,150+43.8%$1/sqft |
Source: Public Record Report a problem | ||
| 12/9/1997 | Sold | $800 |
Source: Public Record Report a problem | ||
Public tax history
| Year | Property taxes | Tax assessment |
|---|---|---|
| 2025 | $5,651 -6.7% | $403,700 -6.7% |
| 2024 | $6,054 +400% | $432,500 |
| 2023 | $1,211 +25% | $432,500 |
| 2022 | $968 | -- |
| 2021 | $968 -80.1% | -- |
| 2018 | $4,877 +442.6% | -- |
| 2017 | $899 +15.4% | -- |
| 2016 | $779 | -- |
| 2015 | $779 | -- |
| 2014 | $779 | $7,000 +2087.5% |
| 2005 | -- | $320 |
| 2004 | -- | $320 |
| 2003 | -- | $320 |
| 2002 | -- | $320 |
| 2000 | -- | $320 |
| 1999 | -- | $320 |
Find assessor info on the county website
Neighborhood: East Kensington
Nearby homes
- $485,0003 bd2 ba1.7k sqft2080 E Susquehanna Ave, Philadelphia, PA 19125Sold

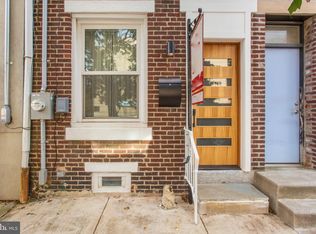
- $547,9003 bd3 ba2.2k sqft2076 E Susquehanna Ave, Philadelphia, PA 19125Off Market
- $350,0003 bd2 ba1.1k sqft2082 E Susquehanna Ave, Philadelphia, PA 19125Sold

- $402,6003 bd3 ba1.4k sqft2084 E Susquehanna Ave, Philadelphia, PA 19125Off Market
- $541,3003 bd3 ba2.2k sqft2074 E Susquehanna Ave, Philadelphia, PA 19125Off Market
- $545,3003 bd3 ba2.2k sqft2072 E Susquehanna Ave, Philadelphia, PA 19125Off Market
- $547,2003 bd2 ba2.2k sqft2086 E Susquehanna Ave, Philadelphia, PA 19125Off Market
- $468,200-- bd-- ba-- sqft2039-45 Abigail St, Philadelphia, PA 19125Off Market
Nearby schools
GreatSchools rating
- 4/10Brown Henry A SchoolGrades: PK-8Distance: 0.4 mi
- 3/10Kensington Creative & Performing Arts High SchoolGrades: 9-12Distance: 0.3 mi
- 2/10Kensington High SchoolGrades: 9-12Distance: 0.3 mi
Schools provided by the listing agent
- District: Philadelphia City
Source: Bright MLS. This data may not be complete. We recommend contacting the local school district to confirm school assignments for this home.
Get a cash offer in 3 minutes
Find out how much your home could sell for in as little as 3 minutes with a no-obligation cash offer.
Estimated market value
$523,900
Get a cash offer in 3 minutes
Find out how much your home could sell for in as little as 3 minutes with a no-obligation cash offer.
Estimated market value
$523,900
- Pennsylvania
- Philadelphia County
- Philadelphia
- 19125
- East Kensington
- 2078 E Susquehanna Ave
Nearby cities
Nearby neighborhoods
Nearby zip codes
Other Philadelphia Topics
