Welcome to this refreshed home in the sought-after Westlake Manors neighborhood of Longmont. Combining modern updates, a bright open layout, and a prime location near parks, schools, and McIntosh Lake, this home is ready to impress.
The main level features vaulted ceilings and large windows that fill the space with natural light. Just off the entryway, a private office with French doors provides the perfect work-from-home setup. The formal dining room opens to the updated kitchen, complete with modern appliances, a custom pantry, and stylish barn doors. A charming breakfast nook overlooks the fully fenced backyard and connects to the cozy family room, where a gas fireplace adds warmth and ambiance.
Upstairs, the spacious primary suite offers a serene retreat with a walk-in closet featuring a custom organization system and a luxurious five-piece en suite bath. Three additional bedrooms and a full bathroom complete the upper level, offering comfort and flexibility for family or guests.
The unfinished basement provides endless possibilities—whether you envision additional living space, a home gym, or a hobby area.
Recent upgrades include new flooring on the main level, brand-new carpet upstairs, a new roof, new A/C, furnace, and energy-efficient heat pump, plus a tankless water heater and whole-house fan for comfort and efficiency. Updated lighting, ceiling fans, blinds, doors, and trim give the home a polished, move-in-ready feel.
Located just minutes from McIntosh Lake, local parks, shopping, and top-rated schools, this home perfectly balances convenience, comfort, and community living. With a playground and school bus stop just steps away, it’s an ideal place to call home.
Sold for $697,500
$697,500
2078 Goldfinch Court, Longmont, CO 80503
4beds
3,778sqft
Single Family Residence
Built in 1998
6,582 Square Feet Lot
$686,800 Zestimate®
$185/sqft
$3,943 Estimated rent
Home value
$686,800
$639,000 - $735,000
$3,943/mo
Zestimate® history
Owner options
List your home for rent
$3,943/mo
Rent Zestimate®
Find your next renter with Zillow Rental Manager. Plus, with online applications, you can quickly screen prospective tenants – for free.
$3,943/mo
Rent Zestimate®
Refinance and save
$3,652/mo
Est. payment
Refinancing to a lower rate could help reduce your monthly payments and save thousands over the life of the loan.
$3,652/mo
Est. payment
Explore your selling options
Work with a Zillow partner agent
Leverage their expertise and Zillow's premium Showcase listings to get your home seen by more buyers.
Get startedList with your own agent
Get your home in front of millions of buyers by listing it on Zillow.
Learn how to do itSell it yourself
Take full control of how buyers see your home on Zillow by listing For Sale by Owner (FSBO).
List your homeWhat's special
Zillow last checked:
Listing updated:
Listed by:
Carly Mayer 303-717-0314 carlymayer@gmail.com,
Compass Colorado, LLC - Boulder
Bought with:
Teya Odzelashvili, 100074951
Century 21 Moore Real Estate
Source: REcolorado as distributed by MLS GRID,MLS#: 8547445
Facts & features
Interior
Bedrooms & bathrooms
- Bedrooms: 4
- Bathrooms: 3
- Full bathrooms: 2
- 1/2 bathrooms: 1
- Main level bathrooms: 1
Bedroom
- Features: Primary Suite
- Level: Upper
- Area: 240 Square Feet
- Dimensions: 15 x 16
Bedroom
- Level: Upper
- Area: 144 Square Feet
- Dimensions: 12 x 12
Bedroom
- Level: Upper
- Area: 132 Square Feet
- Dimensions: 11 x 12
Bedroom
- Level: Upper
- Area: 132 Square Feet
- Dimensions: 11 x 12
Bathroom
- Level: Main
Bathroom
- Features: Primary Suite
- Level: Upper
Bathroom
- Level: Upper
Dining room
- Level: Main
- Area: 143 Square Feet
- Dimensions: 11 x 13
Family room
- Level: Main
- Area: 238 Square Feet
- Dimensions: 14 x 17
Kitchen
- Level: Main
- Area: 247 Square Feet
- Dimensions: 13 x 19
Laundry
- Level: Main
- Area: 99 Square Feet
- Dimensions: 9 x 11
Living room
- Level: Main
- Area: 132 Square Feet
- Dimensions: 11 x 12
Office
- Level: Main
- Area: 121 Square Feet
- Dimensions: 11 x 11
Heating
- Forced Air
Cooling
- Central Air
Appliances
- Included: Dishwasher, Dryer, Microwave, Oven, Refrigerator, Washer
- Laundry: In Unit
Features
- Pantry, Primary Suite, Radon Mitigation System, Vaulted Ceiling(s), Walk-In Closet(s)
- Flooring: Carpet, Laminate, Tile
- Windows: Bay Window(s), Window Treatments
- Basement: Unfinished
- Number of fireplaces: 1
- Fireplace features: Family Room, Gas
- Common walls with other units/homes: No Common Walls
Interior area
- Total structure area: 3,778
- Total interior livable area: 3,778 sqft
- Finished area above ground: 2,580
- Finished area below ground: 0
Property
Parking
- Total spaces: 3
- Parking features: Garage - Attached
- Attached garage spaces: 3
Features
- Levels: Two
- Stories: 2
- Patio & porch: Covered, Front Porch, Patio
- Exterior features: Private Yard
- Fencing: Full
Lot
- Size: 6,582 Square Feet
Details
- Parcel number: R0127167
- Special conditions: Standard
Construction
Type & style
- Home type: SingleFamily
- Property subtype: Single Family Residence
Materials
- Frame
- Roof: Composition
Condition
- Year built: 1998
Utilities & green energy
- Sewer: Public Sewer
- Water: Public
- Utilities for property: Electricity Connected
Community & HOA
Community
- Security: Carbon Monoxide Detector(s), Smoke Detector(s), Video Doorbell
- Subdivision: Westlake Manors
HOA
- Has HOA: Yes
- Amenities included: Park, Pond Seasonal
- HOA fee: $395 semi-annually
- HOA name: Westlake Village Homeowners Association
- HOA phone: 303-457-1444
Location
- Region: Longmont
Financial & listing details
- Price per square foot: $185/sqft
- Tax assessed value: $753,200
- Annual tax amount: $4,486
- Date on market: 10/17/2025
- Listing terms: Cash,Conventional,FHA,VA Loan
- Exclusions: Sellers Personal Property
- Ownership: Individual
- Electric utility on property: Yes
- Road surface type: Paved
Price history
| Date | Event | Price |
|---|---|---|
| 12/29/2025 | Sold | $697,500-0.4%$185/sqft |
Source:  REcolorado as distributed by MLS GRID #8547445 Report a problem REcolorado as distributed by MLS GRID #8547445 Report a problem | ||
| 12/12/2025 | Pending sale | $700,000$185/sqft |
Source: REcolorado as distributed by MLS GRID #8547445 Report a problem | ||
| 11/14/2025 | Listed for sale | $700,000$185/sqft |
Source: REcolorado as distributed by MLS GRID #8547445 Report a problem | ||
| 11/3/2025 | Pending sale | $700,000$185/sqft |
Source: REcolorado as distributed by MLS GRID #8547445 Report a problem | ||
| 10/17/2025 | Price change | $700,000-3.4%$185/sqft |
Source: REcolorado as distributed by MLS GRID #8547445 Report a problem | ||
| 8/1/2025 | Price change | $725,000-4.6%$192/sqft |
Source:  IRES as distributed by MLS GRID #1038985 Report a problem IRES as distributed by MLS GRID #1038985 Report a problem | ||
| 7/11/2025 | Listed for sale | $760,000+53.2%$201/sqft |
Source: IRES as distributed by MLS GRID #1038985 Report a problem | ||
| 6/5/2019 | Sold | $496,000-0.8%$131/sqft |
Source: Public Record Report a problem | ||
| 5/17/2019 | Pending sale | $500,000$132/sqft |
Source: WK Real Estate Longmont #878870 Report a problem | ||
| 4/25/2019 | Listed for sale | $500,000+51.5%$132/sqft |
Source: WK Real Estate Longmont #878870 Report a problem | ||
| 10/8/2003 | Sold | $330,000+400%$87/sqft |
Source: Public Record Report a problem | ||
| 4/5/2001 | Sold | $66,000-74.8%$17/sqft |
Source: Public Record Report a problem | ||
| 11/6/1998 | Sold | $262,000+496.8%$69/sqft |
Source: Public Record Report a problem | ||
| 2/17/1998 | Sold | $43,900$12/sqft |
Source: Public Record Report a problem | ||
Public tax history
| Year | Property taxes | Tax assessment |
|---|---|---|
| 2025 | $4,486 +1.4% | $47,075 -6.9% |
| 2024 | $4,425 +11% | $50,585 -1% |
| 2023 | $3,986 -1.3% | $51,076 +26.8% |
| 2022 | $4,037 +15.4% | $40,276 -2.8% |
| 2021 | $3,498 | $41,434 +15.1% |
| 2020 | $3,498 +46.3% | $36,007 |
| 2019 | $2,390 | $36,007 +11.3% |
| 2018 | $2,390 | $32,364 -9.5% |
| 2017 | $2,390 -14.7% | $35,780 +22.1% |
| 2016 | $2,802 +4.9% | $29,309 +15.3% |
| 2015 | $2,670 +12.5% | $25,409 |
| 2014 | $2,373 -2.3% | $25,409 |
| 2013 | $2,429 +6.8% | $25,409 -3% |
| 2012 | $2,275 -8% | $26,189 |
| 2011 | $2,473 +1.8% | -- |
| 2010 | $2,429 +2.7% | $28,730 |
| 2009 | $2,365 +12.1% | $28,730 -11.3% |
| 2008 | $2,109 +1.8% | $32,380 |
| 2007 | $2,072 -1.8% | $32,380 +2.1% |
| 2006 | $2,110 -3.1% | $31,700 |
| 2005 | $2,178 +1.2% | $31,700 -3.7% |
| 2004 | $2,152 -0.6% | $32,930 |
| 2003 | $2,165 +10.5% | $32,930 +15.3% |
| 2002 | $1,959 | $28,570 -90.9% |
| 2001 | -- | $312,300 |
Find assessor info on the county website
Neighborhood: McIntosh
Nearby homes
- $---- bd-- ba-- sqft2078 Gold Finch Ct, Longmont, CO 80503Off Market
- $588,1003 bd2 ba1.9k sqft2074 Goldfinch Ct, Longmont, CO 80503Off Market
- $699,8005 bd4 ba3.3k sqft2082 Goldfinch Ct, Longmont, CO 80503Off Market
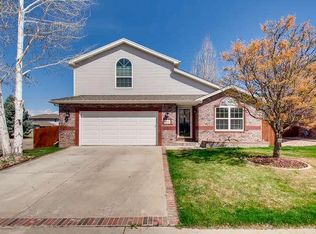
- $---- bd-- ba-- sqft2082 Gold Finch Ct, Longmont, CO 80503Off Market
- $761,1005 bd4 ba3.7k sqft2079 Skylark Ct, Longmont, CO 80503Off Market
- $769,4004 bd3 ba4.3k sqft2075 Skylark Ct, Longmont, CO 80503Off Market
- $668,1003 bd3 ba2.8k sqft2083 Skylark Ct, Longmont, CO 80503Off Market
- $698,9004 bd3 ba2.2k sqft2070 Goldfinch Ct, Longmont, CO 80503Off Market
Nearby schools
GreatSchools rating
- 9/10Hygiene Elementary SchoolGrades: PK-5Distance: 2.2 mi
- 7/10Westview Middle SchoolGrades: 6-8Distance: 1.3 mi
- 7/10Longmont High SchoolGrades: 9-12Distance: 1.5 mi
Schools provided by the listing agent
- Elementary: Hygiene
- Middle: Westview
- High: Longmont
- District: St. Vrain Valley RE-1J
Source: REcolorado as distributed by MLS GRID. This data may not be complete. We recommend contacting the local school district to confirm school assignments for this home.
Get a cash offer in 3 minutes
Find out how much your home could sell for in as little as 3 minutes with a no-obligation cash offer.
Estimated market value
$686,800
Get a cash offer in 3 minutes
Find out how much your home could sell for in as little as 3 minutes with a no-obligation cash offer.
Estimated market value
$686,800
- Colorado
- Boulder County
- Longmont
- 80503
- McIntosh
- 2078 Goldfinch Court
Nearby cities
Nearby neighborhoods
Nearby zip codes
Other Longmont Topics
