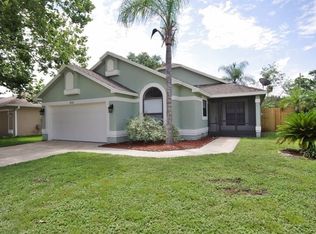
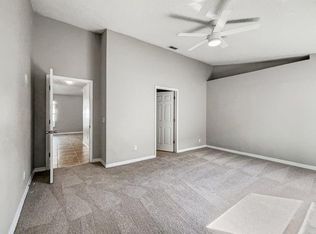
Perfectly situated in a vibrant neighborhood that offers both serenity and convenience, this beautifully updated Apopka home offers a perfect blend of modern style, comfort, and outdoor luxury. The clean contemporary asthetic along with the pavered driveway and neatly manicured lawn and landscaping create a welcoming entrance. Inside, the open living area is flooded with natural light from skylights, sliding glass doors, and large windows, accentuating the high ceilings and neutral color palette. Don’t want that much light, no worries! Just close the electric shades on the skylights. Tile floors throughout the main living areas ensure durability and easy maintenance. The kitchen is a chef's delight, featuring dark cabinetry, light countertops, and new stainless steel appliances, including a built-in wine refrigerator. The adjacent dining area, with its large window and ceiling fan, is perfect for large get togethers or casual dining. The home is equipped with a Google Smart Home setup, allowing you to control lights, ceiling fans, skylight shades, and more with ease. Every room features new ceiling fans, and the living room is enhanced with a surround sound system, perfect for entertaining or relaxing. The bedrooms are designed with comfort in mind, boasting wood-look flooring, ceiling fans, and ample natural light. The primary suite offers a private retreat, complete with a California Closets walk-in closet and an en-suite bathroom featuring a spacious vanity and walk-in shower and views from the gorgeous pool out the windows and sliders. Step outside to the backyard oasis, where a covered back porch with automatic retractable screens and a new cedar ceiling offers a comfortable space for lounging in the shade. The beautifully appointed patio looks out to a stunning salt water pool with a dark finish, complemented by recent renovations including glass tile installation and advanced drainage system (2022). The pool is framed by elegant pavers, while the backyard is enclosed by a white vinyl fence, ensuring total privacy and is also complete with a fenced dog run on the side. Water features in the pool add a touch of luxury, with fountains that cascade into the pool, creating a serene atmosphere. The backyard is thoughtfully designed with sleek landscaping and outdoor lighting, making it the perfect retreat for enjoying the Florida sunshine or hosting gatherings with friends and family. Additional upgrades include a solar water heater and attic fan (2022), RainSoft water treatment system, a hardwired Annke camera system, and a comprehensive ADT security setup, ensuring both comfort and peace of mind. The garage is fully equipped with custom cabinetry and an inline organization system, perfect for keeping everything in its place. This home is a perfect combination of style, functionality, and outdoor enjoyment, providing everything you need for modern living in a tranquil setting.
Sold for $395,000
$395,000
2078 GRASMERE DRIVE, APOPKA, FL 32703
3beds
1,420sqft
Single Family Residence
Built in 1988
5,980 Square Feet Lot
$385,800 Zestimate®
$278/sqft
$2,118 Estimated rent
Home value
$385,800
$367,000 - $405,000
$2,118/mo
Zestimate® history
Owner options
List your home for rent
$2,118/mo
Rent Zestimate®
Find your next renter with Zillow Rental Manager. Plus, with online applications, you can quickly screen prospective tenants – for free.
$2,118/mo
Rent Zestimate®
Refinance and save
$2,888/mo
Est. payment
Refinancing to a lower rate could help reduce your monthly payments and save thousands over the life of the loan.
$2,888/mo
Est. payment
Explore your selling options
Work with a Zillow partner agent
Leverage their expertise and Zillow's premium Showcase listings to get your home seen by more buyers.
Get startedList with your own agent
Get your home in front of millions of buyers by listing it on Zillow.
Learn how to do itSell it yourself
Take full control of how buyers see your home on Zillow by listing For Sale by Owner (FSBO).
List your homeWhat's special
Zillow last checked:
Listing updated:
Listed by:
Regan Jackson 407-421-1420,
ACME REAL ESTATE FLORIDA LLC 407-601-4958
Bought with:
LeAnne Granda, 3266096
TOWER EQUITY GROUP
Source: Stellar MLS,MLS#: O6236426 Originating MLS: Orlando Regional
Originating MLS: Orlando Regional
Facts & features
Interior
Bedrooms & bathrooms
- Bedrooms: 3
- Bathrooms: 2
- Full bathrooms: 2
Rooms
- Room types: Attic
Primary bedroom
- Features: Walk-In Closet(s)
- Level: First
Bedroom 2
- Features: Built-in Closet
- Level: First
Bedroom 3
- Features: Built-in Closet
- Level: First
Kitchen
- Level: First
Living room
- Level: First
Heating
- Central
Cooling
- Central Air
Appliances
- Included: Dishwasher, Microwave, Range, Refrigerator, Solar Hot Water Owned, Water Filtration System, Water Softener
- Laundry: In Garage
Features
- Attic Fan, Cathedral Ceiling(s), Ceiling Fan(s), Kitchen/Family Room Combo, Open Floorplan, Smart Home, Split Bedroom, Walk-In Closet(s)
- Flooring: Ceramic Tile, Laminate
- Doors: Sliding Doors
- Windows: Skylight(s)
- Has fireplace: No
Interior area
- Total structure area: 1,888
- Total interior livable area: 1,420 sqft
Property
Parking
- Total spaces: 2
- Parking features: Driveway, Electric Vehicle Charging Station(s), Garage Door Opener
- Attached garage spaces: 2
- Has uncovered spaces: Yes
Features
- Levels: One
- Stories: 1
- Patio & porch: Covered, Patio, Screened
- Exterior features: Dog Run, Lighting, Rain Gutters, Sidewalk
- Has private pool: Yes
- Pool features: Gunite, In Ground, Lighting, Salt Water
- Has view: Yes
- View description: Pool
Lot
- Size: 5,980 Square Feet
- Features: City Lot, Level, Sidewalk
- Residential vegetation: Trees/Landscaped
Details
- Parcel number: 242128690700020
- Zoning: RMF
- Special conditions: None
Construction
Type & style
- Home type: SingleFamily
- Architectural style: Ranch
- Property subtype: Single Family Residence
Materials
- Stucco
- Foundation: Slab
- Roof: Shingle
Condition
- New construction: No
- Year built: 1988
Utilities & green energy
- Sewer: Public Sewer
- Water: Public
- Utilities for property: Public
Community & HOA
Community
- Features: Playground
- Security: Security System
- Pet fee: $0 monthly
- Subdivision: PIEDMONT PARK
HOA
- Has HOA: Yes
- HOA fee: $31 monthly
- HOA name: Sentry Management
- HOA phone: 407-788-6700
Location
- Region: Apopka
Financial & listing details
- Price per square foot: $278/sqft
- Tax assessed value: $294,375
- Annual tax amount: $1,074
- Date on market: 8/29/2024
- Cumulative days on market: 8 days
- Listing terms: Cash,Conventional,FHA,VA Loan
- Ownership: Fee Simple
- Total actual rent: 0
- Road surface type: Paved
Price history
| Date | Event | Price |
|---|---|---|
| 10/25/2024 | Sold | $395,000-4.8%$278/sqft |
Source:  Stellar MLS #O6236426 Report a problem Stellar MLS #O6236426 Report a problem | ||
| 9/22/2024 | Pending sale | $415,000$292/sqft |
Source: Stellar MLS #O6236426 Report a problem | ||
| 9/19/2024 | Listed for sale | $415,000$292/sqft |
Source: Stellar MLS #O6236426 Report a problem | ||
| 9/4/2024 | Pending sale | $415,000$292/sqft |
Source: Stellar MLS #O6236426 Report a problem | ||
| 8/29/2024 | Listed for sale | $415,000+66%$292/sqft |
Source: Stellar MLS #O6236426 Report a problem | ||
| 1/3/2006 | Sold | $250,000$176/sqft |
Source: Public Record Report a problem | ||
Public tax history
| Year | Property taxes | Tax assessment |
|---|---|---|
| 2024 | $1,163 +8.3% | $113,473 +3% |
| 2023 | $1,074 -0.4% | $110,168 +3% |
| 2022 | $1,078 +2.5% | $106,959 +3% |
| 2021 | $1,052 +0.8% | $103,844 +1.4% |
| 2020 | $1,045 +3% | $102,410 +2.3% |
| 2019 | $1,014 +1.6% | $100,108 +1.9% |
| 2018 | $999 | $98,241 -36.5% |
| 2017 | $999 +3.3% | $154,823 +12.1% |
| 2016 | $967 +0.8% | $138,143 +5.1% |
| 2015 | $959 -0.1% | $131,483 +22.9% |
| 2014 | $960 +2.4% | $107,007 +10.4% |
| 2013 | $938 +1.8% | $96,911 +7.7% |
| 2012 | $921 -26.1% | $89,942 -17.2% |
| 2011 | $1,247 -23.5% | $108,614 -19.3% |
| 2010 | $1,629 | $134,575 -14% |
| 2009 | -- | $156,542 -23.1% |
| 2008 | $2,646 -3.4% | $203,695 -7.1% |
| 2007 | $2,738 -6% | $219,354 +12.5% |
| 2006 | $2,912 +156.1% | $194,935 +53.7% |
| 2005 | $1,137 +5.4% | $126,805 +20.4% |
| 2004 | $1,079 +0.7% | $105,305 +7% |
| 2003 | $1,072 +3.4% | $98,423 -0.5% |
| 2002 | $1,036 -0.8% | $98,906 +18.8% |
| 2001 | $1,044 +4.5% | $83,268 +6% |
| 2000 | $1,000 | $78,590 |
Find assessor info on the county website
Neighborhood: 32703
Nearby homes
- $311,7003 bd2 ba1.1k sqft2088 Grasmere Dr, Apopka, FL 32703Off Market
- $339,7003 bd2 ba1.5k sqft2068 Grasmere Dr, Apopka, FL 32703Off Market
- $355,8004 bd2 ba1.5k sqft2098 Grasmere Dr, Apopka, FL 32703Off Market
- $357,6003 bd2 ba1.8k sqft2071 Piedmont Park Blvd, Apopka, FL 32703Off Market
- $328,4003 bd2 ba1.3k sqft1820 Waterbeach Ct, Apopka, FL 32703Off Market
- $345,8003 bd2 ba1.5k sqft2102 Grasmere Dr, Apopka, FL 32703Off Market
- $327,8003 bd2 ba1.2k sqft2052 Grasmere Dr, Apopka, FL 32703Off Market
- $436,7003 bd2 ba1.3k sqft2067 Piedmont Park Blvd, Apopka, FL 32703Off Market
Nearby schools
GreatSchools rating
- 5/10Lakeville Elementary SchoolGrades: PK-5Distance: 0.5 mi
- 5/10Piedmont Lakes Middle SchoolGrades: 6-8Distance: 0.9 mi
- 3/10Wekiva High SchoolGrades: 9-12Distance: 0.9 mi
Schools provided by the listing agent
- Elementary: Lakeville Elem
- Middle: Piedmont Lakes Middle
- High: Wekiva High
Source: Stellar MLS. This data may not be complete. We recommend contacting the local school district to confirm school assignments for this home.
Get a cash offer in 3 minutes
Find out how much your home could sell for in as little as 3 minutes with a no-obligation cash offer.
Estimated market value
$385,800
Get a cash offer in 3 minutes
Find out how much your home could sell for in as little as 3 minutes with a no-obligation cash offer.
Estimated market value
$385,800
- Florida
- Orange County
- Apopka
- 32703
- 2078 GRASMERE DRIVE
Nearby cities
Nearby neighborhoods
Nearby zip codes
Other Apopka Topics
