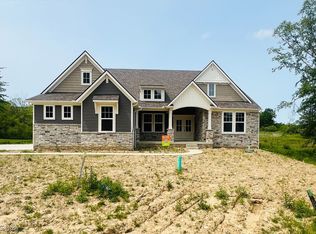
Custom built home for same price as the big production national builder! Edgewood Homes’ upgraded Estate Package in The Trails of Redwood Falls in the Highland School District. Discover the difference is construction in this ranch floor plan that includes 10’ ceilings throughout not 9’, transom windows above great room windows, quartz countertops throughout no laminate, 8’ tall solid doors not standard 6’8” hollow core interior doors, engineered hardwood not LVP, wrought iron spindles no half drywalled walls, new style modern slim shaker kitchen cabinetry and 12x4 pantry, island matching cabinet detail no drywalled backing, office entry glass doors and 14’ ceiling height, vaulted master bedroom ceiling, 1,000 SF of finished basement with full bath, outdoor fireplace on covered porch, floor to ceiling great room wood and stone surround on great room fireplace, actual recessed can lights not dome lights, and metal roof accents. Lot backs up to conservation area and no neighbor can build to the right, as that is conservation area as well. View out of the front door to large pond. Some finishes may vary from actual home. CONSTRUCTION TO START IN MARCH.
Closed
$905,000
2078 Hayden Dr, Hinckley, OH 44233
3beds
2,692sqft
Single Family Residence
Built in 2024
0.44 Acres Lot
$962,200 Zestimate®
$336/sqft
$3,833 Estimated rent
Home value
$962,200
$895,000 - $1.03M
$3,833/mo
Zestimate® history
Owner options
List your home for rent
$3,833/mo
Rent Zestimate®
Find your next renter with Zillow Rental Manager. Plus, with online applications, you can quickly screen prospective tenants – for free.
$3,833/mo
Rent Zestimate®
Refinance and save
$5,201/mo
Est. payment
Refinancing to a lower rate could help reduce your monthly payments and save thousands over the life of the loan.
$5,201/mo
Est. payment
Explore your selling options
Work with a Zillow partner agent
Leverage their expertise and Zillow's premium Showcase listings to get your home seen by more buyers.
Get startedList with your own agent
Get your home in front of millions of buyers by listing it on Zillow.
Learn how to do itSell it yourself
Take full control of how buyers see your home on Zillow by listing For Sale by Owner (FSBO).
List your homeWhat's special
Zillow last checked:
Listing updated:
Listed by:
Joan Elflein 614-989-7215joan@ohiobrokerdirect.com,
Ohio Broker Direct
Bought with:
Non-Member Non-Member, 9999
Non-Member
Source: MLS Now,MLS#: 5017214 Originating MLS: Stark Trumbull Area REALTORS
Originating MLS: Stark Trumbull Area REALTORSFacts & features
Interior
Bedrooms & bathrooms
- Bedrooms: 3
- Bathrooms: 4
- Full bathrooms: 3
- 1/2 bathrooms: 1
- Main level bathrooms: 3
- Main level bedrooms: 3
Primary bedroom
- Description: Flooring: Carpet
- Level: First
- Dimensions: 14 x 17
Bedroom
- Description: Flooring: Wood
- Level: First
- Dimensions: 13 x 12
Bedroom
- Description: Flooring: Carpet
- Level: First
- Dimensions: 13 x 12
Primary bathroom
- Description: Flooring: Ceramic Tile
- Level: First
- Dimensions: 10 x 14
Eat in kitchen
- Description: Flooring: Wood
- Level: First
- Dimensions: 14 x 11
Entry foyer
- Description: Flooring: Wood
- Level: First
- Dimensions: 14 x 15
Great room
- Description: Flooring: Wood
- Features: Fireplace
- Level: First
- Dimensions: 19 x 17
Kitchen
- Description: Flooring: Wood
- Level: First
- Dimensions: 13 x 13
Laundry
- Description: Flooring: Ceramic Tile
- Level: First
- Dimensions: 11 x 8
Library
- Description: Flooring: Carpet
- Level: First
- Dimensions: 13 x 15
Mud room
- Description: Flooring: Wood
- Level: First
- Dimensions: 8 x 12
Pantry
- Description: Flooring: Wood
- Level: First
- Dimensions: 12 x 4
Recreation
- Level: Basement
- Dimensions: 33 x 30
Heating
- Forced Air, Fireplace(s), Gas
Cooling
- Central Air
Appliances
- Included: Dishwasher, Disposal, Microwave, Range
- Laundry: Main Level
Features
- Basement: Partially Finished,Sump Pump
- Number of fireplaces: 1
- Fireplace features: Gas
Interior area
- Total structure area: 2,692
- Total interior livable area: 2,692 sqft
- Finished area above ground: 2,692
Property
Parking
- Total spaces: 3
- Parking features: Attached, Garage, Water Available
- Attached garage spaces: 3
Features
- Levels: One
- Stories: 1
Lot
- Size: 0.44 Acres
- Dimensions: 110 x 175
Details
- Parcel number: 01603A34081
- Special conditions: Builder Owned
Construction
Type & style
- Home type: SingleFamily
- Architectural style: Ranch
- Property subtype: Single Family Residence
Materials
- Stone, Stucco, Vinyl Siding
- Roof: Asphalt,Fiberglass,Metal
Condition
- To Be Built
- Year built: 2024
Details
- Builder name: Edgewood Homes
- Warranty included: Yes
Utilities & green energy
- Sewer: Public Sewer
- Water: Public
Community & HOA
Community
- Security: Carbon Monoxide Detector(s), Smoke Detector(s)
- Subdivision: Trails/Redwood Falls Ph 2
HOA
- Has HOA: Yes
- HOA fee: $500 annually
- HOA name: Trails Of Redwood Falls
Location
- Region: Hinckley
Financial & listing details
- Price per square foot: $336/sqft
- Tax assessed value: $860,680
- Annual tax amount: $11,851
- Date on market: 12/2/2024
- Cumulative days on market: 171 days
Price history
| Date | Event | Price |
|---|---|---|
| 11/27/2024 | Sold | $905,000-1.1%$336/sqft |
Source:  MLS Now #5017214 Report a problem MLS Now #5017214 Report a problem | ||
| 8/15/2024 | Pending sale | $914,900$340/sqft |
Source: MLS Now #5017214 Report a problem | ||
| 8/14/2024 | Listing removed | -- |
Source: MLS Now #5017214 Report a problem | ||
| 8/2/2024 | Pending sale | $914,900$340/sqft |
Source: MLS Now #5017214 Report a problem | ||
| 6/3/2024 | Listed for sale | $914,900$340/sqft |
Source: MLS Now #5017214 Report a problem | ||
| 2/29/2024 | Listing removed | -- |
Source: MLS Now #5017214 Report a problem | ||
| 2/13/2024 | Listed for sale | $914,900$340/sqft |
Source: MLS Now #5017214 Report a problem | ||
Public tax history
| Year | Property taxes | Tax assessment |
|---|---|---|
| 2025 | $11,851 +264.4% | $301,240 +311.1% |
| 2024 | $3,252 -4% | $73,270 |
| 2023 | $3,387 +1.8% | $73,270 |
| 2022 | $3,328 +17.1% | $73,270 +35.1% |
| 2021 | $2,843 | $54,250 |
| 2020 | $2,843 | $54,250 |
| 2019 | -- | -- |
Find assessor info on the county website
Neighborhood: 44233
Nearby homes
- $1,169,6004 bd3 ba3.9k sqft2068 Hayden Dr, Hinckley, OH 44233Off Market
- $967,8004 bd4 ba3.4k sqft2058 Hayden Dr, Hinckley, OH 44233Off Market
- $880,0003 bd5 ba3.9k sqft2091 Hayden Dr, Hinckley, OH 44233Sold
- $1,005,7005 bd4 ba3.9k sqft2048 Hayden Dr, Hinckley, OH 44233Off Market
- $918,4003 bd2 ba2.3k sqft2111 Hayden Dr, Hinckley, OH 44233Off Market
- $1,296,4006 bd6 ba5.6k sqft1250 Skyland Falls Blvd, Hinckley, OH 44233Off Market
- $1,050,0005 bd5 ba4.3k sqft2071 Lanterman Cir, Hinckley, OH 44233Sold
- $880,0004 bd4 ba3.7k sqft1264 Skyland Falls Blvd, Hinckley, OH 44233Off Market
Nearby schools
GreatSchools rating
- 9/10Hinckley Elementary SchoolGrades: K-5Distance: 0.9 mi
- 8/10Highland Middle SchoolGrades: 6-8Distance: 5.1 mi
- 8/10Highland High SchoolGrades: 9-12Distance: 5.7 mi
Schools provided by the listing agent
- District: Highland LSD Medina- 5205
Source: MLS Now. This data may not be complete. We recommend contacting the local school district to confirm school assignments for this home.
Get a cash offer in 3 minutes
Find out how much your home could sell for in as little as 3 minutes with a no-obligation cash offer.
Estimated market value
$962,200
Get a cash offer in 3 minutes
Find out how much your home could sell for in as little as 3 minutes with a no-obligation cash offer.
Estimated market value
$962,200
- Ohio
- Medina County
- Hinckley
- 44233
- 2078 Hayden Dr
Nearby cities
Nearby zip codes
Other Hinckley Topics
