Skip main navigation
Closed
  • $375,100

    2078 Jordan Ter NE, Atlanta, GA 30345

    3beds
    1,353sqft
    Single Family Residence, Residential
    Built in 1961
    0.3 Acres Lot
    $375,100 Zestimate®
    $277/sqft
    $2,788 Estimated rent

    Home value

    $375,100

    $330,000 - $424,000

    $2,788/mo

    Zestimate® history
    Loading
    Loading...

    Owner options

    List your home for rent

    $2,788/mo

    Rent Zestimate®

    Find your next renter with Zillow Rental Manager. Plus, with online applications, you can quickly screen prospective tenants – for free.

    Learn more

    $2,788/mo

    Rent Zestimate®

    Refinance and save

    $2,385/mo

    Est. payment

    Refinancing to a lower rate could help reduce your monthly payments and save thousands over the life of the loan.

    See today's rates

    $2,385/mo

    Est. payment

    Explore your selling options

    Work with a Zillow partner agent

    Leverage their expertise and Zillow's premium Showcase listings to get your home seen by more buyers.

    Get started

    List with your own agent

    Get your home in front of millions of buyers by listing it on Zillow.

    Learn how to do it

    Sell it yourself

    Take full control of how buyers see your home on Zillow by listing For Sale by Owner (FSBO).

    List your home

    What's special

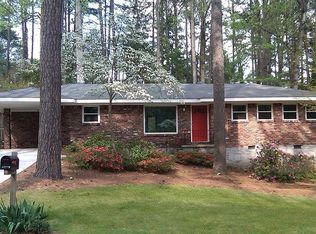
    MULTIPLE OFFERS RECEIVED. HIGHEST AND BEST OFFERS DUE AT 5:00 pm Saturday July 29th. MOVE-IN READY brick ranch in a convenient location to Midtown and Downtown Atlanta. Jump on this updated single-level home in Wakefield Forest Subdivision located off Clairmont Road. Saint Pius High School is on the other side of the subdivision off Shallowford Rd. Lots of great dining experiences await you on Buford Highway including the incredible Lees Bakery nearby. ALDI is just around the corner and will change your grocery buying habits forever. INSIDE this 1960's 4-sides-brick home you will find an updated kitchen with white cabinets and a granite countertop. Hardwood floors throughout the house are perfect for pet owners and those who suffer from allergies. The floor plan was originally configured with a separate dining room, family room and living room. This flexible space is all connected and has a lot of options for modern family lifestyles. All three bedrooms have hardwood floors and replacement windows. The owner's suite has a private half-bath. OUTSIDE the home enjoy unique stonework including a brick and stone patio. Next to the single carport is also a stone and brick parking pad for your second car. The low-maintenance wooded lot has a lot of potential for rec, play, outdoor fun and gardens. Built on a granite foundation with a tall ceiling crawl space that has the potential for tool and lawn mower storage. EASY COMMUTE to Emory CDC, CHOA, Midtown, Brookhaven, Buckhead, and the airport. Get up and go to grab the opportunity to live in a convenient and comfortable Northeast Atlanta home.

    This property is not currently displayed as for sale or rent on Zillow. This may be different from what's on other websites or public sources.

    Zillow last checked:

    Listing updated:

    Listed by:

    Sally English,

    Realty Associates of Atlanta, LLC.

    Bought with:

    Irina Averyanov, 376241

    Keller Williams North Atlanta

    Source: FMLS GA,MLS#: 7252484MLS Logo

    Facts & features

    Interior

    Bedrooms & bathrooms
    • Bedrooms: 3
    • Bathrooms: 2
    • Full bathrooms: 1
    • 1/2 bathrooms: 1
    • Main level bathrooms: 1
    • Main level bedrooms: 3
    Rooms
    • Room types: Bathroom, Bedroom, Family Room, Laundry, Living Room
    Primary bedroom
    • Features: Master on Main
    • Level: Master on Main
    Bedroom
    • Features: Master on Main
    Primary bathroom
    • Features: Other
    Dining room
    • Features: Separate Dining Room
    Kitchen
    • Features: Breakfast Room, Cabinets White, Stone Counters
    Heating
    • Central, Forced Air, Natural Gas
    Cooling
    • Ceiling Fan(s), Central Air
    Appliances
    • Included: Dishwasher, Disposal, Electric Range, Gas Water Heater
    • Laundry: Laundry Room, Main Level
    Features
    • Bookcases
    • Flooring: Hardwood, Laminate
    • Windows: Insulated Windows
    • Basement: Crawl Space
    • Has fireplace: No
    • Fireplace features: None
    • Common walls with other units/homes: No Common Walls
    Interior area
    • Total structure area: 1,353
    • Total interior livable area: 1,353 sqft
    • Finished area above ground: 1,353
    • Finished area below ground: 0

    Property

    Parking
    • Total spaces: 1
    • Parking features: Attached, Carport, Covered, Garage Faces Front, Parking Pad
    • Has garage: Yes
    • Carport spaces: 1
    • Has uncovered spaces: Yes
    Accessibility
    • Accessibility features: None
    Features
    • Levels: One
    • Stories: 1
    • Patio & porch: Patio
    • Exterior features: Private Yard
    • Pool features: None
    • Spa features: None
    • Fencing: None
    • Has view: Yes
    • View description: City
    • Waterfront features: None
    • Body of water: None
    Lot
    • Size: 0.3 Acres
    • Dimensions: 150 x 75
    • Features: Back Yard, Front Yard, Landscaped
    Details
    • Additional structures: None
    • Parcel number: 18 235 07 005
    • Other equipment: None
    • Horse amenities: None

    Construction

    Type & style
    • Home type: SingleFamily
    • Architectural style: Ranch
    • Property subtype: Single Family Residence, Residential
    Materials
    • Brick 4 Sides
    • Foundation: See Remarks
    • Roof: Composition
    Condition
    • Resale
    • New construction: No
    • Year built: 1961

    Utilities & green energy

    • Electric: 110 Volts, 220 Volts in Laundry
    • Sewer: Public Sewer
    • Water: Public
    • Utilities for property: Cable Available, Electricity Available, Natural Gas Available, Phone Available, Sewer Available, Water Available
    Green energy
    • Energy efficient items: None
    • Energy generation: None

    Community & HOA

    Community
    • Features: Near Public Transport, Near Schools, Near Shopping, Near Trails/Greenway, Street Lights
    • Security: None
    • Subdivision: Wakefield
    HOA
    • Has HOA: No
    Location
    • Region: Atlanta

    Financial & listing details

    • Price per square foot: $277/sqft
    • Annual tax amount: $5,101
    • Date on market: 7/27/2023
    • Cumulative days on market: 2 days
    • Ownership: Fee Simple
    • Electric utility on property: Yes
    • Road surface type: Asphalt

    Price history

    DateEventPrice
    8/18/2023Sold$430,000+7.5%$318/sqft
    Source: FMLS GA #7252484 Report a problem
    7/31/2023Pending sale$400,000$296/sqft
    Source: GAMLS #10186048 Report a problem
    7/27/2023Listed for sale$400,000$296/sqft
    Source: FMLS GA #7252484 Report a problem

    Public tax history

    Tax history is unavailable.

    Neighborhood: 30345

    Nearby schools

    GreatSchools rating
    Schools provided by the listing agent
    • Elementary: John Robert Lewis - Dekalb
    • Middle: Sequoyah - DeKalb
    • High: Cross Keys

    Source: FMLS GA. This data may not be complete. We recommend contacting the local school district to confirm school assignments for this home.

    Get a cash offer in 3 minutes
    Find out how much your home could sell for in as little as 3 minutes with a no-obligation cash offer.
    Estimated market value
    $375,100
    Get a cash offer in 3 minutes
    Find out how much your home could sell for in as little as 3 minutes with a no-obligation cash offer.
    Estimated market value
    $375,100