Skip main navigation
Off market
Street View
  • $435,900

    2078 Kenmore Ave, Glenside, PA 19038

    3beds
    1baths
    1,640sqft
    SingleFamily
    Built in 1951
    6,098 Square Feet Lot
    $435,900 Zestimate®
    $266/sqft
    $2,646 Estimated rent

    Home value

    $435,900

    $401,000 - $471,000

    $2,646/mo

    Zestimate® history
    Loading
    Loading...

    Owner options

    List your home for rent

    $2,646/mo

    Rent Zestimate®

    Find your next renter with Zillow Rental Manager. Plus, with online applications, you can quickly screen prospective tenants – for free.

    Learn more

    $2,646/mo

    Rent Zestimate®

    Refinance and save

    $2,851/mo

    Est. payment

    Refinancing to a lower rate could help reduce your monthly payments and save thousands over the life of the loan.

    See today's rates

    $2,851/mo

    Est. payment

    Explore your selling options

    Work with a Zillow partner agent

    Leverage their expertise and Zillow's premium Showcase listings to get your home seen by more buyers.

    Get started

    List with your own agent

    Get your home in front of millions of buyers by listing it on Zillow.

    Learn how to do it

    Sell it yourself

    Take full control of how buyers see your home on Zillow by listing For Sale by Owner (FSBO).

    List your home

    What's special

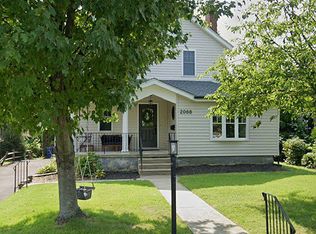
    Stunning solid brick colonial perfectly nestled in soughtafter Glenside in close proxmity to Charming Keswick Village shops,dining & the Keswick Theater!A warm & inviting interior provides a handsome LR w/classic brick FPL & colonial mantle and french door to covered side porch;an elegant DR w/crown molding suitable for entertaing any size gathering;a fully equipped eat-in kitchen is complete w/ample cabinetry,counterspace,custon tiled backsplash & cozy dining area framed by beadboard wainscoting & breezy ceil fan;the rear rntry hall/mud rm includes large double door coat closet,pretty powder rm & bsmnt access;basement~finished in 2000 as 'relaxation headquarters' hosts a huge FmRm w/custom tile flr,built-in wndw seating & recessed lites plus a large utility/storage rm.The 2nd flr hosts a ceramic tiled hall bath,hall linen closet & 3 restful bedrooms each w/generous closet storage & breezey lighted ceiling fans.Additional features incl:HdWd flrs throughout,deep sills wndws,lovely secluded side patio & more!

    This property is off market, which means it's not currently listed for sale or rent on Zillow. This may be different from what's available on other websites or public sources.
    Facts & features

    Interior

    Bedrooms & bathrooms
    • Bedrooms: 3
    • Bathrooms: 1.5
    Heating
    • Other
    Features
    • Has fireplace: Yes
    Interior area
    • Total interior livable area: 1,640 sqft

    Property

    Features
    • Exterior features: Brick
    Lot
    • Size: 6,098 Square Feet
    Details
    • Parcel number: 300035560005

    Construction

    Type & style
    • Home type: SingleFamily
    • Architectural style: Colonial
    Condition
    • Year built: 1951

    Community & HOA

    Location
    • Region: Glenside

    Financial & listing details

    • Price per square foot: $266/sqft
    • Tax assessed value: $116,810
    • Annual tax amount: $5,627

    Price history

    DateEventPrice
    4/30/2010Sold$268,500-4%$164/sqft
    Source: Public Record Report a problem
    3/3/2010Price change$279,800-6.7%$171/sqft
    Source: RE/MAX Services #5635561 Report a problem
    1/23/2010Price change$299,800-1.6%$183/sqft
    Source: RE/MAX Services #5635561 Report a problem
    12/20/2009Listed for sale$304,800$186/sqft
    Source: RE/MAX Services #5635561 Report a problem

    Public tax history

    YearProperty taxesTax assessment
    2025$5,627 +5.3%$116,810
    2024$5,346 $116,810
    2023$5,346 +6.5%$116,810
    2022$5,018 +5.7%$116,810
    2021$4,748 +0.4%$116,810
    2020$4,728 +1%$116,810
    2019$4,680 +0.6%$116,810
    2018$4,652 +3.5%$116,810
    2017$4,496 +3.1%$116,810
    2016$4,359 +3.1%$116,810
    2015$4,226 +3.6%$116,810
    2014$4,079 +0.1%$116,810
    2013$4,073 +0.6%$116,810
    2012$4,050 +1.3%$116,810
    2011$3,997 +2.4%$116,810
    2010$3,904 -0.5%$116,810
    2009$3,923 +2.1%$116,810
    2008$3,844 +3.6%--
    2007$3,712 +5.8%--
    2006$3,510 +5.1%--
    2005$3,340 +6.8%--
    2004$3,126 +0.7%--
    2003$3,104 +3.3%--
    2002$3,006 +7.4%--
    2000$2,800 +4.7%--
    1999$2,674 --
    Find assessor info on the county website

    Neighborhood: 19038

    Nearby schools

    GreatSchools rating
    Schools provided by the listing agent
    • Middle: ABINGTON
    • High: ABINGTON
    • District: Abington

    Source: The MLS. This data may not be complete. We recommend contacting the local school district to confirm school assignments for this home.

    Get a cash offer in 3 minutes
    Find out how much your home could sell for in as little as 3 minutes with a no-obligation cash offer.
    Estimated market value
    $435,900
    Get a cash offer in 3 minutes
    Find out how much your home could sell for in as little as 3 minutes with a no-obligation cash offer.
    Estimated market value
    $435,900