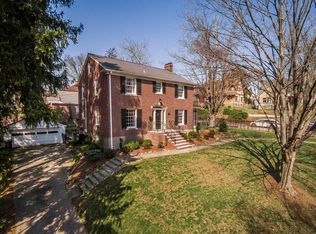
Welcome to this charming Tudor-style ''Lakeside Certificate Home'' at 2078 Lakeside Drive in Louisville, KY, boasting a generous footprint and timeless appeal. With over 2,200 square feet of finished above-grade living space across 1.5 stories, plus an additional 1,500+ square feet of unfinished basement potential, this property offers ample room for customization and growth.
Step inside to the inviting first floor, where a beautiful fireplace anchors the spacious living room, creating a cozy focal point for gatherings. The layout flows seamlessly into an office/flex space ideal for remote work or hobbies, a formal dining room, an eat-in kitchen perfect for casual meals, a full bathroom, and two comfortable bedrooms. Ascend to the upper level to discover a versatile loft area, two additional bedrooms, another full bathroom, providing privacy and flexibility for family or guests.
Outside, enjoy the convenience of a one-car attached garage, a screened-in porch for relaxed evenings, and a large backyard complete with a deckideal for outdoor entertaining or simply unwinding. The walk-up basement adds practical value with abundant storage and a dedicated laundry room, ready for your vision. There is also a shower and bathroom space in the basement that could be finished out.
While this home could benefit from some updates to truly shine, its solid bones and desirable location make it a fantastic opportunity. Just a short walk away is the iconic Lakeside Swim Club, offering resort-like amenities right outside your front door. Don't miss your chance to make this Tudor gem your own!
Sold for $400,000
$400,000
2078 Lakeside Dr, Louisville, KY 40205
4beds
2,219sqft
Single Family Residence
Built in 1930
7,840 Square Feet Lot
$402,000 Zestimate®
$180/sqft
$2,714 Estimated rent
Home value
$402,000
$382,000 - $422,000
$2,714/mo
Zestimate® history
Owner options
List your home for rent
$2,714/mo
Rent Zestimate®
Find your next renter with Zillow Rental Manager. Plus, with online applications, you can quickly screen prospective tenants – for free.
$2,714/mo
Rent Zestimate®
Refinance and save
$1,994/mo
Est. payment
Refinancing to a lower rate could help reduce your monthly payments and save thousands over the life of the loan.
$1,994/mo
Est. payment
Explore your selling options
Work with a Zillow partner agent
Leverage their expertise and Zillow's premium Showcase listings to get your home seen by more buyers.
Get startedList with your own agent
Get your home in front of millions of buyers by listing it on Zillow.
Learn how to do itSell it yourself
Take full control of how buyers see your home on Zillow by listing For Sale by Owner (FSBO).
List your homeWhat's special
Beautiful fireplaceOne-car attached garageEat-in kitchenVersatile loft areaScreened-in porchDedicated laundry roomLarge backyard
Zillow last checked:
Listing updated:
Listed by:
Matthew Hoagland 502-384-5944,
RE/MAX Premier Properties,
Tony G Standrod 502-526-7946
Bought with:
Laura Heiskell, 207502
Semonin Realtors
Source: Metro Search Inc. LLC DBA Apex MLS,MLS#: 1702535
Facts & features
Interior
Bedrooms & bathrooms
- Bedrooms: 4
- Bathrooms: 2
- Full bathrooms: 2
Bedroom
- Level: First
Bedroom
- Level: First
Bedroom
- Level: Second
Bedroom
- Level: Second
Full bathroom
- Level: First
Full bathroom
- Level: Second
Dining room
- Level: First
Kitchen
- Level: First
Living room
- Level: First
Loft
- Level: Second
Office
- Level: First
Heating
- Natural Gas, Radiant
Cooling
- Central Air
Features
- Basement: Walk-Up Access,Unfinished
- Number of fireplaces: 1
Interior area
- Total structure area: 2,219
- Total interior livable area: 2,219 sqft
- Finished area above ground: 2,219
- Finished area below ground: 0
Property
Parking
- Total spaces: 1
- Parking features: Attached, Entry Front, Driveway
- Attached garage spaces: 1
- Has uncovered spaces: Yes
Features
- Stories: 2
- Patio & porch: Screened Porch, Deck
- Fencing: Partial
Lot
- Size: 7,840 Square Feet
- Features: Cleared
Details
- Parcel number: 080C00300000
Construction
Type & style
- Home type: SingleFamily
- Architectural style: Traditional
- Property subtype: Single Family Residence
Materials
- Wood Frame, Stone Veneer
- Foundation: Concrete Perimeter
- Roof: Shingle
Condition
- Year built: 1930
Utilities & green energy
- Sewer: Public Sewer
- Water: Public
- Utilities for property: Electricity Connected, Natural Gas Connected
Community & HOA
Community
- Subdivision: Lakeside
HOA
- Has HOA: No
Location
- Region: Louisville
Financial & listing details
- Price per square foot: $180/sqft
- Tax assessed value: $385,290
- Annual tax amount: $4,352
- Date on market: 11/4/2025
- Electric utility on property: Yes
Price history
| Date | Event | Price |
|---|---|---|
| 1/30/2026 | Sold | $400,000-5.9%$180/sqft |
Source:  Metro Search Inc. LLC DBA Apex MLS #1702535 Report a problem Metro Search Inc. LLC DBA Apex MLS #1702535 Report a problem | ||
| 12/9/2025 | Pending sale | $425,000$192/sqft |
Source: Metro Search Inc. LLC DBA Apex MLS #1702535 Report a problem | ||
| 12/2/2025 | Price change | $425,000-5.5%$192/sqft |
Source: Metro Search Inc. LLC DBA Apex MLS #1702535 Report a problem | ||
| 11/4/2025 | Listed for sale | $449,900$203/sqft |
Source: Metro Search Inc. LLC DBA Apex MLS #1702535 Report a problem | ||
Public tax history
| Year | Property taxes | Tax assessment |
|---|---|---|
| 2024 | $4,352 +26% | $385,290 +26.9% |
| 2023 | $3,453 -3.5% | $303,660 |
| 2022 | $3,579 -6.1% | $303,660 |
| 2021 | $3,813 +6.8% | $303,660 +1.6% |
| 2020 | $3,569 | $299,000 |
| 2019 | $3,569 +3.1% | $299,000 |
| 2018 | $3,462 | $299,000 |
| 2017 | $3,462 +66.2% | $299,000 +43.6% |
| 2013 | $2,082 | $208,240 |
| 2011 | $2,082 | $208,240 |
| 2010 | $2,082 | $208,240 |
| 2009 | $2,082 | $208,240 +16.5% |
| 2007 | -- | $178,760 |
| 2006 | -- | $178,760 |
| 2005 | -- | $178,760 |
| 2004 | -- | $178,760 |
Find assessor info on the county website
Neighborhood: Belknap
Nearby homes
- $315,3001 bd2 ba1.4k sqft2080 Lakeside Dr, Louisville, KY 40205Off Market
- $444,7003 bd1 ba1.2k sqft2404 Page Ave, Louisville, KY 40205Off Market
- $643,7003 bd4 ba3k sqft2076 Lakeside Dr, Louisville, KY 40205Off Market
- $372,100-- bd-- ba2k sqft2400 Page Ave, Louisville, KY 40205Off Market
- $314,4002 bd1 ba1.5k sqft2084 Lakeside Dr, Louisville, KY 40205Off Market
- $229,5001 bd1 ba1.1k sqft2356 Page Ave, Louisville, KY 40205Off Market
- $5,950-- bd-- ba-- sqft2356 Page Ave, Louisville, KY 40205Off Market
- $11,900-- bd-- ba-- sqftPage Ave, Louisville, KY 40205Off Market
Nearby schools
GreatSchools rating
- 8/10Hawthorne Elementary SchoolGrades: PK-5Distance: 0.9 mi
- 5/10Highland Middle SchoolGrades: 6-8Distance: 1 mi
- 8/10Atherton High SchoolGrades: 9-12Distance: 0.5 mi


Get pre-qualified for a loan
At Zillow Home Loans, we can pre-qualify you in as little as 5 minutes with no impact to your credit score.An equal housing lender. NMLS #10287.
Sell for more on Zillow
Get a Zillow Showcase℠ listing at no additional cost and you could sell for .
$402,000
2% more
+$8,040
With Zillow Showcase(estimated)
$410,040
- Kentucky
- Jefferson County
- Louisville
- 40205
- Belknap
- 2078 Lakeside Dr
Nearby cities
Nearby neighborhoods
Nearby zip codes
Other Louisville Topics
