Lovely 4 bedroom Colonial with Ravine views! This East Highland Park home is located on a wonderful tree-lined street. Gracious living room with wood-burning fireplace. Separate formal dining room with leaded glass windows. The sunny kitchen has 42" wood cabinets and granite countertops. Three bedrooms on the 2nd floor, including the primary bedroom with private bathroom and walk in-closet. Full hall bathroom. Third floor suite and full bath. Great tree-top bedroom, office or play room. Fully finished basement with recreation room, office/exercise room, laundry and powder room. Wonderful vintage details throughout including hardwood floors, high ceilings and crown molding. Room-sized deck with spectacular ravine views. One car attached garage! Walk to downtown Highland Park shopping, dining and trains. Close to Ravinia Park, Chicago Botanic Gardens and Lake Michigan.
Closed
$659,000
2078 Linden Ave, Highland Park, IL 60035
4beds
2,489sqft
Single Family Residence
Built in 1920
7,927 Square Feet Lot
$839,400 Zestimate®
$265/sqft
$5,924 Estimated rent
Home value
$839,400
$781,000 - $923,000
$5,924/mo
Zestimate® history
Owner options
List your home for rent
$5,924/mo
Rent Zestimate®
Find your next renter with Zillow Rental Manager. Plus, with online applications, you can quickly screen prospective tenants – for free.
$5,924/mo
Rent Zestimate®
Refinance and save
$5,020/mo
Est. payment
Refinancing to a lower rate could help reduce your monthly payments and save thousands over the life of the loan.
$5,020/mo
Est. payment
Explore your selling options
Work with a Zillow partner agent
Leverage their expertise and Zillow's premium Showcase listings to get your home seen by more buyers.
Get startedList with your own agent
Get your home in front of millions of buyers by listing it on Zillow.
Learn how to do itSell it yourself
Take full control of how buyers see your home on Zillow by listing For Sale by Owner (FSBO).
List your homeWhat's special
Zillow last checked:
Listing updated:
Listed by:
Jackie Mack, ABR,CRS 847-274-6676,
Jameson Sotheby's International Realty
Bought with:
Linda Levin
Jameson Sotheby's Intl Realty
Source: MRED as distributed by MLS GRID,MLS#: 12024162
Facts & features
Interior
Bedrooms & bathrooms
- Bedrooms: 4
- Bathrooms: 5
- Full bathrooms: 3
- 1/2 bathrooms: 2
Rooms
- Room types: Office, Recreation Room, Exercise Room, Foyer, Utility Room-Lower Level, Storage
Primary bedroom
- Features: Flooring (Hardwood), Bathroom (Full)
- Level: Second
- Area: 221 Square Feet
- Dimensions: 17X13
Bedroom 2
- Features: Flooring (Hardwood)
- Level: Second
- Area: 204 Square Feet
- Dimensions: 17X12
Bedroom 3
- Features: Flooring (Hardwood)
- Level: Second
- Area: 143 Square Feet
- Dimensions: 13X11
Bedroom 4
- Features: Flooring (Hardwood)
- Level: Third
- Area: 240 Square Feet
- Dimensions: 16X15
Dining room
- Features: Flooring (Hardwood)
- Level: Main
- Area: 216 Square Feet
- Dimensions: 18X12
Exercise room
- Features: Flooring (Hardwood)
- Level: Basement
- Area: 180 Square Feet
- Dimensions: 15X12
Foyer
- Features: Flooring (Hardwood)
- Level: Main
- Area: 96 Square Feet
- Dimensions: 12X8
Kitchen
- Features: Kitchen (Eating Area-Breakfast Bar, Granite Counters), Flooring (Hardwood)
- Level: Main
- Area: 121 Square Feet
- Dimensions: 11X11
Laundry
- Features: Flooring (Ceramic Tile)
- Level: Basement
- Area: 121 Square Feet
- Dimensions: 11X11
Living room
- Features: Flooring (Hardwood)
- Level: Main
- Area: 384 Square Feet
- Dimensions: 24X16
Office
- Features: Flooring (Hardwood)
- Level: Third
- Area: 208 Square Feet
- Dimensions: 13X16
Recreation room
- Features: Flooring (Carpet)
- Level: Basement
- Area: 288 Square Feet
- Dimensions: 24X12
Storage
- Level: Third
- Area: 294 Square Feet
- Dimensions: 21X14
Other
- Level: Basement
- Area: 176 Square Feet
- Dimensions: 16X11
Heating
- Natural Gas, Forced Air
Cooling
- Central Air
Appliances
- Included: Range, Microwave, Dishwasher, Refrigerator, Washer, Dryer, Disposal
- Laundry: In Unit
Features
- Walk-In Closet(s)
- Flooring: Hardwood
- Basement: Finished,Full
- Number of fireplaces: 1
- Fireplace features: Wood Burning, Living Room
Interior area
- Total structure area: 0
- Total interior livable area: 2,489 sqft
Property
Parking
- Total spaces: 1
- Parking features: Garage Door Opener, On Site, Attached, Garage
- Attached garage spaces: 1
- Has uncovered spaces: Yes
Accessibility
- Accessibility features: No Disability Access
Features
- Stories: 3
- Patio & porch: Deck
Lot
- Size: 7,927 Square Feet
- Dimensions: 97X92X80X90
Details
- Parcel number: 16232080150000
- Special conditions: None
- Other equipment: Ceiling Fan(s)
Construction
Type & style
- Home type: SingleFamily
- Property subtype: Single Family Residence
Materials
- Stucco
Condition
- New construction: No
- Year built: 1920
Utilities & green energy
- Sewer: Public Sewer
- Water: Public
Community & HOA
Community
- Security: Carbon Monoxide Detector(s)
HOA
- Services included: None
Location
- Region: Highland Park
Financial & listing details
- Price per square foot: $265/sqft
- Tax assessed value: $541,401
- Annual tax amount: $11,060
- Date on market: 4/11/2024
- Listing terms: Conventional
- Ownership: Fee Simple
Price history
| Date | Event | Price |
|---|---|---|
| 5/18/2026 | Listing removed | $5,950$2/sqft |
Source: MRED as distributed by MLS GRID #12451403 Report a problem | ||
| 4/17/2026 | Listed for rent | $5,950$2/sqft |
Source: MRED as distributed by MLS GRID #12451403 Report a problem | ||
| 4/8/2026 | Listing removed | $5,950$2/sqft |
Source: MRED as distributed by MLS GRID #12451403 Report a problem | ||
| 10/24/2025 | Price change | $5,950-2.5%$2/sqft |
Source: MRED as distributed by MLS GRID #12451403 Report a problem | ||
| 10/17/2025 | Price change | $6,100-2.4%$2/sqft |
Source: MRED as distributed by MLS GRID #12451403 Report a problem | ||
| 9/10/2025 | Listed for rent | $6,250+5%$3/sqft |
Source: MRED as distributed by MLS GRID #12451403 Report a problem | ||
| 11/19/2024 | Listing removed | $5,950$2/sqft |
Source: MRED as distributed by MLS GRID #12100144 Report a problem | ||
| 9/24/2024 | Price change | $5,950-4%$2/sqft |
Source: MRED as distributed by MLS GRID #12100144 Report a problem | ||
| 8/23/2024 | Price change | $6,200-10.1%$2/sqft |
Source: MRED as distributed by MLS GRID #12100144 Report a problem | ||
| 7/3/2024 | Listed for rent | $6,900$3/sqft |
Source: MRED as distributed by MLS GRID #12100144 Report a problem | ||
| 6/17/2024 | Sold | $659,000+3.1%$265/sqft |
Source:  MRED as distributed by MLS GRID #12024162 Report a problem MRED as distributed by MLS GRID #12024162 Report a problem | ||
| 5/24/2024 | Pending sale | $639,000$257/sqft |
Source: MRED as distributed by MLS GRID #12024162 Report a problem | ||
| 4/16/2024 | Contingent | $639,000$257/sqft |
Source: MRED as distributed by MLS GRID #12024162 Report a problem | ||
| 4/11/2024 | Listed for sale | $639,000+11.1%$257/sqft |
Source: MRED as distributed by MLS GRID #12024162 Report a problem | ||
| 1/12/2007 | Sold | $575,000+79.7%$231/sqft |
Source: MRED as distributed by MLS GRID #06297788 Report a problem | ||
| 3/28/1997 | Sold | $320,000$129/sqft |
Source: Public Record Report a problem | ||
Public tax history
| Year | Property taxes | Tax assessment |
|---|---|---|
| 2024 | $14,510 +7% | $191,402 +6.1% |
| 2023 | $13,567 +22.7% | $180,449 +10.9% |
| 2022 | $11,060 +8.6% | $162,654 +26.3% |
| 2021 | $10,187 +3.3% | $128,818 +3.4% |
| 2020 | $9,857 +3.5% | $124,522 +0.5% |
| 2019 | $9,527 -5.9% | $123,940 -12.1% |
| 2018 | $10,127 | $141,048 +0.6% |
| 2017 | $10,127 +7.3% | $140,234 +5% |
| 2016 | $9,437 +0.5% | $133,506 +7.6% |
| 2015 | $9,394 +1.6% | $124,041 +4.3% |
| 2014 | $9,244 +2.7% | $118,874 -0.6% |
| 2012 | $8,999 -11% | $119,567 -15.4% |
| 2011 | $10,107 -1.1% | $141,315 -12.4% |
| 2010 | $10,222 +2.6% | $161,396 -5.6% |
| 2009 | $9,965 +2.8% | $171,043 -1% |
| 2008 | $9,693 -3.7% | $172,770 +4.8% |
| 2006 | $10,064 +5.7% | $164,935 |
| 2005 | $9,521 +2.1% | -- |
| 2004 | $9,326 +5.5% | -- |
| 2003 | $8,843 +17.6% | -- |
| 2002 | $7,517 +3.7% | -- |
| 2001 | $7,246 -13.7% | $109,986 -8.1% |
| 2000 | $8,401 | $119,644 |
Find assessor info on the county website
Neighborhood: 60035
Nearby homes
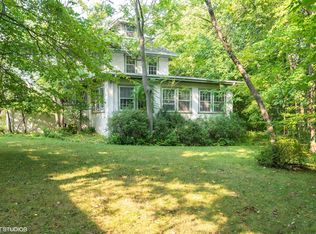
- $973,3005 bd5 ba3.5k sqft2100 Linden Ave, Highland Park, IL 60035Off Market
- $477,700-- bd1 ba612 sqft2066 Linden Ave, Highland Park, IL 60035Off Market
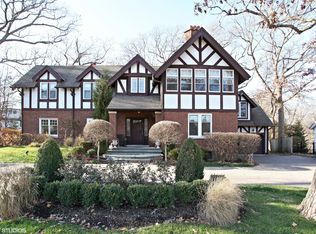
- $1,500,0005 bd4 ba3.2k sqft285 Linden Park Pl, Highland Park, IL 60035Sold
- $747,400-- bd3 ba2.3k sqft2064 Linden Ave, Highland Park, IL 60035Off Market
- $1,506,2005 bd4 ba3.7k sqft2114 Linden Ave, Highland Park, IL 60035Off Market
- $1,239,500-- bd3 ba4k sqft275 Linden Park Pl, Highland Park, IL 60035Off Market
- $336,400-- bd-- ba-- sqft2031 Sheridan Rd, Highland Park, IL 60035Off Market
- $357,700-- bd-- ba-- sqft2031 Sheridan Rd, Highland Park, IL 60035Off Market
Nearby schools
GreatSchools rating
- 8/10Indian Trail Elementary SchoolGrades: K-5Distance: 0.2 mi
- 9/10Edgewood Middle SchoolGrades: 6-8Distance: 1.6 mi
- 9/10Highland Park High SchoolGrades: 9-12Distance: 0.3 mi
Schools provided by the listing agent
- Elementary: Indian Trail Elementary School
- Middle: Elm Place School
- High: Highland Park High School
- District: 112
Source: MRED as distributed by MLS GRID. This data may not be complete. We recommend contacting the local school district to confirm school assignments for this home.
Get a cash offer in 3 minutes
Find out how much your home could sell for in as little as 3 minutes with a no-obligation cash offer.
Estimated market value
$839,400
Get a cash offer in 3 minutes
Find out how much your home could sell for in as little as 3 minutes with a no-obligation cash offer.
Estimated market value
$839,400
- Illinois
- Lake County
- Highland Park
- 60035
- 2078 Linden Ave
Nearby cities
Nearby zip codes
Other Highland Park Topics
