Rare opportunity to own a beautifully updated 4-bedroom, 4-bath home tucked away at the end of a quiet cul-de-sac in a peaceful lake community. Backing to a private non-motorized lake with direct access and private dock, this property offers the perfect blend of privacy, outdoor living, and everyday comfort. The spacious floor plan features a desirable main-floor primary suite, an updated kitchen, a new roof, and a 4-car attached garage with ample room for vehicles, storage, and hobbies. Outside, enjoy multiple sitting and entertaining areas, including covered spaces designed for year-round relaxation, all surrounded by a fully fenced yard filled with unique artistic touches. Located directly across from a community park and just minutes from walking trails, this home delivers a serene lifestyle with exceptional amenities.
Sold for $1,450,000
$1,450,000
2078 Park Dr, Loveland, CO 80538
4beds
3,422sqft
Single Family Residence
Built in 2007
0.4 Acres Lot
$1,449,900 Zestimate®
$424/sqft
$3,389 Estimated rent
Home value
$1,449,900
$1.38M - $1.52M
$3,389/mo
Zestimate® history
Owner options
List your home for rent
$3,389/mo
Rent Zestimate®
Find your next renter with Zillow Rental Manager. Plus, with online applications, you can quickly screen prospective tenants – for free.
$3,389/mo
Rent Zestimate®
Refinance and save
$8,448/mo
Est. payment
Refinancing to a lower rate could help reduce your monthly payments and save thousands over the life of the loan.
$8,448/mo
Est. payment
Explore your selling options
Work with a Zillow partner agent
Leverage their expertise and Zillow's premium Showcase listings to get your home seen by more buyers.
Get startedList with your own agent
Get your home in front of millions of buyers by listing it on Zillow.
Learn how to do itSell it yourself
Take full control of how buyers see your home on Zillow by listing For Sale by Owner (FSBO).
List your homeWhat's special
Zillow last checked:
Listing updated:
Listed by:
Kim Summitt 970-613-0700,
Group Centerra
Bought with:
Lani Carwin, 40030522
RE/MAX Alliance-FTC South
Source: IRES as distributed by MLS GRID,MLS#: 1059415
Facts & features
Interior
Bedrooms & bathrooms
- Bedrooms: 4
- Bathrooms: 4
- Full bathrooms: 2
- 3/4 bathrooms: 1
- 1/2 bathrooms: 1
- Main level bathrooms: 2
Primary bedroom
- Description: Carpet
- Level: Main
- Area: 272 Square Feet
- Dimensions: 17 x 16
Bedroom 2
- Description: Carpet
- Level: Main
- Area: 143 Square Feet
- Dimensions: 11 x 13
Bedroom 3
- Description: Carpet
- Level: Upper
- Area: 165 Square Feet
- Dimensions: 15 x 11
Bedroom 4
- Description: Carpet
- Level: Upper
- Area: 130 Square Feet
- Dimensions: 13 x 10
Dining room
- Description: Wood
- Level: Main
- Area: 200 Square Feet
- Dimensions: 20 x 10
Family room
- Description: Carpet
- Level: Upper
- Area: 300 Square Feet
- Dimensions: 20 x 15
Kitchen
- Description: Wood
- Level: Main
- Area: 225 Square Feet
- Dimensions: 15 x 15
Laundry
- Description: Tile
- Level: Main
- Area: 64 Square Feet
- Dimensions: 8 x 8
Living room
- Description: Carpet
- Level: Main
- Area: 336 Square Feet
- Dimensions: 16 x 21
Recreation room
- Description: Carpet
- Level: Upper
- Area: 300 Square Feet
- Dimensions: 15 x 20
Heating
- Forced Air
Cooling
- Central Air, Ceiling Fan(s)
Appliances
- Included: Electric Range, Dishwasher, Refrigerator, Bar Fridge, Microwave
- Laundry: Washer/Dryer Hookup
Features
- Cathedral Ceiling(s), Open Floorplan, Walk-In Closet(s), Wet Bar, Kitchen Island, High Ceilings, Split Bedroom Plan
- Flooring: Wood
- Windows: Window Coverings, Wood Frames
- Basement: None,Crawl Space
- Has fireplace: Yes
- Fireplace features: Electric, Living Room
Interior area
- Total structure area: 3,422
- Total interior livable area: 3,422 sqft
- Finished area above ground: 3,422
Property
Parking
- Total spaces: 4
- Parking features: Garage Door Opener, RV Access/Parking, Attached, >8' Garage Door, Heated Garage, Oversized
- Attached garage spaces: 4
- Details: Attached
Accessibility
- Accessibility features: Level Lot, Low Carpet, Main Floor Bath, Accessible Bedroom, Stall Shower, Main Level Laundry
Features
- Levels: One
- Stories: 1
- Patio & porch: Patio
- Exterior features: Sprinkler System, Balcony
- Spa features: Heated
- Fencing: Partial,Wood
- Has view: Yes
- View description: Mountain(s), City
- Waterfront features: Abuts Pond/Lake, Lake Privileges
Lot
- Size: 0.4 Acres
- Features: Cul-De-Sac, Deciduous Trees, Native Plants, Level, City Limits, Paved, Curbs, Gutters, Sidewalks
Details
- Additional structures: Storage
- Parcel number: R1642280
- Zoning: R1
- Special conditions: Private Owner
Construction
Type & style
- Home type: SingleFamily
- Architectural style: Contemporary
- Property subtype: Single Family Residence
Materials
- Frame, Brick, Stucco
- Roof: Composition
Condition
- New construction: No
- Year built: 2007
Utilities & green energy
- Electric: City of LVLD
- Gas: Xcel Energy
- Water: City
- Utilities for property: Natural Gas Available, Electricity Available
Green energy
- Energy efficient items: Southern Exposure
Community & HOA
Community
- Subdivision: Lakes Place 4th
HOA
- Has HOA: No
Location
- Region: Loveland
Financial & listing details
- Price per square foot: $424/sqft
- Tax assessed value: $1,362,800
- Annual tax amount: $7,284
- Date on market: 5/18/2026
- Listing terms: Cash,Conventional
- Exclusions: Sellers Personal Property
- Electric utility on property: Yes
- Road surface type: Asphalt
Price history
| Date | Event | Price |
|---|---|---|
| 7/29/2026 | Sold | $1,450,000$424/sqft |
Source:  IRES as distributed by MLS GRID #1059415 Report a problem IRES as distributed by MLS GRID #1059415 Report a problem | ||
| 5/27/2026 | Pending sale | $1,450,000$424/sqft |
Source:  REcolorado as distributed by MLS GRID #IR1059415 Report a problem REcolorado as distributed by MLS GRID #IR1059415 Report a problem | ||
| 5/22/2026 | Listed for sale | $1,450,000+12.8%$424/sqft |
Source: IRES as distributed by MLS GRID #1059415 Report a problem | ||
| 3/28/2022 | Sold | $1,285,000+0.8%$376/sqft |
Source: IRES as distributed by MLS GRID #959338 Report a problem | ||
| 2/19/2022 | Listed for sale | $1,275,000+69.6%$373/sqft |
Source: IRES as distributed by MLS GRID #959338 Report a problem | ||
| 11/27/2018 | Sold | $751,615+0.2%$220/sqft |
Source: Public Record Report a problem | ||
| 7/22/2018 | Price change | $750,000-11.8%$219/sqft |
Source: RE/MAX Eagle Rock #857046 Report a problem | ||
| 6/1/2018 | Listed for sale | $850,000+33.9%$248/sqft |
Source: RE/MAX Eagle Rock #852003 Report a problem | ||
| 8/23/2013 | Sold | $635,000-2.3%$186/sqft |
Source: Public Record Report a problem | ||
| 5/23/2013 | Price change | $650,000-5.8%$190/sqft |
Source: The Group Inc. #708502 Report a problem | ||
| 2/24/2013 | Price change | $690,000-3.5%$202/sqft |
Source: North American Real Estate, LLC #696238 Report a problem | ||
| 12/17/2012 | Price change | $715,000-10.1%$209/sqft |
Source: North American Real Estate, LLC #696238 Report a problem | ||
| 9/9/2012 | Price change | $795,500-4.7%$232/sqft |
Source: RE/MAX ALLIANCE #685445 Report a problem | ||
| 7/3/2012 | Listed for sale | $835,000+6.4%$244/sqft |
Source: RE/MAX ALLIANCE #685445 Report a problem | ||
| 11/24/2011 | Listing removed | $785,000$229/sqft |
Source: The Group Inc. #666280 Report a problem | ||
| 9/29/2011 | Price change | $785,000-7.6%$229/sqft |
Source: The Group Inc. #666280 Report a problem | ||
| 5/12/2011 | Listed for sale | $850,000$248/sqft |
Source: Colorado Lifestyle Properties #996042 Report a problem | ||
Public tax history
| Year | Property taxes | Tax assessment |
|---|---|---|
| 2025 | $7,284 +24.4% | $85,176 +10.5% |
| 2024 | $5,857 +50.5% | $77,070 -1% |
| 2023 | $3,890 -2.7% | $77,818 +59.2% |
| 2022 | $3,998 -7.8% | $48,894 -2.8% |
| 2021 | $4,338 +1.7% | $50,301 -7.8% |
| 2020 | $4,265 -10.8% | $54,562 -0.7% |
| 2019 | $4,783 | $54,943 -5.5% |
| 2018 | $4,783 | $58,111 |
| 2017 | $4,783 +16.1% | $58,111 +10.7% |
| 2016 | $4,118 +7.9% | $52,480 |
| 2015 | $3,817 +17.1% | $52,480 +21% |
| 2014 | $3,261 | $43,360 |
| 2013 | -- | $43,360 -12.3% |
| 2012 | -- | $49,420 |
| 2011 | -- | $49,420 -13.2% |
| 2010 | -- | $56,930 |
| 2009 | -- | $56,930 +86.2% |
| 2008 | -- | $30,580 -21.3% |
| 2007 | -- | $38,860 |
| 2006 | -- | $38,860 |
| 2005 | -- | $38,860 |
| 2004 | -- | $38,860 |
| 2002 | -- | $38,860 +16% |
| 2001 | -- | $33,500 |
Find assessor info on the county website
Neighborhood: 80538
Nearby homes
- $1,500,0004 bd4 ba4.6k sqft2046 Park Dr, Loveland, CO 80538Sold
- $1,463,6005 bd3 ba5.4k sqft2094 Park Dr, Loveland, CO 80538Off Market
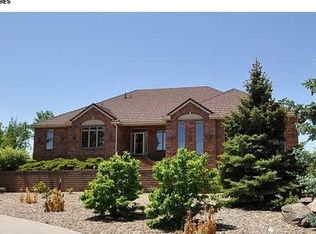
- $1,592,0004 bd4 ba2.8k sqft2030 Park Dr, Loveland, CO 80538Sold

- $767,7000.258 Acres2014 Park Dr, Loveland, CO 80538Off Market
- $1,006,1003 bd-- ba2.2k sqft1998 Park Dr, Loveland, CO 80538Off Market
- $993,3002 bd3 ba1.9k sqft1982 Park Dr, Loveland, CO 80538Off Market
- $889,8004 bd4 ba1.9k sqft1954 Blanca Ct, Loveland, CO 80538Off Market
- $1,213,7003 bd3 ba3.5k sqft1942 Blanca Ct, Loveland, CO 80538Off Market
Nearby schools
GreatSchools rating
- 2/10Peakview Academy At Conrad BallGrades: PK-8Distance: 1.1 mi
- 4/10Mountain View High SchoolGrades: 9-12Distance: 1.3 mi
Schools provided by the listing agent
- Elementary: Peakview Academy at Conrad Ball
- Middle: Peakview Academy at Conrad Ball
- High: Mountain View
Source: IRES as distributed by MLS GRID. This data may not be complete. We recommend contacting the local school district to confirm school assignments for this home.
Get a cash offer in 3 minutes
Find out how much your home could sell for in as little as 3 minutes with a no-obligation cash offer.
Estimated market value
$1,449,900
Get a cash offer in 3 minutes
Find out how much your home could sell for in as little as 3 minutes with a no-obligation cash offer.
Estimated market value
$1,449,900
- Colorado
- Larimer County
- Loveland
- 80538
- 2078 Park Dr
Nearby cities
Nearby zip codes
Other Loveland Topics
