Skip main navigation
Under contract-no show
  • $399,900

    2078 Rock Springs Cir, Denver, NC 28037

    3beds
    1,493sqft
    : 
    $2,363/mo
    Get pre-qualified
    Single Family Residence
    Built in 1980
    0.44 Acres Lot
    $392,700 Zestimate®
    $268/sqft
    $-- HOA

    What's special

    Gas fireplaceExpansive workshop areaSeasonal harvestSingle car basement garageFunctional officeSerene wooded areaAdditional useful storage space
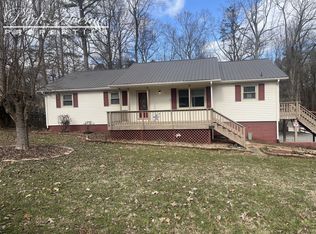
    Nestled in a quiet, established neighborhood near Lake Norman, this charming ranch style home offers a blend of peaceful living and functional space-perfectly suited for lake lovers. The main level presents a warm welcoming living & dining room area with gas fireplace, generous kitchen featuring ample pantry, quartz countertops and a designated laundry area. A kitchen window over the sink is a great space for growing culinary herbs. The primary bedroom with en-suite has walk-in closet. In addition to the second bedroom and full bath, a sun room opens to the deck adding to the main level living space. A partially finished basement, with it's own entrance to the outside, features a comfortable retreat with sitting room, an additional bedroom & full bath, as well as a great functional office and additional useful storage space. The single car basement garage boasts an expansive workshop area for hobbies, storage or projects. From the main floor step outside onto a tiered deck overlooking a lush, private backyard framed by a serene wooded area. Mature fig, blueberry, strawberry, & raspberry plantings, as well as pomegranates, peaches and grapes, give way to a seasonal harvest. An inviting fire pit sets the stage for cozy evenings. A storage shed offers added convenience for tools or additional creative space. The lavish foliage is a beautiful backdrop to this freshly painted house (2026). Positioned on a tranquil cul-de-sac street makes this property a place to call HOME.
    75 days
    |
    128
    |
    5
    |

    Zillow last checked:

    Listing updated:

    Listed by:

    Kirk Sipe ksipe18@aol.com,

    Southern Homes of the Carolinas, Inc

    Source: Canopy MLS as distributed by MLS GRID,MLS#: 4375811MLS Logo

      Facts & features

      Interior

      Bedrooms & bathrooms
      • Bedrooms: 3
      • Bathrooms: 3
      • Full bathrooms: 3
      • Main level bedrooms: 2
      Primary bedroom
      • Level: Main
      Bedroom s
      • Level: Main
      Bedroom s
      • Level: Basement
      Bathroom full
      • Level: Main
      Bathroom full
      • Level: Main
      Bathroom full
      • Level: Basement
      Kitchen
      • Level: Main
      Laundry
      • Level: Main
      Living room
      • Level: Main
      Office
      • Level: Basement
      Other
      • Level: Basement
      Sunroom
      • Level: Main
      Heating
      • Heat Pump
      Cooling
      • Central Air
      Appliances
      • Included: Dishwasher, Electric Oven, Electric Range, Refrigerator
      • Laundry: Main Level
      Features
      • Flooring: Laminate, Tile, Vinyl
      • Basement: Partially Finished
      • Fireplace features: Family Room
      Interior area
      • Total structure area: 1,493
      • Total interior livable area: 1,493 sqft
      • Finished area above ground: 1,493
      • Finished area below ground: 0

      Property

      Parking
      • Total spaces: 4
      • Parking features: Basement, Driveway
      • Garage spaces: 1
      • Uncovered spaces: 3
      Features
      • Levels: One
      • Stories: 1
      • Exterior features: Storage
      Lot
      • Size: 0.44 Acres
      • Dimensions: 101 x 191 x 99 x 197
      Details
      • Parcel number: 30429
      • Zoning: R-SF
      • Special conditions: Standard

      Construction

      Type & style
      • Home type: SingleFamily
      • Architectural style: Bungalow
      • Property subtype: Single Family Residence
      Materials
      • Wood
      Condition
      • New construction: No
      • Year built: 1980

      Utilities & green energy

      • Sewer: Septic Installed
      • Water: City

      Community & HOA

      Community
      • Subdivision: Country Valley
      Location
      • Region: Denver

      Financial & listing details

      • Price per square foot: $268/sqft
      • Tax assessed value: $285,343
      • Annual tax amount: $1,863
      • Date on market: 5/9/2026
      • Cumulative days on market: 75 days
      • Listing terms: Cash,Conventional,FHA,VA Loan
      • Road surface type: Concrete, Paved

        Estimated market value

        $392,700

        $373,000 - $412,000

        $2,154/mo

        Price history

        DateEventPrice
        6/18/2026Pending sale$399,900$268/sqft
        Source: Canopy MLS as distributed by MLS GRID #4375811 Report a problem
        5/9/2026Listed for sale$399,900+14.3%$268/sqft
        Source: Canopy MLS as distributed by MLS GRID #4375811 Report a problem
        11/14/2022Sold$350,000$234/sqft
        Source: Public Record Report a problem

        Public tax history

        YearProperty taxesTax assessment
        2025$1,863 +1.5%$285,343
        2024$1,836 $285,343
        2023$1,836 +30.1%$285,343 +62.7%
        2022$1,411 -0.6%$175,401
        2021$1,420 +7.4%$175,401
        2020$1,322 +1.9%$175,401
        2019$1,297 +18.3%$175,401 +20.6%
        2018$1,097 $145,416
        2017$1,097 +0.4%$145,416
        2016$1,092 -2.8%$145,416
        2015$1,124 +4.9%--
        2014$1,071 $144,132
        2013-- --
        2012-- --
        2011-- --
        2010-- --
        2009-- --
        2008-- $154,465 +21.1%
        2007-- $127,557
        2006-- $127,557
        2005-- $127,557
        2004-- $127,557
        2003-- --
        2002-- $109,444
        2001-- $109,444
        Find assessor info on the county website

        Monthly payment

        Est. payment

        Payment breakdown

        Explore the cost of this home by adjusting the details. Changes won't be saved.
        All calculations are estimates and provided by Zillow, Inc. for informational purposes only. Actual amounts may vary.
        HOA fees may include property taxes on listings classified as Co-Ops. Contact the listing agent and/or owner for fee details.
        Mortgage interest rates are dependent on a number of factors, including credit score, down payment, and repayment length. Interest rate data provided by Zillow Group Marketplace, Inc. as of 1/1/1970 from various mortgage lenders with which we have lead or other similar arrangements; the Estimated Payment is an average of those rates.
        See how much you could borrow to make a competitive offer.

        Climate risks

        Neighborhood: 28037

        Getting around

        38 / 100
        Car-Dependent
        26 / 100
        Somewhat Bikeable

        Nearby schools

        GreatSchools rating
        Schools provided by the listing agent
        • Elementary: St. James
        • High: East Lincoln

        Source: Canopy MLS as distributed by MLS GRID. This data may not be complete. We recommend contacting the local school district to confirm school assignments for this home.

        A local agent can set up tours, give advice and negotiate with sellers.

        Browse local experts

        Similar homes