Space, setting and standout amenities come together in this 4-bedroom, 3.5-bath Eagan home with 4,186 finished square feet, a 3-car heated garage and a beautifully improved half acre lot. The backyard is a highlight, with a pickleball and basketball sport court, composite deck, stamped colored concrete patios and extensive landscaping creating plenty of space to play, entertain or simply enjoy being outside.
Inside, large windows bring in abundant natural light, and the spacious floor plan offers plenty of room to spread out. Hardwood floors extend through most of the main level, while the kitchen features upgraded stainless steel appliances including a Wolf gas cooktop with a Vent-A-Hood. A gas fireplace in the living room and a wood-burning fireplace in the family room add warmth and character. The three upper-level bedrooms include a generous primary suite with walk-in closet and private bath featuring dual sinks, separate shower and a jetted tub. The two additional bedrooms have large closets and share a full Jack-and-Jill bath. The walk-out lower level features a fourth bedroom, full bathroom, large family room with built-in storage, office nook and a game room or fitness area.
More than $125,000 in exterior improvements were completed in 2024, including extensive grading and drainage work, engineered retaining walls, a new sport court surface, composite deck with under-deck drainage, patios, irrigation, sod, hardscaping and landscaping. The home has been exceptionally well cared for, with additional improvements including an architectural-shingle roof, 20 KW Kohler whole-house generator, cement driveway, updated mechanicals, water filtration system and security system.
The location makes everyday life easy, with convenient access to highways, the airport, shopping and dining, plus the nearby trails, lakes and outdoor recreation of Lebanon Hills Regional Park and the MN Zoo.
Active with contingency
$675,000
2078 Royale Dr, Eagan, MN 55122
4beds
4,186sqft
Single Family
Built in 1992
0.51 Acres Lot
$670,800 Zestimate®
$161/sqft
$-- HOA
What's special
- 17 days
- 1,449
- 165
Likely to sell faster than
Zillow last checked:
Listing updated:
Listed by:
Sue Evens Real Estate Group 651-338-7753,
Keller Williams Select Realty
Source: NorthstarMLS as distributed by MLS GRID,MLS#: 7122035
Facts & features
Interior
Bedrooms & bathrooms
- Bedrooms: 4
- Bathrooms: 4
- Full bathrooms: 3
- 1/2 bathrooms: 1
Bedroom
- Level: Second
- Area: 266 Square Feet
- Dimensions: 19x14
Bedroom 2
- Level: Second
- Area: 143 Square Feet
- Dimensions: 11x13
Bedroom 3
- Level: Second
- Area: 143 Square Feet
- Dimensions: 11x13
Bedroom 4
- Level: Lower
- Area: 180 Square Feet
- Dimensions: 12x15
Deck
- Level: Main
- Area: 224 Square Feet
- Dimensions: 16x14
Dining room
- Level: Main
- Area: 132 Square Feet
- Dimensions: 11x12
Family room
- Level: Main
- Area: 270 Square Feet
- Dimensions: 15x18
Family room
- Level: Lower
- Area: 255 Square Feet
- Dimensions: 17x15
Foyer
- Level: Main
- Area: 108 Square Feet
- Dimensions: 9x12
Game room
- Level: Lower
- Area: 299 Square Feet
- Dimensions: 23x13
Kitchen
- Level: Main
- Area: 294 Square Feet
- Dimensions: 21x14
Laundry
- Level: Main
- Area: 60 Square Feet
- Dimensions: 10x6
Living room
- Level: Main
- Area: 238 Square Feet
- Dimensions: 17x14
Other
- Level: Lower
- Area: 72 Square Feet
- Dimensions: 8x9
Storage
- Level: Lower
- Area: 96 Square Feet
- Dimensions: 12x8
Heating
- Forced Air, Fireplace(s)
Cooling
- Central Air
Appliances
- Included: Air-To-Air Exchanger, Cooktop, Dishwasher, Disposal, Double Oven, Dryer, Exhaust Fan, Gas Water Heater, Water Osmosis System, Microwave, Refrigerator, Stainless Steel Appliance(s), Wall Oven, Washer, Water Softener Owned
- Laundry: Gas Dryer Hookup, Laundry Room, Main Level, Sink, Washer Hookup
Features
- Basement: Egress Window(s),Finished,Full,Storage Space,Walk-Out Access
- Number of fireplaces: 2
- Fireplace features: Family Room, Gas, Living Room, Wood Burning
Interior area
- Total structure area: 4,379
- Total interior livable area: 4,186 sqft
- Finished area above ground: 2,771
- Finished area below ground: 1,415
Property
Parking
- Total spaces: 3
- Parking features: Attached, Concrete, Garage Door Opener, Heated Garage, Insulated Garage
- Attached garage spaces: 3
- Has uncovered spaces: Yes
Accessibility
- Accessibility features: None
Features
- Levels: Two
- Stories: 2
- Patio & porch: Composite Decking, Covered, Deck, Patio
- Fencing: Partial
Lot
- Size: 0.51 Acres
- Dimensions: 191 x 228
- Features: Tree Coverage - Medium
Details
- Foundation area: 1608
- Parcel number: 102247503200
- Zoning description: Residential-Single Family
Construction
Type & style
- Home type: SingleFamily
- Property subtype: Single Family
Materials
- Block
- Roof: Age 8 Years or Less
Condition
- New construction: No
- Year built: 1992
Utilities & green energy
- Electric: Circuit Breakers, 150 Amp Service, Power Company: Dakota Electric Association
- Gas: Natural Gas
- Sewer: City Sewer/Connected
- Water: City Water/Connected
Community & HOA
Community
- Subdivision: Eagan Royale
HOA
- Has HOA: No
Location
- Region: Eagan
Financial & listing details
- Price per square foot: $161/sqft
- Tax assessed value: $588,600
- Annual tax amount: $6,260
- Date on market: 9/11/2026
- Road surface type: Paved
Estimated market value
$670,800
$637,000 - $704,000
$3,720/mo
Price history
| Date | Event | Price |
|---|---|---|
| 9/16/2026 | Listed for sale | $675,000+166.8%$161/sqft |
Source:  NorthstarMLS as distributed by MLS GRID #7122035 Report a problem NorthstarMLS as distributed by MLS GRID #7122035 Report a problem | ||
| 7/8/1997 | Sold | $253,000$60/sqft |
Source: Public Record Report a problem | ||
Public tax history
| Year | Property taxes | Tax assessment |
|---|---|---|
| 2025 | $6,260 +6.1% | $588,600 +0.1% |
| 2024 | $5,898 +6.7% | $588,100 +3.6% |
| 2023 | $5,528 +0.7% | $567,600 +2.3% |
| 2022 | $5,488 +11.9% | $554,700 +13.6% |
| 2021 | $4,904 +1.4% | $488,100 +7.9% |
| 2020 | $4,838 +0.9% | $452,400 +4.9% |
| 2019 | $4,796 -4.6% | $431,200 -0.3% |
| 2018 | $5,029 | $432,500 +0.2% |
| 2017 | $5,029 -4.1% | $431,800 +6.3% |
| 2016 | $5,242 +5.8% | $406,200 +0.6% |
| 2015 | $4,956 -3.8% | $403,774 -2.3% |
| 2014 | $5,152 -1.9% | $413,257 +4.4% |
| 2013 | $5,249 -2.7% | $395,817 |
| 2012 | $5,397 -0.4% | -- |
| 2011 | $5,417 +7.6% | -- |
| 2010 | $5,032 +0.7% | -- |
| 2009 | $4,998 -2.4% | -- |
| 2008 | $5,120 +14.3% | -- |
| 2007 | $4,478 -1.9% | -- |
| 2006 | $4,566 +9.7% | -- |
| 2004 | $4,161 -3.6% | -- |
| 2003 | $4,315 +13.7% | -- |
| 2002 | $3,794 -27.1% | -- |
| 2001 | $5,207 | -- |
Find assessor info on the county website
Monthly payment
Est. payment
Payment breakdown
Explore the cost of this home by adjusting the details. Changes won't be saved.Climate risks
Neighborhood: 55122
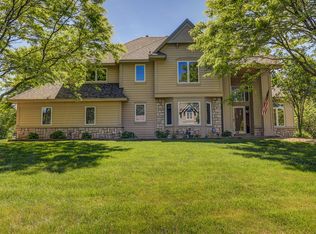
Similar homes
- $689,0005 bd4 ba3.8k sqft2021 Royale Dr, Eagan, MN 55122For Sale

 MLS ID #7141050, Ryan Fischer, RE/MAX Results. NorthstarMLS as distributed by MLS GRID
 - $750,0004 bd4 ba3.5k sqft1444 Kings Wood Ln, Eagan, MN 55122For Sale
 MLS ID #7144366, Sandy Younger, Edina Realty, Inc.. NorthstarMLS as distributed by MLS GRID
 - $609,9004 bd4 ba3.6k sqft4172 Cashell Gln, Eagan, MN 55122For Sale
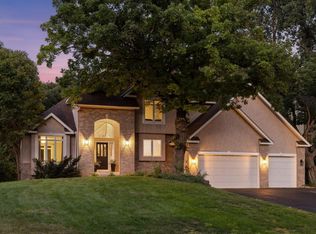 MLS ID #7124293, David J Doran, eXp Realty. NorthstarMLS as distributed by MLS GRID
 - $595,0004 bd4 ba3.6k sqft1467 Kings Crst, Eagan, MN 55122For Sale
 MLS ID #7122812, Ashley Sellers, Engel & Volkers Lake Minnetonka. NorthstarMLS as distributed by MLS GRID
 - $625,0004 bd4 ba3.7k sqft13789 Guild Ave, Apple Valley, MN 55124For SaleMLS ID #7141325, Lisa Lundell, Cannon Realty. NorthstarMLS as distributed by MLS GRID
- $684,4994 bd4 ba3.6k sqft14809 White Oak Dr, Burnsville, MN 55337For SaleMLS ID #7105902, Angelica G. Baul, RE/MAX Advantage Plus. NorthstarMLS as distributed by MLS GRID
- $650,0004 bd4 ba4.3k sqft1454 Steeplechase Ln #18, Saint Paul, MN 55122For SaleMLS ID #7083346, Michael R. Distad, Coldwell Banker Realty. NorthstarMLS as distributed by MLS GRID
- $550,0005 bd4 ba3.5k sqft13635 Gardenia Path, Apple Valley, MN 55124For SaleMLS ID #7079730, The Huerkamp Home Group, Keller Williams Preferred Rlty. NorthstarMLS as distributed by MLS GRID
- $725,0005 bd4 ba4k sqft11542 Avery Dr, Inver Grove Heights, MN 55077For SaleMLS ID #7140206, Sheryl Petrashek, RE/MAX Results. NorthstarMLS as distributed by MLS GRID
- $689,0004 bd4 ba4.6k sqft18129 Jarl Ct, Lakeville, MN 55044For SaleMLS ID #7107744, Katie Fears, Edina Realty, Inc.. NorthstarMLS as distributed by MLS GRID
- $569,0004 bd4 ba3.4k sqft4299 Westchester Cir, Eagan, MN 55123For SaleMLS ID #7042634, Sue A. Brown, Coldwell Banker Realty. NorthstarMLS as distributed by MLS GRID
- $764,0004 bd4 ba3.2k sqft3929 Evermoor Pkwy, Rosemount, MN 55068For SaleMLS ID #7087453, Jodi Lucast, Edina Realty, Inc.. NorthstarMLS as distributed by MLS GRID
- $620,0005 bd4 ba3.8k sqft15016 Viewcrest Ln, Burnsville, MN 55306For SaleMLS ID #7142123, Yarira Pineda, Edina Realty, Inc.. NorthstarMLS as distributed by MLS GRID
- $534,9004 bd4 ba4k sqft2500 Highland View Ave, Burnsville, MN 55337For SaleMLS ID #7074968, Gretchen Kuriger, Coldwell Banker Realty. NorthstarMLS as distributed by MLS GRID
- $600,0005 bd4 ba3.5k sqft39 Marcin Hl, Burnsville, MN 55337For SaleMLS ID #7125932, Michael J Finstad, Engel & Volkers Minneapolis. NorthstarMLS as distributed by MLS GRID
- $699,9005 bd4 ba3.6k sqft8939 Heatherton Ridge Dr, Savage, MN 55378For SaleMLS ID #7134480, Kyle White, RE/MAX Advantage Plus. NorthstarMLS as distributed by MLS GRID
- $675,0004 bd3 ba3.8k sqft9629 Bennett Pl, Eden Prairie, MN 55347For SaleMLS ID #7134165, Pamela J Hendrickson, Century 21 Atwood. NorthstarMLS as distributed by MLS GRID
- $595,0003 bd3 ba3k sqft1191 Duckwood Trl, Eagan, MN 55123For SaleMLS ID #7100799, Michael R. Distad, Coldwell Banker Realty. NorthstarMLS as distributed by MLS GRID
- $575,0003 bd3 ba2.1k sqft8912 Vincent Pl, Bloomington, MN 55431For SaleMLS ID #7150758, Trenton J Hogg, Redfin Corporation. NorthstarMLS as distributed by MLS GRID
- $675,0004 bd4 ba3.2k sqft3497 Fox Tail Trl NW, Prior Lake, MN 55372For SaleMLS ID #7096935, Jason J Reed, RE/MAX Results. NorthstarMLS as distributed by MLS GRID
