Single-Level-Living in beautiful, gated community on Spokane’s South Hill with gorgeous garden views. Main floor primary, office, laundry and main living. Nestled just minutes from the vibrant South Perry District, you’ll have quick access to fantastic dining, shopping, and entertainment options. Move-in ready with a lot of updates, like gutters, carpet, interior paint, electrical trim, light fixtures, deep cleaning & more. Spacious main-floor primary bedroom with a newly-tiled shower with frameless glass. The open-concept living area features a cozy fireplace and vaulted ceilings in living room off the large custom kitchen and dining, perfect for entertaining. This home a true standout. Great guest setup with secondary beds, bath and family room upstairs. Step outside to enjoy a drink on the deck, take a dip in the community pool, or stay active with the sport court, gym and sauna. HOA fee includes water, sewer, garbage, Landscaping, mowing, stated amenities, and private road and gated entry maintenance.
Closed
$598,000
2078 S Parkwood Cir, Spokane, WA 99223
4beds
3baths
3,387sqft
Single Family Residence
Built in 2002
6,534 Square Feet Lot
$584,000 Zestimate®
$177/sqft
$3,086 Estimated rent
Home value
$584,000
$537,000 - $637,000
$3,086/mo
Zestimate® history
Owner options
List your home for rent
$3,086/mo
Rent Zestimate®
Find your next renter with Zillow Rental Manager. Plus, with online applications, you can quickly screen prospective tenants – for free.
$3,086/mo
Rent Zestimate®
Refinance and save
$4,117/mo
Est. payment
Refinancing to a lower rate could help reduce your monthly payments and save thousands over the life of the loan.
$4,117/mo
Est. payment
Explore your selling options
Work with a Zillow partner agent
Leverage their expertise and Zillow's premium Showcase listings to get your home seen by more buyers.
Get startedList with your own agent
Get your home in front of millions of buyers by listing it on Zillow.
Learn how to do itSell it yourself
Take full control of how buyers see your home on Zillow by listing For Sale by Owner (FSBO).
List your homeWhat's special
Gated communityCozy fireplaceLarge custom kitchenGuest setupGorgeous garden viewsSpacious main-floor primary bedroomSport court
Zillow last checked:
Listing updated:
Listed by:
Robert Jacobs Ii 208-691-0520,
Coldwell Banker Schneidmiller Realty
Source: SMLS as distributed by MLS GRID,MLS#: 202513391
Facts & features
Interior
Bedrooms & bathrooms
- Bedrooms: 4
- Bathrooms: 3
First floor
- Level: First
- Area: 1798 Square Feet
Other
- Level: Second
- Area: 1589 Square Feet
Heating
- Natural Gas, Forced Air
Cooling
- Central Air
Appliances
- Included: Range, Indoor Grill, Dishwasher, Refrigerator, Disposal, Trash Compactor, Washer, Dryer
Features
- Cathedral Ceiling(s)
- Flooring: Wood
- Windows: Windows Vinyl, Multi Pane Windows, Skylight(s)
- Basement: Crawl Space,None
- Number of fireplaces: 1
- Fireplace features: Gas
Interior area
- Total structure area: 3,387
- Total interior livable area: 3,387 sqft
Property
Parking
- Total spaces: 2
- Parking features: Attached, Garage Door Opener, Off Site
- Garage spaces: 2
Features
- Levels: Two
- Stories: 2
- Has view: Yes
- View description: Park/Greenbelt, Territorial
Lot
- Size: 6,534 Square Feet
- Features: Sprinkler - Automatic, Open Lot, Plan Unit Dev
Details
- Parcel number: 35272.3632
Construction
Type & style
- Home type: SingleFamily
- Architectural style: Contemporary
- Property subtype: Single Family Residence
Materials
- Stucco, Masonite
- Roof: Tile
Condition
- New construction: No
- Year built: 2002
Community & HOA
Community
- Features: Recreation Area, Gated
- Subdivision: PARKWOOD SOUTH
HOA
- Has HOA: Yes
- HOA fee: $480 monthly
Location
- Region: Spokane
Financial & listing details
- Price per square foot: $177/sqft
- Tax assessed value: $575,200
- Annual tax amount: $5,701
- Date on market: 3/18/2025
- Listing terms: VA Loan,Conventional,Cash
- Road surface type: Paved
Price history
| Date | Event | Price |
|---|---|---|
| 7/14/2025 | Sold | $598,000$177/sqft |
Source:  SMLS as distributed by MLS GRID #202513391 Report a problem SMLS as distributed by MLS GRID #202513391 Report a problem | ||
| 6/18/2025 | Pending sale | $598,000$177/sqft |
Source: SMLS as distributed by MLS GRID #202513391 Report a problem | ||
| 6/10/2025 | Price change | $598,000-7.9%$177/sqft |
Source: SMLS as distributed by MLS GRID #202513391 Report a problem | ||
| 5/7/2025 | Price change | $649,500-6.8%$192/sqft |
Source: SMLS as distributed by MLS GRID #202513391 Report a problem | ||
| 3/18/2025 | Listed for sale | $697,000-0.1%$206/sqft |
Source: SMLS as distributed by MLS GRID #202513391 Report a problem | ||
| 8/20/2024 | Listing removed | $697,500$206/sqft |
Source: SMLS as distributed by MLS GRID #202417096 Report a problem | ||
| 8/3/2024 | Price change | $697,500-5.7%$206/sqft |
Source: SMLS as distributed by MLS GRID #202417096 Report a problem | ||
| 5/29/2024 | Listed for sale | $739,500+150.7%$218/sqft |
Source: SMLS as distributed by MLS GRID #202417096 Report a problem | ||
| 11/11/2014 | Sold | $295,000-7.8%$87/sqft |
Source: SMLS as distributed by MLS GRID #201421054 Report a problem | ||
| 9/11/2014 | Pending sale | $320,000$94/sqft |
Source: Windermere/Manito LLC #201421054 Report a problem | ||
| 7/15/2014 | Listed for sale | $320,000+884.6%$94/sqft |
Source: Windermere Real Estate / Manito LLC #201421054 Report a problem | ||
| 11/23/1998 | Sold | $32,500$10/sqft |
Source: Public Record Report a problem | ||
Public tax history
| Year | Property taxes | Tax assessment |
|---|---|---|
| 2025 | $5,864 +0.4% | $575,200 -2.3% |
| 2024 | $5,839 +2.4% | $589,000 |
| 2023 | $5,701 -0.9% | $589,000 |
| 2022 | $5,755 +12.8% | $589,000 +21.6% |
| 2021 | $5,103 +2.8% | $484,300 +20.3% |
| 2020 | $4,965 +20.8% | $402,600 +17% |
| 2019 | $4,110 | $344,000 +6.1% |
| 2018 | $4,110 -8.8% | $324,300 +2.4% |
| 2017 | $4,508 +4.2% | $316,800 +9.2% |
| 2016 | $4,325 +10.5% | $290,100 +5.7% |
| 2015 | $3,915 | $274,500 +3.5% |
| 2014 | $3,915 | $265,300 |
| 2013 | $3,915 -14.2% | -- |
| 2011 | $4,565 +4.9% | -- |
| 2010 | $4,352 | -- |
| 2009 | $4,352 +6.1% | -- |
| 2008 | $4,103 | -- |
| 2007 | $4,103 +692.7% | $369,200 |
| 2005 | $518 +4.2% | -- |
| 2004 | $497 +3.5% | -- |
| 2003 | $480 | -- |
| 2002 | $480 | -- |
Find assessor info on the county website
Neighborhood: Lincoln Heights
Nearby homes
- $571,7003 bd2 ba1.9k sqft2077 S Parkwood Cir, Spokane, WA 99223Off Market
- $528,4003 bd2 ba2k sqft2080 S Parkwood Cir, Spokane, WA 99223Off Market
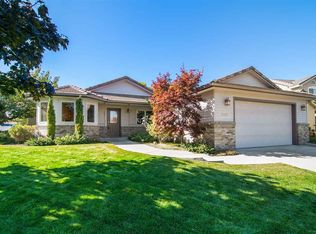
- $550,0002 bd2 ba2.1k sqft2079 S Parkwood Cir, Spokane, WA 99223Sold
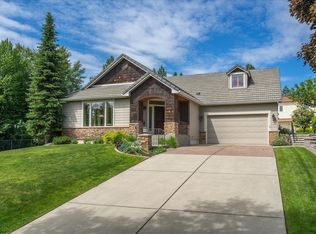
- $540,7003 bd2 ba1.9k sqft2076 S Parkwood Cir, Spokane, WA 99223Off Market
- $486,3002 bd3 ba1.8k sqft2081 S Parkwood Cir, Spokane, WA 99223Off Market
- $100-- bd-- ba-- sqft2074 S Parkwood Cir, Spokane, WA 99223Off Market
- $342,9004 bd2 ba3k sqft2091 S Parkwood Cir, Spokane, WA 99223Off Market
- $710,3004 bd3 ba4.1k sqft2075 S Parkwood Dr, Spokane, WA 99223Off Market
Nearby schools
GreatSchools rating
- 7/10Franklin Elementary SchoolGrades: PK-6Distance: 0.4 mi
- 6/10Chase Middle SchoolGrades: 6-8Distance: 1.6 mi
- 7/10Ferris High SchoolGrades: 9-12Distance: 1.1 mi
Schools provided by the listing agent
- Elementary: FRANKLIN
- Middle: CHASE
- High: Freeman
- District: Spokane Dist 81
Source: SMLS as distributed by MLS GRID. This data may not be complete. We recommend contacting the local school district to confirm school assignments for this home.


Get pre-qualified for a loan
At Zillow Home Loans, we can pre-qualify you in as little as 5 minutes with no impact to your credit score.An equal housing lender. NMLS #10287.
Sell for more on Zillow
Get a Zillow Showcase℠ listing at no additional cost and you could sell for .
$584,000
2% more
+$11,680
With Zillow Showcase(estimated)
$595,680
- Washington
- Spokane County
- Spokane
- 99223
- Lincoln Heights
- 2078 S Parkwood Cir
Nearby cities
Nearby neighborhoods
Nearby zip codes
Other Spokane Topics
