Skip main navigation
Closed
  • $325,000

    2078 State Route 45 S, Salem, OH 44460

    4beds
    3,168sqft
    Single Family Residence
    Built in 1960
    3.25 Acres Lot
    $349,600 Zestimate®
    $103/sqft
    $2,329 Estimated rent

    Home value

    $349,600

    $238,000 - $510,000

    $2,329/mo

    Zestimate® history
    Loading
    Loading...

    Owner options

    List your home for rent

    $2,329/mo

    Rent Zestimate®

    Find your next renter with Zillow Rental Manager. Plus, with online applications, you can quickly screen prospective tenants – for free.

    Learn more

    $2,329/mo

    Rent Zestimate®

    Refinance and save

    $2,049/mo

    Est. payment

    Refinancing to a lower rate could help reduce your monthly payments and save thousands over the life of the loan.

    See today's rates

    $2,049/mo

    Est. payment

    Explore your selling options

    Work with a Zillow partner agent

    Leverage their expertise and Zillow's premium Showcase listings to get your home seen by more buyers.

    Get started

    List with your own agent

    Get your home in front of millions of buyers by listing it on Zillow.

    Learn how to do it

    Sell it yourself

    Take full control of how buyers see your home on Zillow by listing For Sale by Owner (FSBO).

    List your home

    What's special

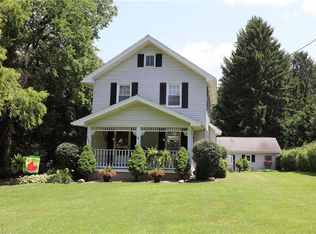
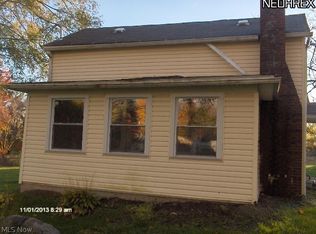
    The hottest new listing in Salem! When you pull in the paved driveway you're greeted by a waterfront, full brick exterior and an attached two car garage. Beautiful landscaping all around will really make things "pop" in the spring months! The new front porch overlooking the water is perfect for the whole family on cool summer nights. The 3.25 acre parcel has plenty of woods, three gazebos, and two additional sheds in the back for storage. The screened in back porch is perfect for bird watching or looking over the massive playset while your kids play. Inside, the primary kitchen has Beautiful porcelain backsplash, granite countertops, new white cabinetry topped with crown molding, new stainless steel appliances and lighting to pull it all together. The eat in kitchen has larger windows overlooking the back yard. Off of the kitchen is a beautiful formal dining room. The large living room has a picture window, cam lighting, and a Stone fireplace. Off of the living room, down the hall are three private bedrooms and a full bathroom. The bathroom has a double sink vanity, topped with black granite and new modern lighting. The tile shower has a rain shower head and bathtub. On the lower level the secondary XL kitchen has freshly painted cabinetry, white countertops, Slate luxury plank flooring, and new lighting to bring it all together. Off of the 2nd kitchen is a bedroom, a bathroom with a grand tile shower featuring a ceiling rain shower head and glass doors. Come and make this your home today!

    Zillow last checked:

    Listing updated:

    Listed by:

    Virginia Troyer 234-781-9019admin@pathwayoh.com,

    Pathway Real Estate,

    William Bays 330-980-0820,

    Pathway Real Estate

    Bought with:

    Tyson T Hartzler, 2010001867

    Keller Williams Chervenic Rlty

    Tamela L Reiss, 2007002491

    Keller Williams Chervenic Rlty

    Source: MLS Now,MLS#: 5090562MLS LogoOriginating MLS: Akron Cleveland Association of REALTORS

    Facts & features

    Interior

    Bedrooms & bathrooms
    • Bedrooms: 4
    • Bathrooms: 2
    • Full bathrooms: 2
    • Main level bathrooms: 1
    • Main level bedrooms: 3
    Heating
    • Forced Air
    Cooling
    • Central Air
    Features
    • Basement: Full,Finished
    • Number of fireplaces: 1
    Interior area
    • Total structure area: 3,168
    • Total interior livable area: 3,168 sqft
    • Finished area above ground: 2,112
    • Finished area below ground: 1,056

    Property

    Parking
    • Total spaces: 2
    • Parking features: Driveway, Garage
    • Garage spaces: 2
    Features
    • Levels: Two
    • Stories: 2
    Lot
    • Size: 3.25 Acres
    Details
    • Parcel number: 5400279000
    • Special conditions: Standard

    Construction

    Type & style
    • Home type: SingleFamily
    • Architectural style: Ranch
    • Property subtype: Single Family Residence
    Materials
    • Brick, Stone
    • Roof: Shingle
    Condition
    • Updated/Remodeled
    • Year built: 1960

    Utilities & green energy

    • Sewer: Septic Tank
    • Water: Well

    Community & HOA

    HOA
    • Has HOA: No
    Location
    • Region: Salem

    Financial & listing details

    • Price per square foot: $103/sqft
    • Annual tax amount: $2,178
    • Date on market: 12/19/2024
    • Cumulative days on market: 137 days

    Price history

    DateEventPrice
    5/8/2025Pending sale$357,900+10.1%$113/sqft
    Source: MLS Now #5090562 Report a problem
    5/5/2025Sold$325,000-9.2%$103/sqft
    Source: MLS Now #5090562 Report a problem
    3/21/2025Contingent$357,900$113/sqft
    Source: MLS Now #5090562 Report a problem
    1/28/2025Price change$357,900-5.8%$113/sqft
    Source: MLS Now #5090562 Report a problem
    12/19/2024Listed for sale$379,900+52%$120/sqft
    Source: MLS Now #5090562 Report a problem
    6/1/2024Listing removed--
    Source: MLS Now #4505765 Report a problem
    4/27/2024Price change$250,000-9.1%$79/sqft
    Source: MLS Now #4505765 Report a problem
    12/4/2023Listed for sale$275,000$87/sqft
    Source: MLS Now #4505765 Report a problem

    Public tax history

    Tax history is unavailable.

    Neighborhood: 44460

    Nearby schools

    GreatSchools rating
    Schools provided by the listing agent
    • District: United LSD - 1510

    Source: MLS Now. This data may not be complete. We recommend contacting the local school district to confirm school assignments for this home.

    Get a cash offer in 3 minutes
    Find out how much your home could sell for in as little as 3 minutes with a no-obligation cash offer.
    Estimated market value
    $349,600
    Get a cash offer in 3 minutes
    Find out how much your home could sell for in as little as 3 minutes with a no-obligation cash offer.
    Estimated market value
    $349,600