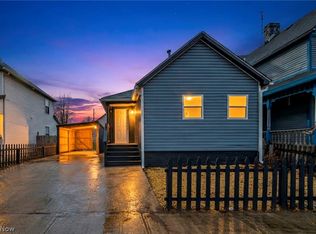
Welcoming 2078 W 41st St to the Market! Nestled in the heart of Ohio City, this 2 bedroom 2 full bath Cap cod is a must see! The first floor features a cozy living room with tons of natural light, dedicated dining room, first floor bath with laundry, and a sizable kitchen with built-in cooktop, white cabinetry, built-in ovens, and island. The second level consists of 2 large bedrooms upstairs with full bath Large custom built-in storage units on landing and in bath. Driveway access off W 41st. Enough parking for 2-3 vehicles and 8’ x 8’ shed for extra storage. Fenced in back yard space great for entertaining. Upgrades include but not limited too Roof and gutters -2019. siding - 2020. LVP flooring living dining - 2019. Fence/patio - 2019. Shed - 2019, bathroom tile. This home is located just steps from all of Ohio City's best shopping, dining and nightlife.; vibrant life in the city is at your doorstep! Schedule your private tour today!
Pending
Price cut: $10K (8/26)
$229,000
2078 W 41st St, Cleveland, OH 44113
2beds
1,150sqft
Single Family Residence
Built in 1880
2,369 Square Feet Lot
$-- Zestimate®
$199/sqft
$-- HOA
What's special
White cabinetryBuilt-in ovensDedicated dining room
- 86 days
- 499
- 49
Zillow last checked:
Listing updated:
Listed by:
Michael L Anter 216-409-2888 michaelanter22@gmail.com,
JAMM Real Estate Co.
Source: MLS Now,MLS#: 5211733 Originating MLS: Akron Cleveland Association of REALTORS
Originating MLS: Akron Cleveland Association of REALTORSFacts & features
Interior
Bedrooms & bathrooms
- Bedrooms: 2
- Bathrooms: 2
- Full bathrooms: 2
- Main level bathrooms: 1
Primary bedroom
- Level: Second
- Dimensions: 18 x 12
Bedroom
- Level: Second
- Dimensions: 16 x 13
Bathroom
- Description: Flooring: Ceramic Tile
- Level: Second
- Dimensions: ND x ND
Bathroom
- Description: Flooring: Ceramic Tile
- Level: First
- Dimensions: ND x ND
Dining room
- Level: First
- Dimensions: 13.5 x 12
Kitchen
- Description: Flooring: Laminate
- Features: Window Treatments
- Level: First
- Dimensions: 15 x 13.5
Living room
- Features: Window Treatments
- Level: First
- Dimensions: 15 x 12
Loft
- Level: Second
- Dimensions: 14 x 7
Heating
- Forced Air, Gas
Cooling
- Central Air
Appliances
- Included: Cooktop, Dryer, Dishwasher, Refrigerator, Washer
Features
- Basement: None
- Has fireplace: No
Interior area
- Total structure area: 1,150
- Total interior livable area: 1,150 sqft
- Finished area above ground: 1,150
- Finished area below ground: 0
Video & virtual tour
Property
Parking
- Parking features: Driveway, Paved
Accessibility
- Accessibility features: None
Features
- Levels: Two
- Stories: 2
- Fencing: Chain Link,Wood
- Has view: Yes
- View description: City
Lot
- Size: 2,369 Square Feet
Details
- Parcel number: 00701104
Construction
Type & style
- Home type: SingleFamily
- Architectural style: Cape Cod
- Property subtype: Single Family Residence
Materials
- Vinyl Siding
- Roof: Asphalt,Fiberglass
Condition
- Year built: 1880
Utilities & green energy
- Sewer: Public Sewer
- Water: Public
Community & HOA
Community
- Features: Public Transportation
- Subdivision: Mueller & Meyers Peach Orchar
HOA
- Has HOA: No
Location
- Region: Cleveland
Financial & listing details
- Price per square foot: $199/sqft
- Tax assessed value: $177,300
- Annual tax amount: $4,070
- Date on market: 7/15/2026
- Cumulative days on market: 69 days
- Listing terms: Cash,Conventional,FHA
Estimated market value
Not available
Estimated sales range
Not available
Not available
Price history
| Date | Event | Price |
|---|---|---|
| 10/2/2026 | Pending sale | $229,000$199/sqft |
Source:  MLS Now #5211733 Report a problem MLS Now #5211733 Report a problem | ||
| 8/26/2026 | Price change | $229,000-4.2%$199/sqft |
Source: MLS Now #5211733 Report a problem | ||
| 8/3/2026 | Price change | $239,000-4.4%$208/sqft |
Source: MLS Now #5211733 Report a problem | ||
| 7/15/2026 | Listed for sale | $249,900+72.3%$217/sqft |
Source: MLS Now #5211733 Report a problem | ||
| 7/12/2019 | Sold | $145,000-2.7%$126/sqft |
Source: MLS Now #4077620 Report a problem | ||
| 6/18/2019 | Pending sale | $149,000$130/sqft |
Source: RE/MAX Trinity #4077620 Report a problem | ||
| 4/11/2019 | Listed for sale | $149,000+1254.5%$130/sqft |
Source: RE/MAX Trinity #4077620 Report a problem | ||
| 3/22/2011 | Sold | $11,000+37.5%$10/sqft |
Source: Public Record Report a problem | ||
| 11/5/2010 | Sold | $8,000-46.7%$7/sqft |
Source: Public Record Report a problem | ||
| 11/3/2010 | Listed for sale | $15,000-81.3%$13/sqft |
Source: Altisource Homes #3180021 Report a problem | ||
| 3/12/2007 | Sold | $80,000+300%$70/sqft |
Source: Public Record Report a problem | ||
| 6/2/2006 | Sold | $20,000$17/sqft |
Source: Public Record Report a problem | ||
Public tax history
| Year | Property taxes | Tax assessment |
|---|---|---|
| 2025 | $4,070 +0% | $62,060 |
| 2024 | $4,068 +5.7% | $62,060 +22.3% |
| 2023 | $3,849 +0.6% | $50,750 |
| 2022 | $3,827 +1% | $50,750 |
| 2021 | $3,789 +154.6% | $50,750 +194.7% |
| 2020 | $1,488 +5.6% | $17,220 |
| 2019 | $1,410 +0.3% | $17,220 |
| 2018 | $1,405 +99.5% | $17,220 +106.7% |
| 2017 | $704 +0.8% | $8,330 |
| 2016 | $698 | $8,330 |
| 2015 | $698 +21.4% | $8,330 +22% |
| 2014 | $575 +1.7% | $6,830 |
| 2013 | $566 +2.9% | $6,830 |
| 2012 | $550 +26.3% | $6,830 -3% |
| 2011 | $435 -54.1% | $7,040 |
| 2010 | $948 -33% | $7,040 |
| 2009 | $1,414 +55.8% | $7,040 |
| 2008 | $908 +128.7% | $7,040 |
| 2007 | $397 +0.1% | $7,040 |
| 2006 | $397 +19.1% | $7,040 +21.8% |
| 2005 | $333 +1.2% | $5,780 |
| 2004 | $329 +1.1% | $5,780 |
| 2003 | $326 +17.4% | $5,780 +16.3% |
| 2002 | $278 -42.8% | $4,970 |
| 2001 | $486 +4.5% | $4,970 |
| 2000 | $465 | $4,970 |
Find assessor info on the county website
Monthly payment
Est. payment
Payment breakdown
Explore the cost of this home by adjusting the details. Changes won't be saved.Climate risks
Neighborhood: Ohio City
Nearby schools
Schools provided by the listing agent
- District: Cleveland Municipal - 1809
Source: MLS Now. This data may not be complete. We recommend contacting the local school district to confirm school assignments for this home.
Similar homes
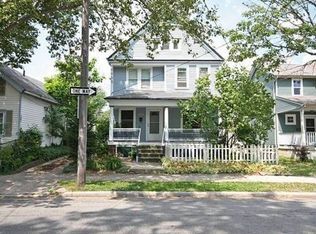
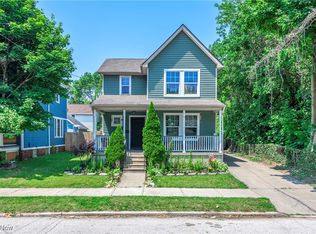
- $249,9003 bd3 ba1.4k sqft3211 Walton Ave, Cleveland, OH 44113For Sale
 MLS ID #5251080, Ian Grame, Source One Realty LLC. MLS Now
 - $210,0002 bd1 ba1.2k sqft4302 Orchard Ave, Cleveland, OH 44113For Sale
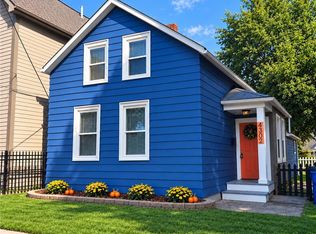 MLS ID #5246912, Charles D Medalie, ListWithFreedom.com Inc.. MLS Now
 - $224,9002 bd2 ba820 sqft1615 Auburn Ave, Cleveland, OH 44113For Sale
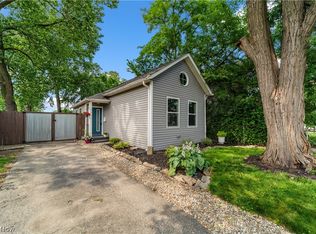 MLS ID #5223438, Terry Young, Keller Williams Greater Metropolitan. MLS Now
 - $199,0003 bd2 ba824 sqft2160 Fulton Rd, Cleveland, OH 44113For Sale
 MLS ID #5197894, Tera Somogyi, Keller Williams Living. MLS Now
