Skip main navigation
Sold for $715,000
  • $715,000

    2078 Zenato Ct, Colorado Springs, CO 80921

    4beds
    3,846sqft
    Single Family Residence
    Built in 2020
    7,084 Square Feet Lot
    $732,800 Zestimate®
    $186/sqft
    $3,808 Estimated rent

    Home value

    $732,800

    $696,000 - $769,000

    $3,808/mo

    Zestimate® history
    Loading
    Loading...

    Owner options

    List your home for rent

    $3,808/mo

    Rent Zestimate®

    Find your next renter with Zillow Rental Manager. Plus, with online applications, you can quickly screen prospective tenants – for free.

    Learn more

    $3,808/mo

    Rent Zestimate®

    Refinance and save

    $5,661/mo

    Est. payment

    Refinancing to a lower rate could help reduce your monthly payments and save thousands over the life of the loan.

    See today's rates

    $5,661/mo

    Est. payment

    Explore your selling options

    Work with a Zillow partner agent

    Leverage their expertise and Zillow's premium Showcase listings to get your home seen by more buyers.

    Get started

    List with your own agent

    Get your home in front of millions of buyers by listing it on Zillow.

    Learn how to do it

    Sell it yourself

    Take full control of how buyers see your home on Zillow by listing For Sale by Owner (FSBO).

    List your home

    What's special

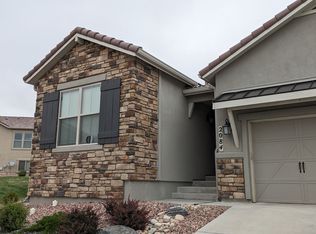
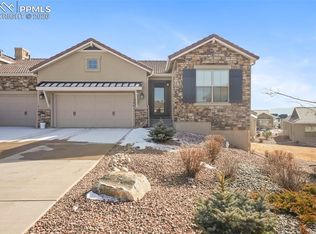
    Immaculate, impeccably cared-for, like-new paired patio home in highly desirable lifestyle community of Flying Horse Cortona in coveted school district #20. Open main level floor plan is a chef's delight w/ quartz countertops w/ under-mount cabinet lighting, huge breakfast bar island w/ quartz slab counters, maple cabinets with black glaze, stainless appliances & 36" gas cook-top, complete with a spacious walk-in pantry. Open and bright main-level great room perfect for entertaining with ceiling fan, recessed can lighting, & cozy rectangular contemporary tile surround fireplace. Convenient main level laundry room features washer, dryer, lots of cabinets & a separate study w/ french doors. Relax in the main level primary retreat w/coffered ceiling & en-suite master bath w/ double vanities, tall tiled spacious walk in shower & oversized walk-in closet. Front main level bedroom includes a private full bath. Quartz vanity countertops in all baths, lower level offers 9' ceilings, two private guest bedrooms, & 2 nicely appointed full baths, along w/ spacious family room/game area with a gas fireplace. Nice sized utility room with plenty of storage space and home has upgraded CAT wiring. Extended & enclosed rear covered patio off dining area perfect for enjoying the beautiful Colorado sunsets. Tucked away on a quiet cul-de-sac w/ south facing driveway-ideal in the winter months, with Lizard Leap Park down the street, & the Club at Flying Horse which offers The Lodge, steakhouse dining, day spa, fitness classes & activities such as golf, tennis, swimming in resort-style pools, pickle ball, & basketball (Google Flying Horse Club membership packages & pricing). Maintenance free exterior w/ lawn maintenance, snow & trash removal included & central air. Just minutes from hiking trails, I-25, USAFA, Fox Run park, top-quality restaurants, the new Ford Amphitheater, shopping, hospitals & military installations! This was the model home and this gorgeous property is move in ready!

    Zillow last checked:

    Listing updated:

    Listed by:

    Tanya Stevenson ABR CDPE GRI PSA 719-963-6582,

    Park Avenue Properties of Colorado Springs, LLC

    Bought with:

    Laura Martin

    Keller Williams Realty DTC LLC

    Source: elevateMLS,MLS#: 4951419MLS Logo

    Facts & features

    Interior

    Bedrooms & bathrooms
    • Bedrooms: 4
    • Bathrooms: 5
    • Full bathrooms: 4
    • 1/2 bathrooms: 1
    Basement
    • Area: 1923
    Heating
    • Forced Air
    Cooling
    • Ceiling Fan(s), Central Air
    Appliances
    • Included: Dishwasher, Disposal, Dryer, Gas in Kitchen, Microwave, Oven, Refrigerator, Washer
    • Laundry: Electric Hook-up, Main Level
    Features
    • 9Ft + Ceilings, Great Room, Breakfast Bar, High Speed Internet, Pantry, Smart Thermostat
    • Flooring: Carpet, Ceramic Tile, Tile
    • Windows: Window Coverings
    • Basement: Full,Partially Finished
    • Number of fireplaces: 2
    • Fireplace features: Basement, Gas, Two
    • Common walls with other units/homes: End Unit
    Interior area
    • Total structure area: 3,846
    • Total interior livable area: 3,846 sqft
    • Finished area above ground: 1,923
    • Finished area below ground: 1,923

    Property

    Parking
    • Total spaces: 3
    • Parking features: Attached, Even with Main Level, Garage Door Opener, Workshop in Garage, Concrete Driveway
    • Attached garage spaces: 3
    Features
    • Patio & porch: Concrete, Covered
    • Exterior features: Auto Sprinkler System
    • Fencing: Community
    • Has view: Yes
    • View description: City
    Lot
    • Size: 7,084 Square Feet
    • Features: Level, Hiking Trail, Near Fire Station, Near Hospital, Near Park, Near Schools, Near Shopping Center, HOA Required $, Landscaped
    Details
    • Parcel number: 6216210034

    Construction

    Type & style
    • Home type: SingleFamily
    • Architectural style: Ranch
    • Property subtype: Single Family Residence
    • Attached to another structure: Yes
    Materials
    • Stucco
    • Roof: Tile
    Condition
    • Existing Home
    • New construction: No
    • Year built: 2020
    Details
    • Builder model: San Isabel-F
    • Builder name: Classic Homes

    Utilities & green energy

    • Water: Municipal

    Community & HOA

    Community
    • Features: Clubhouse, Community Center, Dining, Fitness Center, Golf, Hiking or Biking Trails, Hotel/Resort, Parks or Open Space, Playground, Pool, Green Areas
    HOA
    • Services included: Covenant Enforcement, Insurance, Lawn, Snow Removal, Trash Removal
    • HOA fee: $1,556 quarterly
    • Second HOA fee: $200 quarterly
    Location
    • Region: Colorado Springs

    Financial & listing details

    • Price per square foot: $186/sqft
    • Tax assessed value: $638,250
    • Annual tax amount: $4,156
    • Date on market: 8/6/2024
    • Listing terms: Assumable,Cash,Conventional,VA Loan

    Price history

    DateEventPrice
    11/7/2024Sold$715,000-0.7%$186/sqft
    Source: elevateMLS #4951419 Report a problem
    10/25/2024Pending sale$719,900$187/sqft
    Source: REcolorado as distributed by MLS GRID #2867854 Report a problem
    10/25/2024Contingent$719,900$187/sqft
    Source: elevateMLS #4951419 Report a problem
    9/9/2024Price change$719,900-4%$187/sqft
    Source: elevateMLS #4951419 Report a problem
    8/13/2024Price change$749,900-1.3%$195/sqft
    Source: elevateMLS #4951419 Report a problem
    8/6/2024Listed for sale$759,900+34.5%$198/sqft
    Source: elevateMLS #4951419 Report a problem
    9/11/2020Sold$565,000-4.3%$147/sqft
    Source: Public Record Report a problem
    8/6/2020Pending sale$590,107$153/sqft
    Source: Classic Homes Report a problem
    7/2/2020Price change$590,107+0.4%$153/sqft
    Source: Classic Homes Report a problem
    4/3/2020Price change$587,987+0.3%$153/sqft
    Source: Classic Homes Report a problem
    3/16/2020Price change$586,357+2.3%$152/sqft
    Source: Classic Homes Report a problem
    1/25/2020Price change$573,251+11.9%$149/sqft
    Source: Classic Homes Report a problem
    12/24/2019Price change$512,312+2.3%$133/sqft
    Source: Classic Homes Report a problem
    12/16/2019Listed for sale$500,577$130/sqft
    Source: Classic Homes Report a problem

    Public tax history

    YearProperty taxesTax assessment
    2024$4,157 -3.5%$42,760
    2023$4,308 -6.4%$42,760 +10.9%
    2022$4,603 $38,570 -2.8%
    2021-- $39,680 +154.8%
    2020$1,993 +6.8%$15,570
    2019$1,865 +507.4%$15,570 -18.6%
    2018$307 -86.7%$19,120 +649.8%
    2017$2,309 $2,550
    Find assessor info on the county website

    Neighborhood: Flying Horse

    Nearby schools

    GreatSchools rating
    Schools provided by the listing agent
    • Elementary: Discovery Canyon
    • Middle: Discovery Canyon
    • High: Discovery Canyon
    • District: Academy-20

    Source: elevateMLS. This data may not be complete. We recommend contacting the local school district to confirm school assignments for this home.

    Get a cash offer in 3 minutes
    Find out how much your home could sell for in as little as 3 minutes with a no-obligation cash offer.
    Estimated market value
    $732,800
    Get a cash offer in 3 minutes
    Find out how much your home could sell for in as little as 3 minutes with a no-obligation cash offer.
    Estimated market value
    $732,800