Set atop a quiet hillside in the Elfin Forest community of San Diego, this gated California Mediterranean style dual-estate presents the rare opportunity to own the end of the cul de sac commanding panoramic views. These estates are designed to fully unwind and reconnect with nature in a completely private oasis. At Fortuna Del Norte, the noise of the outer world melts away into your very own serene hillside, yet its very Western location lends itself to all the conveniences of modern life being only five minutes away from the vibrant shops, dining and groceries in the San Elijo Village and a relaxing drive through the hills to some of the best beaches in Southern California right here in North County San Diego. This combined 5-acre estate enjoys broad views overlooking miles of protected coastal chaparral and the trail system of Sage Hill Nature Reserve, spanning a wide swath of San Diego as far as the La Jolla skyline. Such a setting provides the ultimate feeling of privacy and serenity with the additional benefit of limited neighboring development from the adjacent reserve. Live almost entirely off the grid with a well tapped into a natural aquifer providing an abundance of natural clean water for the property–regardless of drought status–and enough land to opt out of the main power grid by installing solar farms to power the estate independently. Fortuna Del Norte also includes two detached casitas: one complete with Jack-and-Jill style bedrooms close to the main residence for the ultimate guest experience and another out of view of the main residence as a completely self-sufficient one-bedroom-style home situated perfectly for rental income or multigenerational living. The combined two-parcel estates are equipped for full equestrian use, a luxurious heated swimming pool on each property–one of which paired with an integrated waterfall jacuzzi, a lighted tennis court with a panoramic view, a wide variety of mature citrus and fruit trees, and lush landscaping throughout the grounds. Each property is also located within the attendance area of the R. Roger Rowe K-8 public school district of Rancho Santa Fe with designated access to a private gated back road leading directly to Rancho Santa Fe. Fortuna Del Norte presents a rare opportunity for the ultimate gated estate offering privacy, acreage, panoramic views and resort-style living in one of North County's most majestic and sought after hillside communities of the Enchanted Elfin Forest.
For sale
Listed by: Compass • Orva Harwood • Contact: orva@harwoodre.com
Price cut: $310K (6/24)
$7,790,000
20780-20784 Fortuna Del Norte, Escondido, CA 92029
16beds
11,272sqft
Single Family Residence
Built in 1999
5 Acres Lot
$-- Zestimate®
$691/sqft
$-- HOA
What's special
Integrated waterfall jacuzziCompletely private oasisCommanding panoramic viewsSelf-sufficient one-bedroom-style homeTwo detached casitasJack-and-jill style bedrooms
- 108 days
- 585
- 28
Zillow last checked:
Listing updated:
Listed by:
Orva Harwood DRE #00761267 orva@harwoodre.com,
Compass,
Anthony Mendoza DRE #02235587 760-975-1212,
Berkshire Hathaway HomeService
Source: CRMLS,MLS#: NDP2604894 Originating MLS: California Regional MLS (North San Diego County & Pacific Southwest AORs)
Originating MLS: California Regional MLS (North San Diego County & Pacific Southwest AORs)Facts & features
Interior
Bedrooms & bathrooms
- Bedrooms: 16
- Bathrooms: 12
- Full bathrooms: 12
- Main level bathrooms: 7
- Main level bedrooms: 12
Rooms
- Room types: Bathroom, Bonus Room, Bedroom, Converted Bedroom, Den, Entry/Foyer, Family Room, Foyer, Great Room, Laundry, Loft, Living Room, Primary Bathroom, Primary Bedroom, Office, Other, Pantry, Retreat, Recreation, Workshop
Primary bedroom
- Features: Primary Suite
Primary bedroom
- Features: Main Level Primary
Bedroom
- Features: Bedroom on Main Level
Cooling
- Central Air
Appliances
- Included: Dryer, Washer
- Laundry: Laundry Room
Features
- Bedroom on Main Level, Entrance Foyer, Jack and Jill Bath, Loft, Main Level Primary, Multiple Primary Suites, Primary Suite, Walk-In Pantry, Walk-In Closet(s), Workshop
- Has fireplace: Yes
- Fireplace features: Decorative, Family Room, Great Room, Kitchen, Living Room, Masonry, Primary Bedroom, Multi-Sided, Outside, Raised Hearth, See Through, Wood Burning
- Common walls with other units/homes: No Common Walls
Interior area
- Total interior livable area: 11,272 sqft
Video & virtual tour
Property
Parking
- Total spaces: 27
- Parking features: Garage - Attached
- Attached garage spaces: 3
- Uncovered spaces: 24
Features
- Levels: Two
- Stories: 2
- Entry location: Front Door
- Has private pool: Yes
- Pool features: Fenced, Heated, In Ground, Propane Heat, Private, Waterfall
- Has view: Yes
- View description: Canyon, Hills, Mountain(s), Ocean, Panoramic, Trees/Woods
- Has water view: Yes
- Water view: Ocean
Lot
- Size: 5 Acres
- Features: Agricultural, Back Yard, Cul-De-Sac, Garden, Horse Property, Landscaped, Orchard(s), Rectangular Lot, Ranch, Secluded, Sprinkler System, Yard
Details
- Additional parcels included: 20784 APN is 6790600800; 20780 APN is 6790600900
- Parcel number: 6790600800
- Zoning: R1
- Special conditions: Standard
- Horses can be raised: Yes
- Horse amenities: Riding Trail
Construction
Type & style
- Home type: SingleFamily
- Property subtype: Single Family Residence
Condition
- Year built: 1999
Utilities & green energy
- Sewer: Septic Tank
- Water: Well
Community & HOA
Community
- Features: Biking, Hiking, Horse Trails, Mountainous, Near National Forest, Preserve/Public Land, Rural
Location
- Region: Escondido
Financial & listing details
- Price per square foot: $691/sqft
- Date on market: 5/21/2026
- Cumulative days on market: 108 days
- Listing terms: Conventional
Estimated market value
Not available
Estimated sales range
Not available
$2,964/mo
Price history
| Date | Event | Price |
|---|---|---|
| 6/24/2026 | Listed for rent | $50,000$4/sqft |
Source: CRMLS #NDP2606034 Report a problem | ||
| 6/24/2026 | Price change | $7,790,000-3.8%$691/sqft |
Source:  CRMLS #NDP2604894 Report a problem CRMLS #NDP2604894 Report a problem | ||
| 5/21/2026 | Listed for sale | $8,100,000$719/sqft |
Source: CRMLS #NDP2604894 Report a problem | ||
Public tax history
Tax history is unavailable.
Monthly payment
Est. payment
Payment breakdown
Explore the cost of this home by adjusting the details. Changes won't be saved.Climate risks
Neighborhood: Elfin Forest
Nearby schools
Schools provided by the listing agent
- Elementary: R. Roger Rowe
- High: La Costa Canyon
Source: CRMLS. This data may not be complete. We recommend contacting the local school district to confirm school assignments for this home.
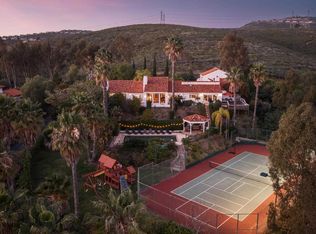
- $3,795,0008 bd6 ba5.5k sqft20780 Fortuna Del Norte, Escondido, CA 92029For Sale
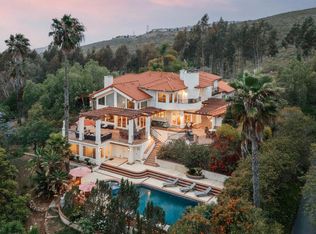
- $3,795,0008 bd6 ba5.6k sqft20784 Fortuna Del Norte, Escondido, CA 92029For Sale
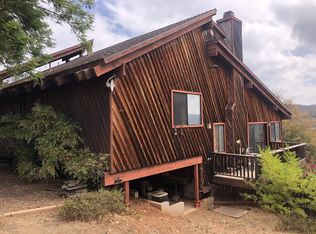
- $2,045,7001 bd2 ba1.8k sqft20790 Fortuna Del Norte, Escondido, CA 92029Off Market
- $2,280,0004 bd4 ba3.8k sqft20763 Fortuna Del Norte, Escondido, CA 92029Off Market
Similar homes
- $4,995,00016 bd16 ba8.1k sqft2950 La Costa Ave, Carlsbad, CA 92009For Sale
 MLS ID #260014099, Angelo Joseph La Bruna III, Apartment Realty Group (ARG). SDMLS
 - $5,400,00015 bd14 ba6.6k sqft4578 Jicarillo Ave, San Diego, CA 92117For Sale
 MLS ID #260012823, Andrew T Kaiser, Newmark of Southern California. SDMLS
 - $4,500,00013 bd13 ba5.6k sqft7447 Herschel Ave, La Jolla, CA 92037For Sale
 MLS ID #250041378, Eric D Comer, Eric D. Comer, Broker. SDMLS
Local buyer's agents are ready to help
