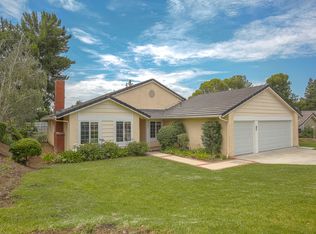
Discover your dream oasis nestled in the heart of Yorba Linda in the Country Estates community, where modern comfort and timeless charm come together seamlessly. This meticulously designed residence offers 3 bedrooms plus a large office for those that work from home, 2.5 bathrooms with the potential for 4 bedrooms and 3 full baths, and approximately 2,534 square feet of living space, with a stunning 80% rebuild completed in 2016. The exterior exudes durability and aesthetic excellence with all-concrete siding, enclosed eaves, and a 3 car garage. As you step inside, an abundance of natural light flows through double-paned Anderson windows, creating an inviting atmosphere that seamlessly connects indoor and outdoor spaces. The heart of this home is the dream great room for entertaining and the custom-designed kitchen, a culinary paradise where functionality meets entertainment. Featuring custom cabinets, built-in appliances, granite countertops, and a beautiful backsplash, it's perfect for both passionate chefs and hosts. No expense was spared in enhancing the interior, with new flooring gracing the living room, dining room, and kitchen, creating a seamless and inviting flow throughout the main living areas. The home boasts ceiling fans that offer both comfort and energy efficiency, complemented by baseboards and trim around windows and doors that harmoniously match the theme of the home. Discover a level of craftsmanship that elevates your living experience, making this residence a true sanctuary. Step outside to the backyard, enhanced by a custom wood patio cover with matching roof tiles and producing fruit trees that elevate the outdoor living experience. Modern conveniences are evident throughout the property, with all-new PTX plumbing, new block walls, and vinyl fencing encompassing the yard. A French drain has been thoughtfully added under the backyard pony wall and across the driveway for efficient water management. Located in the prestigious Yorba Linda High School community, it's perfect for your family. Additionally, you'll have easy access to the freeway, brand-new Yorba Linda library and the Yorba Linda Cultural Arts Center. The revitalized downtown Yorba Linda, complete with a movie theater, offers entertainment options right at your doorstep. This Yorba Linda gem is more than just a house; it's a lifestyle waiting to be embraced. Don't miss the opportunity to make it your forever home.
Sold for $1,705,000
Listed by: Real Estate Places • Rory Ellis • Contact: 951-970-9803
Bought with: Realty Solutions
$1,705,000
20780 Chateau Ave, Yorba Linda, CA 92886
3beds
2,534sqft
Single Family Residence
Built in 1983
0.25 Acres Lot
$1,804,700 Zestimate®
$673/sqft
$6,223 Estimated rent
Home value
$1,804,700
$1.70M - $1.91M
$6,223/mo
Zestimate® history
Owner options
List your home for rent
$6,223/mo
Rent Zestimate®
Find your next renter with Zillow Rental Manager. Plus, with online applications, you can quickly screen prospective tenants – for free.
$6,223/mo
Rent Zestimate®
Refinance and save
$10,640/mo
Est. payment
Refinancing to a lower rate could help reduce your monthly payments and save thousands over the life of the loan.
$10,640/mo
Est. payment
Explore your selling options
Work with a Zillow partner agent
Leverage their expertise and Zillow's premium Showcase listings to get your home seen by more buyers.
Get startedList with your own agent
Get your home in front of millions of buyers by listing it on Zillow.
Learn how to do itSell it yourself
Take full control of how buyers see your home on Zillow by listing For Sale by Owner (FSBO).
List your homeWhat's special
Modern comfortNatural lightNew block wallsLarge officeCustom cabinetsBeautiful backsplashYorba linda gem
Zillow last checked:
Listing updated:
Listed by:
Rory Ellis DRE #01884546 951-970-9803,
Real Estate Places
Bought with:
Hai Pham, DRE #01831999
Realty Solutions
Source: CRMLS,MLS#: SW23167846 Originating MLS: California Regional MLS
Originating MLS: California Regional MLSFacts & features
Interior
Bedrooms & bathrooms
- Bedrooms: 3
- Bathrooms: 3
- Full bathrooms: 2
- 1/2 bathrooms: 1
- Main level bathrooms: 3
- Main level bedrooms: 3
Rooms
- Room types: Bathroom, Kitchen, Laundry, Living Room, Primary Bedroom, Office, Other, Dining Room
Primary bedroom
- Features: Primary Suite
Bathroom
- Features: Bathtub, Closet, Dual Sinks, Granite Counters, Soaking Tub, Separate Shower, Upgraded, Walk-In Shower
Kitchen
- Features: Granite Counters, Kitchen Island, Kitchen/Family Room Combo, Pots & Pan Drawers, Remodeled, Updated Kitchen
Other
- Features: Walk-In Closet(s)
Heating
- Central
Cooling
- Central Air
Appliances
- Included: Double Oven, Dishwasher, Refrigerator, Warming Drawer
- Laundry: Laundry Room
Features
- Built-in Features, Ceiling Fan(s), Crown Molding, Separate/Formal Dining Room, Granite Counters, Open Floorplan, Recessed Lighting, Jack and Jill Bath, Primary Suite, Walk-In Closet(s)
- Has fireplace: Yes
- Fireplace features: Living Room
- Common walls with other units/homes: No Common Walls
Interior area
- Total interior livable area: 2,534 sqft
Property
Parking
- Total spaces: 3
- Parking features: Door-Multi, Direct Access, Door-Single, Driveway, Garage Faces Front, Garage, Paved
- Attached garage spaces: 3
Features
- Levels: One
- Stories: 1
- Entry location: Front
- Patio & porch: Concrete, Covered, Patio
- Exterior features: Rain Gutters
- Pool features: None
- Fencing: Block,Excellent Condition,Vinyl
- Has view: Yes
- View description: City Lights, Neighborhood, Trees/Woods
Lot
- Size: 0.25 Acres
- Features: Back Yard, Cul-De-Sac, Front Yard, Lawn, Landscaped, Yard
Details
- Parcel number: 35029302
- Special conditions: Standard
Construction
Type & style
- Home type: SingleFamily
- Property subtype: Single Family Residence
Materials
- Roof: Tile
Condition
- Updated/Remodeled,Turnkey
- New construction: No
- Year built: 1983
Utilities & green energy
- Sewer: Public Sewer
- Water: Public
Community & HOA
Community
- Features: Curbs, Street Lights, Sidewalks
- Security: Smoke Detector(s)
Location
- Region: Yorba Linda
Financial & listing details
- Price per square foot: $673/sqft
- Tax assessed value: $1,739,100
- Annual tax amount: $19,482
- Date on market: 9/15/2023
- Cumulative days on market: 1 day
- Listing terms: Cash,Conventional,1031 Exchange,Submit,VA Loan
- Road surface type: Paved
Price history
| Date | Event | Price |
|---|---|---|
| 9/29/2023 | Sold | $1,705,000+3.3%$673/sqft |
Source:  CRMLS #SW23167846 Report a problem CRMLS #SW23167846 Report a problem | ||
| 9/19/2023 | Pending sale | $1,650,000$651/sqft |
Source: CRMLS #SW23167846 Report a problem | ||
| 9/15/2023 | Listed for sale | $1,650,000$651/sqft |
Source: CRMLS #SW23167846 Report a problem | ||
Public tax history
| Year | Property taxes | Tax assessment |
|---|---|---|
| 2025 | $19,482 +2.3% | $1,739,100 +2% |
| 2024 | $19,052 +186.8% | $1,705,000 +219.1% |
| 2023 | $6,643 +1.5% | $534,329 +2% |
| 2022 | $6,547 +2% | $523,852 +2% |
| 2021 | $6,420 +1.8% | $513,581 +1% |
| 2020 | $6,305 | $508,315 +2% |
| 2019 | $6,305 +3.4% | $498,349 +2% |
| 2018 | $6,095 +3.2% | $488,578 +2% |
| 2017 | $5,907 | $478,999 +2% |
| 2016 | $5,907 +2.1% | $469,607 +1.5% |
| 2015 | $5,788 +56% | $462,554 +63.2% |
| 2014 | $3,709 | $283,485 +0.5% |
| 2013 | -- | $282,204 +2% |
| 2012 | -- | $276,671 +2% |
| 2011 | -- | $271,247 +0.8% |
| 2010 | -- | $269,220 -0.2% |
| 2009 | -- | $269,861 +2% |
| 2008 | -- | $264,570 +2% |
| 2007 | -- | $259,383 +2% |
| 2006 | -- | $254,298 +2% |
| 2005 | -- | $249,312 +2% |
| 2004 | -- | $244,424 +1.9% |
| 2003 | -- | $239,945 +2% |
| 2002 | -- | $235,241 +2% |
| 2001 | $2,709 +2% | $230,629 +2% |
| 2000 | $2,656 | $226,107 |
Find assessor info on the county website
Neighborhood: 92886
Nearby homes
- $1,341,3003 bd2 ba1.5k sqft20760 Chateau Ave, Yorba Linda, CA 92886Off Market
- $1,422,1004 bd2 ba1.7k sqft20800 Chateau Ave, Yorba Linda, CA 92886Off Market
- $1,542,3004 bd2 ba2.2k sqft20740 Chateau Ave, Yorba Linda, CA 92886Off Market
- $1,599,7004 bd2 ba2.2k sqft20820 Chateau Ave, Yorba Linda, CA 92886Off Market
- $1,679,2004 bd2 ba2.5k sqft20805 Chateau Ave, Yorba Linda, CA 92886Off Market
- $1,457,6003 bd2 ba1.7k sqft3820 Singingwood Dr, Yorba Linda, CA 92886Off Market
- $1,669,3005 bd3 ba2.7k sqft3810 Singingwood Dr, Yorba Linda, CA 92886Off Market
- $1,464,2004 bd2 ba1.9k sqft20840 Chateau Ave, Yorba Linda, CA 92886Off Market
Nearby schools
GreatSchools rating
- 10/10Fairmont Elementary SchoolGrades: K-6Distance: 1.7 mi
- 5/10Orange County School Of Computer ScienceGrades: 7-8Distance: 1.7 mi
- 10/10Yorba Linda High SchoolGrades: 9-12Distance: 1.2 mi
Get a cash offer in 3 minutes
Find out how much your home could sell for in as little as 3 minutes with a no-obligation cash offer.
Estimated market value
$1,804,700
Get a cash offer in 3 minutes
Find out how much your home could sell for in as little as 3 minutes with a no-obligation cash offer.
Estimated market value
$1,804,700
- California
- Orange County
- Yorba Linda
- 92886
- 20780 Chateau Ave
Nearby cities
Nearby zip codes
Other Yorba Linda Topics
