Expanded BORGATA - Popular & Spacious! Well-maintained 3BR/2BA home with expanded guest room and queen wall bed. Bright bay windows in kitchen & primary suite. Kitchen features manmade granite tops, lighted pantry, pull-out shelves, LED task lighting, and gas stub. Split plan, 20'' tile, upgraded electrical with speakers, 5 ceiling fans, 80% solar blocking solar screens, Low E windows. 2023 updates include high-efficiency HVAC, water heater with recirculating pump, deluxe water system, and owned 26-panel solar. Extended garage with new insulated door/opener, extended patio with pergola, fenced yard, PVC irrigation, gas stub for outdoor BBQ. Move-in ready! See More.... Interior
3 Bedrooms / 2 Baths (split plan)
Expanded guest bedroom + queen wall bed in BR 2
Bay windows in kitchen & primary suite
Granite counters, lighted pantry, LED task lighting
Pull-out shelves in kitchen & bath cabinets
20" diagonal tile in main living areas, carpet in bedrooms
Upgraded electrical in entertainment area w/ additional speakers
5 multi-speed ceiling fans w/ wall switches
Utility sink in laundry room
Systems & Upgrades (2023)
High-efficiency HVAC w/ variable speed compressor & blower, 2-stage gas burner
Hot water heater (9-yr warranty) + recirculating pump system
Deluxe whole-house water processing system
Owned 26-panel solar w/ bird fencing
Garage
Extended garage w/ new insulated door & opener (2023)
80,000-cycle A1 Max life springs (2020)
Outdoor Living
Extended patio w/ pergola
Block-fenced backyard w/ dual side gates
PVC irrigation system w/ added spigots in all 4 corners
Gas stub for BBQ/outdoor kitchen
Extra Features
Gas stub in kitchen & laundry
Dishwasher & ¾ HP disposal (both 5 yrs old)
Sold for $420,000
$420,000
20781 N KING POINT Drive, Surprise, AZ 85387
3beds
1,950sqft
Single Family Residence
Built in 2004
8,399 Square Feet Lot
$419,700 Zestimate®
$215/sqft
$2,125 Estimated rent
Home value
$419,700
$386,000 - $457,000
$2,125/mo
Zestimate® history
Owner options
List your home for rent
$2,125/mo
Rent Zestimate®
Find your next renter with Zillow Rental Manager. Plus, with online applications, you can quickly screen prospective tenants – for free.
$2,125/mo
Rent Zestimate®
Refinance and save
$4,360/mo
Est. payment
Refinancing to a lower rate could help reduce your monthly payments and save thousands over the life of the loan.
$4,360/mo
Est. payment
Explore your selling options
Work with a Zillow partner agent
Leverage their expertise and Zillow's premium Showcase listings to get your home seen by more buyers.
Get startedList with your own agent
Get your home in front of millions of buyers by listing it on Zillow.
Learn how to do itSell it yourself
Take full control of how buyers see your home on Zillow by listing For Sale by Owner (FSBO).
List your homeWhat's special
Lighted pantryGranite countersExtended patio with pergolaExpanded guest bedroomCarpet in bedrooms
Zillow last checked:
Listing updated:
Listed by:
Catherine Barton 6238269392,
Realty ONE Group,
Kimberly McDermott 480-329-3588,
Realty ONE Group
Bought with:
Dianne Dybwad, SA661956000
Coldwell Banker Realty
Source: ARMLS,MLS#: 6931736
Facts & features
Interior
Bedrooms & bathrooms
- Bedrooms: 3
- Bathrooms: 2
- Full bathrooms: 2
Heating
- Natural Gas
Cooling
- Central Air, Ceiling Fan(s), Programmable Thmstat
Appliances
- Included: Dryer, Washer, Water Softener Owned, Refrigerator, Built-in Microwave, Dishwasher, Disposal, Gas Range, Electric Oven, Built-In Electric Oven
- Laundry: Inside, Gas Dryer Hookup
Features
- Non-laminate Counter, High Speed Internet, Double Vanity, Eat-in Kitchen, Breakfast Bar, 9+ Flat Ceilings, Pantry, 3/4 Bath Master Bdrm
- Flooring: Carpet, Tile
- Windows: Screens, Low Emissivity Windows, Solar Screens, Double Pane Windows
- Has basement: No
- Has fireplace: No
Interior area
- Total structure area: 1,950
- Total interior livable area: 1,950 sqft
Property
Parking
- Total spaces: 4
- Parking features: Garage Door Opener, Extended Length Garage, Direct Access
- Garage spaces: 2
- Uncovered spaces: 2
Features
- Stories: 1
- Patio & porch: Covered, Patio
- Exterior features: Private Yard
- Spa features: None
- Fencing: Block
- Has view: Yes
- View description: Golf Course, Mountain(s)
Lot
- Size: 8,399 Square Feet
- Features: Sprinklers In Rear, Sprinklers In Front, Desert Back, Desert Front, Auto Timer H2O Front, Auto Timer H2O Back
Details
- Parcel number: 23246215
- Special conditions: Age Restricted (See Remarks)
Construction
Type & style
- Home type: SingleFamily
- Architectural style: Ranch
- Property subtype: Single Family Residence
Materials
- Stucco, Wood Frame, Painted
- Foundation: Slab
- Roof: Tile
Condition
- Year built: 2004
Details
- Builder name: Del Webb
Utilities & green energy
- Electric: 220 Volts in Kitchen
- Sewer: Public Sewer
- Water: Pvt Water Company
Green energy
- Energy efficient items: Solar Panels
- Water conservation: Recirculation Pump
Community & HOA
Community
- Features: Pool, Golf, Pickleball, Community Spa, Community Spa Htd, Community Media Room, Tennis Court(s), Biking/Walking Path, Fitness Center
- Senior community: Yes
- Subdivision: SUN CITY GRAND RINCON
HOA
- Has HOA: Yes
- Services included: No Fees
- HOA fee: $1,921 annually
- HOA name: Sun City Grand
- HOA phone: 623-546-7444
Location
- Region: Surprise
Financial & listing details
- Price per square foot: $215/sqft
- Tax assessed value: $374,000
- Annual tax amount: $2,425
- Date on market: 10/14/2025
- Cumulative days on market: 156 days
- Listing terms: Cash,Conventional,1031 Exchange,VA Loan
- Ownership: Fee Simple
- Electric utility on property: Yes
- Road surface type: Asphalt
Price history
| Date | Event | Price |
|---|---|---|
| 4/8/2026 | Sold | $420,000-2.1%$215/sqft |
Source:  ARMLS #6931736 Report a problem ARMLS #6931736 Report a problem | ||
| 3/26/2026 | Pending sale | $429,000$220/sqft |
Source: ARMLS #6931736 Report a problem | ||
| 2/26/2026 | Price change | $429,000-6.5%$220/sqft |
Source: ARMLS #6931736 Report a problem | ||
| 1/5/2026 | Price change | $459,000-4.2%$235/sqft |
Source: ARMLS #6931736 Report a problem | ||
| 10/22/2025 | Listed for sale | $479,000+116.1%$246/sqft |
Source: ARMLS #6931736 Report a problem | ||
| 6/23/2004 | Sold | $221,642$114/sqft |
Source: Public Record Report a problem | ||
Public tax history
| Year | Property taxes | Tax assessment |
|---|---|---|
| 2025 | $2,346 -0.3% | $37,400 -10.9% |
| 2024 | $2,354 +1.4% | $41,980 +45.1% |
| 2023 | $2,322 -2.6% | $28,941 -1.4% |
| 2022 | $2,384 -4.6% | $29,350 +6.7% |
| 2021 | $2,500 +3.1% | $27,500 +5.8% |
| 2020 | $2,424 +0.2% | $26,000 +9.2% |
| 2019 | $2,418 | $23,810 +2.9% |
| 2018 | $2,418 +8.6% | $23,130 +4.6% |
| 2017 | $2,228 +13.5% | $22,110 +5.5% |
| 2016 | $1,962 -0.2% | $20,950 +5.2% |
| 2015 | $1,966 | $19,920 +3.3% |
| 2014 | -- | $19,280 +0.8% |
| 2013 | -- | $19,120 -4.9% |
| 2012 | -- | $20,110 -2.8% |
| 2011 | -- | $20,680 -4% |
| 2010 | -- | $21,550 -10.4% |
| 2009 | -- | $24,060 -16% |
| 2008 | -- | $28,650 +2.1% |
| 2007 | -- | $28,050 +69.5% |
| 2006 | -- | $16,550 +17.8% |
| 2005 | -- | $14,050 |
Find assessor info on the county website
Neighborhood: 85387
Nearby homes
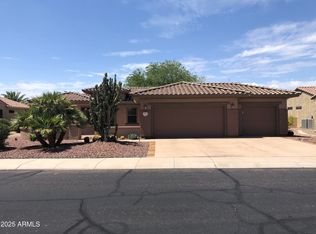
- $500,0002 bd2 ba2k sqft20564 N Bailey Ct, Surprise, AZ 85387Off Market
- $452,7692 bd2 ba2k sqft16813 W Oracle Rim Dr, Surprise, AZ 85387Sold
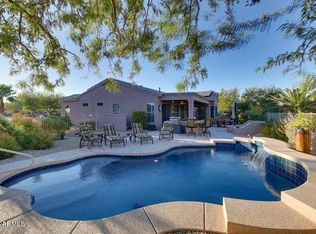
- $673,8002 bd3 ba2.4k sqft20577 N Bailey Ct, Surprise, AZ 85387Off Market
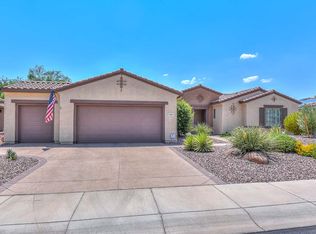
- $560,3002 bd2 ba2.1k sqft16821 W Oracle Rim Dr, Surprise, AZ 85387Off Market
- $514,700-- bd2 ba2.3k sqft16797 W Oracle Rim Dr, Surprise, AZ 85387Off Market
- $711,9003 bd3 ba3.4k sqft20701 N Enchantment Dr, Surprise, AZ 85387Off Market
- $476,7002 bd2 ba2.2k sqft16829 W Oracle Rim Dr, Surprise, AZ 85387Off Market
- $556,200-- bd3 ba2.5k sqft20552 N Bailey Ct, Surprise, AZ 85387Off Market
Nearby schools
GreatSchools rating
- 7/10Kingswood Elementary SchoolGrades: PK-8Distance: 2.9 mi
- 6/10Willow Canyon High SchoolGrades: 7-12Distance: 3 mi
Get a cash offer in 3 minutes
Find out how much your home could sell for in as little as 3 minutes with a no-obligation cash offer.
Estimated market value
$419,700
Get a cash offer in 3 minutes
Find out how much your home could sell for in as little as 3 minutes with a no-obligation cash offer.
Estimated market value
$419,700
- Arizona
- Maricopa County
- Surprise
- 85387
- 20781 N KING POINT Drive
Nearby cities
Nearby zip codes
Other Surprise Topics
