Stunning Home in The Conservatory. This beautifully maintained 4-bedroom, 4-bathroom home is nestled in the highly sought-after Conservatory community. Featuring a spacious primary suite with a luxurious 5-piece bath, this property also boasts a junior suite in the basement with a 3/4 bathroom, perfect for guests or multi-generational living. Upstairs, you'll find two additional bedrooms and an additional living area as the loft. The main level is highlighted by natural wood floors, an open-concept dining and living area with a cozy gas fireplace, and a gourmet kitchen complete with granite countertops, 42-inch cabinets, stainless steel appliances, and a breakfast nook. The expansive basement offers a large entertainment area with a wet bar, ideal for gatherings. Step outside to a private backyard with a composite deck, perfect for outdoor relaxation and entertaining. Additional features include central AC, a 3-car garage, and access to fantastic community amenities, including parks, a recreation center, and a pool. Conveniently located near restaurants, shopping, and E-470, this home provides easy access to everything you need. Don't miss your chance to own this incredible property!
Sold for $620,000
$620,000
20782 E Girard Dr, Aurora, CO 80013
4beds
2,671sqft
Single Family Residence
Built in 2004
6,327 Square Feet Lot
$585,700 Zestimate®
$232/sqft
$3,454 Estimated rent
Home value
$585,700
$545,000 - $633,000
$3,454/mo
Zestimate® history
Owner options
List your home for rent
$3,454/mo
Rent Zestimate®
Find your next renter with Zillow Rental Manager. Plus, with online applications, you can quickly screen prospective tenants – for free.
$3,454/mo
Rent Zestimate®
Refinance and save
$3,642/mo
Est. payment
Refinancing to a lower rate could help reduce your monthly payments and save thousands over the life of the loan.
$3,642/mo
Est. payment
Explore your selling options
Work with a Zillow partner agent
Leverage their expertise and Zillow's premium Showcase listings to get your home seen by more buyers.
Get startedList with your own agent
Get your home in front of millions of buyers by listing it on Zillow.
Learn how to do itSell it yourself
Take full control of how buyers see your home on Zillow by listing For Sale by Owner (FSBO).
List your homeWhat's special
Expansive basementPrivate backyardComposite deckSpacious primary suiteStainless steel appliancesGranite countertopsGourmet kitchen
Zillow last checked:
Listing updated:
Listed by:
Chad Sahhar ABR CRS EPRO MRP SRS 719-338-5742,
The Sahhar Group
Bought with:
Non Member
Non Member
Source: elevateMLS,MLS#: 7720586
Facts & features
Interior
Bedrooms & bathrooms
- Bedrooms: 4
- Bathrooms: 4
- Full bathrooms: 2
- 3/4 bathrooms: 1
- 1/2 bathrooms: 1
Basement
- Area: 774
Heating
- Forced Air
Cooling
- Ceiling Fan(s), Central Air
Appliances
- Included: 220v in Kitchen, Dishwasher, Disposal, Dryer, Microwave, Oven, Refrigerator, Washer
- Laundry: Electric Hook-up, Main Level
Features
- 6-Panel Doors, Beamed Ceilings, High Speed Internet
- Flooring: Carpet, Tile, Vinyl/Linoleum, Wood
- Basement: Full,Partially Finished
- Has fireplace: Yes
- Fireplace features: Gas
Interior area
- Total structure area: 2,671
- Total interior livable area: 2,671 sqft
- Finished area above ground: 1,897
- Finished area below ground: 774
Property
Parking
- Total spaces: 3
- Parking features: Attached, Oversized, Concrete Driveway
- Attached garage spaces: 3
Features
- Levels: Two
- Stories: 2
- Patio & porch: Composite
- Fencing: Full
Lot
- Size: 6,327 Square Feet
- Features: Level, HOA Required $, Landscaped
Details
- Additional structures: Storage
- Parcel number: 197535321012
Construction
Type & style
- Home type: SingleFamily
- Property subtype: Single Family Residence
Materials
- Brick, Masonite
- Roof: Composite Shingle
Condition
- Existing Home
- New construction: No
- Year built: 2004
Utilities & green energy
- Water: Municipal
- Utilities for property: Electricity Available
Community & HOA
Community
- Features: Clubhouse, Playground, Pool
HOA
- Services included: Management, Trash Removal
- HOA fee: $45 monthly
Location
- Region: Aurora
Financial & listing details
- Price per square foot: $232/sqft
- Tax assessed value: $601,600
- Annual tax amount: $5,432
- Date on market: 2/22/2025
- Listing terms: Cash,Conventional,FHA,VA Loan
Price history
| Date | Event | Price |
|---|---|---|
| 2/21/2025 | Sold | $620,000-0.8%$232/sqft |
Source:  elevateMLS #7720586 Report a problem elevateMLS #7720586 Report a problem | ||
| 1/31/2025 | Pending sale | $625,000$234/sqft |
Source:  REcolorado as distributed by MLS GRID #7864186 Report a problem REcolorado as distributed by MLS GRID #7864186 Report a problem | ||
| 1/13/2025 | Price change | $625,000-1.6%$234/sqft |
Source: REcolorado as distributed by MLS GRID #7864186 Report a problem | ||
| 12/20/2024 | Price change | $635,000-2.3%$238/sqft |
Source: REcolorado as distributed by MLS GRID #7864186 Report a problem | ||
| 10/4/2024 | Listed for sale | $650,000+76.9%$243/sqft |
Source: REcolorado as distributed by MLS GRID #7864186 Report a problem | ||
| 8/6/2015 | Sold | $367,500+2.1%$138/sqft |
Source: Public Record Report a problem | ||
| 7/2/2015 | Listed for sale | $360,000+43.4%$135/sqft |
Source: MB-Team Lassen Report a problem | ||
| 8/25/2004 | Sold | $251,086$94/sqft |
Source: Public Record Report a problem | ||
Public tax history
| Year | Property taxes | Tax assessment |
|---|---|---|
| 2025 | $5,559 +2.3% | $37,600 -7% |
| 2024 | $5,432 +12.1% | $40,428 -9.2% |
| 2023 | $4,844 -3% | $44,541 +41% |
| 2022 | $4,994 | $31,595 -2.8% |
| 2021 | -- | $32,504 +0.5% |
| 2020 | $5,080 +7.2% | $32,347 |
| 2019 | $4,737 | -- |
| 2018 | $4,737 +9.2% | $28,937 |
| 2017 | $4,339 | $28,937 +16% |
| 2016 | -- | $24,939 |
| 2015 | -- | $24,939 +30.3% |
| 2014 | $4,200 +28.5% | $19,136 -2% |
| 2013 | $3,268 | $19,520 |
| 2012 | -- | $19,520 |
| 2011 | $3,307 +0.6% | $19,520 -6.9% |
| 2010 | $3,288 +13.2% | $20,970 |
| 2009 | $2,905 | $20,970 -1.1% |
| 2008 | -- | $21,205 |
| 2007 | -- | $21,205 +0.9% |
| 2006 | -- | $21,007 +3.2% |
| 2005 | -- | $20,346 +441.1% |
| 2002 | -- | $3,760 |
Find assessor info on the county website
Neighborhood: Conservatory
Nearby homes
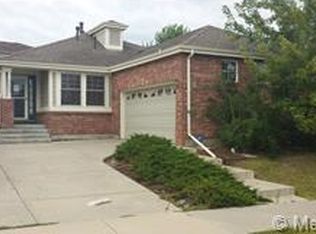
- $569,3003 bd3 ba2.3k sqft20792 E Girard Dr, Aurora, CO 80013Off Market
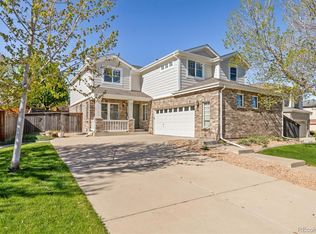
- $610,0003 bd3 ba3.7k sqft20762 E Girard Dr, Aurora, CO 80013Sold
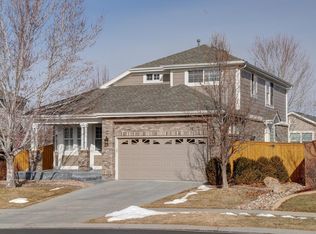
- $561,6003 bd3 ba1.9k sqft20775 E Girard Pl, Aurora, CO 80013Off Market
- $559,0003 bd3 ba3k sqft20795 E Girard Pl, Aurora, CO 80013Off Market
- $582,3004 bd3 ba2.4k sqft20745 E Girard Pl, Aurora, CO 80013Off Market
- $572,7004 bd3 ba2.3k sqft20742 E Girard Dr, Aurora, CO 80013Off Market
- $550,0003 bd3 ba2.7k sqft20802 E Girard Dr, Aurora, CO 80013For Sale
- $571,5003 bd3 ba2k sqft20783 E Girard Dr, Aurora, CO 80013Off Market
Nearby schools
GreatSchools rating
- 8/10Aurora Frontier K-8Grades: PK-8Distance: 0.2 mi
- 5/10Vista Peak 9-12 PreparatoryGrades: 9-12Distance: 5.3 mi
Schools provided by the listing agent
- Elementary: Aurora Frontier
- Middle: Aurora Frontier
- High: Vista Peak Preparatory
- District: Adams-Arapahoe 28J
Source: elevateMLS. This data may not be complete. We recommend contacting the local school district to confirm school assignments for this home.
Get a cash offer in 3 minutes
Find out how much your home could sell for in as little as 3 minutes with a no-obligation cash offer.
Estimated market value
$585,700
Get a cash offer in 3 minutes
Find out how much your home could sell for in as little as 3 minutes with a no-obligation cash offer.
Estimated market value
$585,700
- Colorado
- Arapahoe County
- Aurora
- 80013
- Conservatory
- 20782 E Girard Dr
Nearby cities
Nearby neighborhoods
Nearby zip codes
Other Aurora Topics
