Luxury Living in Scenic Trabuco Highlands – One of the Largest Lots in The Springs
Set against the majestic backdrop of Saddleback Mountain in sought-after Robinson Ranch / Trabuco Highlands, this refined 4-bedroom, 3-bath home spans 2,267sqft. on one of the largest lots in the Springs tract. Designed for both elegance and comfort, the home is richly appointed with custom crown molding, plantation shutters, recessed lighting, whole house fan enjoying a versatile floor plan ideal for elevated Southern California living. The main level features a desirable downstairs bedroom with a full bath—perfect for guests or extended family. Soaring cathedral ceilings and a custom picture window bring warmth and light to the formal living and dining spaces, effortlessly connecting to the gourmet kitchen. The redesigned kitchen is a chef’s dream, showcasing new quartz countertops, subway tile backsplash, a farmhouse sink, 5-burner cooktop, premium stainless appliances, travertine floors, soft-close cabinetry with pullouts and statement pendant lighting. The adjacent family room is centered around a natural stone fireplace with custom wood mantel, creating a cozy and sophisticated gathering space. Retreat to the spacious primary suite, complete with a serene sitting area and tranquil views of your private backyard sanctuary. The spa-like en-suite boasts luxury vinyl plank flooring, double vanities, walk-in shower, soaking tub, and dual walk-in closets. Step outside to an entertainer’s paradise. The expansive backyard features a custom-built California Room with dual-level patio cover, built-in BBQ island with refrigeration and warming drawers, multiple patio seating areas, outdoor fan, custom lighting, stone pavers and stunning landscape lighting. A thoughtfully finished third garage bay offers a custom-built office or flex space—ideal for a studio, study, media room, or home gym with dual AC units for both floors of residence. Located just minutes from Blue Ribbon schools, Rancho Santa Margarita Lake, O’Neill Regional Park, and local favorites like Board & Brew, Carmelita’s, and Blind Pig and Il Sole, this home offers everything a modern family needs: location, lifestyle, and room to thrive. This is one of the BEST VALUE in Robinson Ranch for its size, location, and upgrades. Act fast—homes in this neighborhood rarely come on the market and this one won’t last! Start living the South OC lifestyle you’ve been dreaming of! Close to top schools, hiking/biking trails.
Sold for $1,525,000
Listed by: Bullock Russell RE Services • Julie Schnieders • Contact: 949-292-5857
Bought with: eXp Realty of California Inc
Tax assessed value
$1,525,000
20782 Porter Ranch Rd, Trabuco Canyon, CA 92679
4beds
2,267sqft
Single Family Residence
Built in 1993
7,930 Square Feet Lot
$1,538,200 Zestimate®
$673/sqft
$5,866 Estimated rent
Home value
$1,538,200
$1.42M - $1.68M
$5,866/mo
Zestimate® history
Owner options
List your home for rent
$5,866/mo
Rent Zestimate®
Find your next renter with Zillow Rental Manager. Plus, with online applications, you can quickly screen prospective tenants – for free.
$5,866/mo
Rent Zestimate®
Refinance and save
$10,177/mo
Est. payment
Refinancing to a lower rate could help reduce your monthly payments and save thousands over the life of the loan.
$10,177/mo
Est. payment
Explore your selling options
Work with a Zillow partner agent
Leverage their expertise and Zillow's premium Showcase listings to get your home seen by more buyers.
Get startedList with your own agent
Get your home in front of millions of buyers by listing it on Zillow.
Learn how to do itSell it yourself
Take full control of how buyers see your home on Zillow by listing For Sale by Owner (FSBO).
List your homeWhat's special
Natural stone fireplaceFarmhouse sinkGourmet kitchenCustom-built california roomSerene sitting areaSpacious primary suiteTravertine floors
Zillow last checked:
Listing updated:
Listed by:
Julie Schnieders DRE #01384831 949-292-5857,
Bullock Russell RE Services
Bought with:
Gina Kirschenheiter, DRE #02199802
eXp Realty of California Inc
Source: CRMLS,MLS#: OC25117031 Originating MLS: California Regional MLS
Originating MLS: California Regional MLSFacts & features
Interior
Bedrooms & bathrooms
- Bedrooms: 4
- Bathrooms: 3
- Full bathrooms: 3
- Main level bathrooms: 1
- Main level bedrooms: 1
Rooms
- Room types: Bedroom, Family Room, Foyer, Kitchen, Laundry, Living Room, Primary Bathroom, Primary Bedroom, Other, Dining Room
Bedroom
- Features: Bedroom on Main Level
Bathroom
- Features: Bathtub, Closet, Dual Sinks, Full Bath on Main Level, Granite Counters, Quartz Counters, Stone Counters, Remodeled, Soaking Tub, Separate Shower
Kitchen
- Features: Kitchen/Family Room Combo, Quartz Counters, Remodeled, Self-closing Cabinet Doors, Self-closing Drawers, Updated Kitchen
Other
- Features: Walk-In Closet(s)
Heating
- Forced Air
Cooling
- Central Air, Dual, Whole House Fan, Attic Fan
Appliances
- Included: Barbecue, Convection Oven, Dishwasher, Electric Oven, Gas Cooktop, Disposal, Gas Water Heater, Microwave, Refrigerator, Range Hood, Self Cleaning Oven, Water Heater
- Laundry: Washer Hookup, Electric Dryer Hookup, Gas Dryer Hookup, Inside, Laundry Room
Features
- Breakfast Bar, Built-in Features, Ceiling Fan(s), Crown Molding, Cathedral Ceiling(s), Separate/Formal Dining Room, Granite Counters, High Ceilings, In-Law Floorplan, Open Floorplan, Quartz Counters, Stone Counters, Recessed Lighting, Storage, Tile Counters, Bedroom on Main Level, Entrance Foyer, Walk-In Closet(s)
- Flooring: Carpet, Stone, Wood
- Doors: Double Door Entry, Insulated Doors, Sliding Doors
- Windows: Custom Covering(s), Double Pane Windows, Insulated Windows, Plantation Shutters, Screens
- Has fireplace: Yes
- Fireplace features: Family Room, Gas, Gas Starter
- Common walls with other units/homes: No Common Walls
Interior area
- Total interior livable area: 2,267 sqft
Property
Parking
- Total spaces: 6
- Parking features: Converted Garage, Concrete, Door-Multi, Direct Access, Driveway Level, Driveway, Garage Faces Front, Garage, Garage Door Opener, On Street
- Attached garage spaces: 3
- Uncovered spaces: 3
Accessibility
- Accessibility features: None
Features
- Levels: Two
- Stories: 2
- Entry location: 1
- Patio & porch: Arizona Room, Covered, Porch, Stone
- Exterior features: Rain Gutters
- Pool features: Fenced, Gunite, Heated, In Ground, Association
- Has spa: Yes
- Spa features: Association, Gunite, Heated, In Ground
- Fencing: Block,Good Condition,Wrought Iron
- Has view: Yes
- View description: Hills, Mountain(s), Trees/Woods
Lot
- Size: 7,930 Square Feet
- Features: Back Yard, Drip Irrigation/Bubblers, Front Yard, Sprinklers In Rear, Sprinklers In Front, Lawn, Landscaped, Level, Sprinklers Timer, Sprinklers On Side, Sprinkler System, Street Level, Yard
Details
- Parcel number: 84215423
- Special conditions: Standard
Construction
Type & style
- Home type: SingleFamily
- Architectural style: Traditional
- Property subtype: Single Family Residence
Materials
- Brick, Drywall, Frame, Glass, Stucco, Wood Siding
- Foundation: Slab
- Roof: Concrete,Shingle
Condition
- Additions/Alterations,Updated/Remodeled,Turnkey
- New construction: No
- Year built: 1993
Details
- Builder model: Jasmine
- Builder name: William Lyon
Utilities & green energy
- Electric: Standard
- Sewer: Public Sewer, Sewer Tap Paid
- Water: Public
- Utilities for property: Cable Connected, Electricity Connected, Natural Gas Connected, Phone Available, Sewer Connected, Water Connected
Community & HOA
Community
- Features: Biking, Curbs, Foothills, Gutter(s), Hiking, Park, Street Lights, Suburban, Sidewalks
- Security: Security System, Carbon Monoxide Detector(s), Smoke Detector(s)
- Subdivision: Trabuco - Springs (Ths)
HOA
- Has HOA: Yes
- Amenities included: Sport Court, Maintenance Grounds, Management, Outdoor Cooking Area, Barbecue, Picnic Area, Playground, Pool, Spa/Hot Tub, Trail(s)
- HOA fee: $226 monthly
- HOA name: Trabuco Highlands
- HOA phone: 949-833-2600
Location
- Region: Trabuco Canyon
Financial & listing details
- Price per square foot: $673/sqft
- Tax assessed value: $1,525,000
- Date on market: 5/29/2025
- Cumulative days on market: 12 days
- Listing terms: Cash,Cash to New Loan,Conventional,Submit
- Road surface type: Paved
Price history
| Date | Event | Price |
|---|---|---|
| 7/23/2025 | Sold | $1,525,000-1.6%$673/sqft |
Source:  CRMLS #OC25117031 Report a problem CRMLS #OC25117031 Report a problem | ||
| 6/11/2025 | Pending sale | $1,550,000$684/sqft |
Source: CRMLS #OC25117031 Report a problem | ||
| 5/30/2025 | Listed for sale | $1,550,000+83.4%$684/sqft |
Source: CRMLS #OC25117031 Report a problem | ||
| 4/15/2019 | Sold | $845,000+39%$373/sqft |
Source: Public Record Report a problem | ||
| 3/23/2010 | Sold | $608,000+48.8%$268/sqft |
Source: Public Record Report a problem | ||
| 8/7/2001 | Sold | $408,500$180/sqft |
Source: Public Record Report a problem | ||
Public tax history
| Year | Property taxes | Tax assessment |
|---|---|---|
| 2026 | -- | $1,525,000 +61.8% |
| 2025 | $9,624 +1.9% | $942,611 +2% |
| 2024 | $9,448 +2.4% | $924,129 +2% |
| 2023 | $9,225 +1.8% | $906,009 +2% |
| 2022 | $9,060 +2% | $888,245 +2% |
| 2021 | $8,878 +0.9% | $870,829 +1% |
| 2020 | $8,798 | $861,900 +22.5% |
| 2019 | $8,798 +22.7% | $703,545 +2% |
| 2018 | $7,169 +4% | $689,750 +2% |
| 2017 | $6,893 | $676,226 +2% |
| 2016 | $6,893 +1.7% | $662,967 +1.5% |
| 2015 | $6,778 -13.1% | $653,009 +2% |
| 2014 | $7,800 | $640,218 +4.5% |
| 2013 | -- | $612,578 |
| 2012 | -- | $612,578 |
| 2011 | -- | $612,578 +31% |
| 2010 | -- | $467,510 -0.2% |
| 2009 | -- | $468,622 +2% |
| 2008 | -- | $459,434 +2% |
| 2007 | -- | $450,426 +2% |
| 2006 | -- | $441,595 +2% |
| 2005 | -- | $432,937 +2% |
| 2004 | -- | $424,449 +1.9% |
| 2003 | -- | $416,670 +2% |
| 2002 | -- | $408,500 +51.1% |
| 2001 | $4,172 +2.7% | $270,375 +2% |
| 2000 | $4,060 | $265,074 |
Find assessor info on the county website
Neighborhood: 92679
Nearby homes
- $1,376,2002 bd3 ba2.5k sqft20792 Porter Ranch Rd, Trabuco Canyon, CA 92679Off Market
- $1,560,0004 bd3 ba2.5k sqft20772 Porter Ranch Rd, Trabuco Canyon, CA 92679Off Market
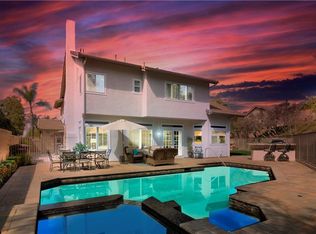
- $1,361,3003 bd3 ba2.2k sqft20802 Porter Ranch Rd, Trabuco Canyon, CA 92679Off Market
- $1,489,2004 bd2 ba2.2k sqft20791 Raintree Ln, Trabuco Canyon, CA 92679Off Market
- $1,535,0005 bd3 ba2.4k sqft20781 Raintree Ln, Trabuco Canyon, CA 92679Sold
- $1,525,0004 bd3 ba2.5k sqft20791 Porter Ranch Rd, Trabuco Canyon, CA 92679Sold
- $1,312,3004 bd2 ba2k sqft20811 Raintree Ln, Trabuco Canyon, CA 92679Off Market
- $1,468,4004 bd3 ba2.2k sqft20761 Raintree Ln, Trabuco Canyon, CA 92679Off Market
Nearby schools
GreatSchools rating
- 7/10Robinson Elementary SchoolGrades: K-6Distance: 0.9 mi
- 7/10Rancho Santa Margarita Intermediate SchoolGrades: 7-8Distance: 1.9 mi
- 10/10Mission Viejo High SchoolGrades: 9-12Distance: 7.6 mi
Schools provided by the listing agent
- Elementary: Robinson Ranch
- Middle: Rancho Santa Margarita
- High: Mission Viejo
Source: CRMLS. This data may not be complete. We recommend contacting the local school district to confirm school assignments for this home.
Get a cash offer in 3 minutes
Find out how much your home could sell for in as little as 3 minutes with a no-obligation cash offer.
Estimated market value
$1,538,200
Get a cash offer in 3 minutes
Find out how much your home could sell for in as little as 3 minutes with a no-obligation cash offer.
Estimated market value
$1,538,200
- California
- Orange County
- Trabuco Canyon
- 92679
- 20782 Porter Ranch Rd
