Skip main navigation
Under contract
  • Listed by: FIRST TEAM REAL ESTATE • Linchen Yang • Contact: 909-274-7574
    $559,000

    20783 E Crest Ln Unit D, Walnut, CA 91789

    2beds
    912sqft
    : 
    Loading
    Get pre-qualified
    Townhouse
    Built in 1988
    3.64 Acres Lot
    $558,500 Zestimate®
    $613/sqft
    $740/mo HOA

    What's special

    Brand new roofCompletely remodeled kitchenNewer flooring throughoutNew stainless steel appliancesTwo spacious bedrooms
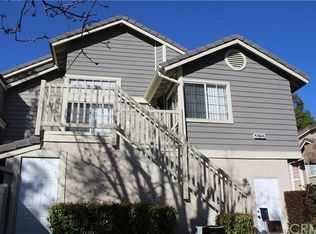
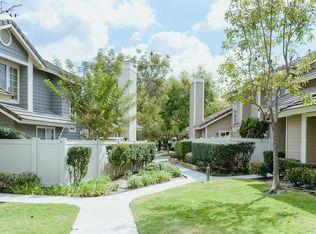
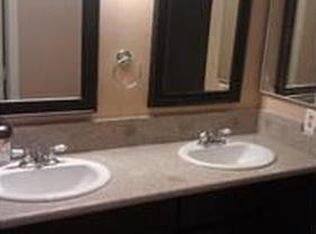
    New Roof ! New Deck ! New Kitchen ! ***Seller will consider to help with closing cost!! *** Nestled in the best location within Ridgeline Community. This bright and airy end-unit townhome offers an exceptional blend of modern upgrades and resort-style living. The beautifully reimagined interior features a completely remodeled kitchen with new stainless steel appliances, newer flooring throughout, two spacious bedrooms, two full bathrooms, and a versatile bonus loft ideal for a home office or a third bedroom. As an end unit and building location, the property boasts enhanced privacy and scenic, unobstructed views of the surrounding lush greens. Major structural updates provide total peace of mind, including a brand new roof and a newly constructed private deck perfect for outdoor relaxation. Adding immense value, the comprehensive HOA fully covers fire insurance, earthquake insurance, trash service, and overall community maintenance, while granting exclusive access to premium amenities including a sparkling pool, spa, and dedicated picnic areas. Ronald Reagan Park is just minutes walk, offering tennis and basketball courts, playgrounds, and BBQ areas for weekend fun. Families will love being part of the award-winning Walnut School District, including Castle Rock Elementary and Diamond Bar High. With easy access to the 57 and 60 freeways, plus nearby shopping and dining, it’s easy to see why Ridgeline is one of the most desired communities around!
    60 days
    |
    78
    |
    1
    |

    Likely to sell faster than

    Zillow last checked:

    Listing updated:

    Listed by:

    Linchen Yang DRE #01889710 626-636-6800,

    FIRST TEAM REAL ESTATE

    Source: CRMLS,MLS#: CV26108661MLS LogoOriginating MLS: California Regional MLS

      Facts & features

      Interior

      Bedrooms & bathrooms
      • Bedrooms: 2
      • Bathrooms: 2
      • Full bathrooms: 2
      • Main level bathrooms: 2
      • Main level bedrooms: 2
      Rooms
      • Room types: Bonus Room, Bedroom, Den, Kitchen, Loft, Living Room, Primary Bedroom
      Primary bedroom
      • Features: Main Level Primary
      Bedroom
      • Features: Bedroom on Main Level
      Bathroom
      • Features: Bathroom Exhaust Fan, Bathtub, Full Bath on Main Level, Separate Shower, Tub Shower, Vanity
      Kitchen
      • Features: Quartz Counters, Remodeled, Updated Kitchen
      Heating
      • Central
      Cooling
      • Central Air
      Appliances
      • Included: Dishwasher, Electric Cooktop, Electric Oven, Electric Range, Disposal, Water Heater
      • Laundry: Washer Hookup, Electric Dryer Hookup, Gas Dryer Hookup, In Garage
      Features
      • Balcony, High Ceilings, Quartz Counters, Recessed Lighting, Bedroom on Main Level, Loft, Main Level Primary
      • Flooring: Laminate, Wood
      • Has fireplace: Yes
      • Fireplace features: Living Room
      • Common walls with other units/homes: 2+ Common Walls,End Unit
      Interior area
      • Total interior livable area: 912 sqft
      Video & virtual tour

      Property

      Parking
      • Total spaces: 2
      • Parking features: Garage
      • Attached garage spaces: 2
      Accessibility
      • Accessibility features: Parking
      Features
      • Levels: Two
      • Stories: 2
      • Entry location: 2
      • Patio & porch: Deck
      • Pool features: Community, Association
      • Has spa: Yes
      • Spa features: Association, Community
      • Has view: Yes
      • View description: Neighborhood
      Lot
      • Size: 3.64 Acres
      Details
      • Parcel number: 8765021098
      • Special conditions: Standard

      Construction

      Type & style
      • Home type: Townhouse
      • Property subtype: Townhouse
      • Attached to another structure: Yes
      Condition
      • Updated/Remodeled,Turnkey
      • New construction: No
      • Year built: 1988

      Utilities & green energy

      • Sewer: Public Sewer
      • Water: Public
      • Utilities for property: Sewer Connected

      Community & HOA

      Community
      • Features: Curbs, Park, Street Lights, Sidewalks, Pool
      • Security: Carbon Monoxide Detector(s), Smoke Detector(s)
      HOA
      • Has HOA: Yes
      • Amenities included: Maintenance Grounds, Picnic Area, Pool, Pet Restrictions, Spa/Hot Tub, Trash
      • HOA fee: $740 monthly
      • HOA name: Ridgeline Community
      • HOA phone: 626-967-7921
      Location
      • Region: Walnut

      Financial & listing details

      • Price per square foot: $613/sqft
      • Tax assessed value: $600,000
      • Annual tax amount: $8,070
      • Date on market: 5/20/2026
      • Cumulative days on market: 60 days
      • Listing terms: Cash,Cash to New Loan,Conventional,1031 Exchange,Submit

        Estimated market value

        $558,500

        $531,000 - $586,000

        $2,738/mo

        Price history

        DateEventPrice
        6/11/2026Contingent$559,000$613/sqft
        Source: CRMLS #CV26108661 Report a problem
        5/20/2026Listed for sale$559,000-6.8%$613/sqft
        Source: CRMLS #CV26108661 Report a problem
        10/25/2024Sold$600,000+0%$658/sqft
        Source: CRMLS #CV24175061 Report a problem
        9/17/2024Pending sale$599,900$658/sqft
        Source: CRMLS #CV24175061 Report a problem
        9/7/2024Price change$599,900-4.8%$658/sqft
        Source: CRMLS #CV24175061 Report a problem
        8/23/2024Listed for sale$629,900+249.9%$691/sqft
        Source: CRMLS #CV24175061 Report a problem
        8/19/2024Listing removed--
        Source: CRMLS #CV24164467 Report a problem
        8/9/2024Listed for rent$2,800+21.7%$3/sqft
        Source: CRMLS #CV24164467 Report a problem
        3/24/2021Listing removed--
        Source: Owner Report a problem
        11/6/2019Listing removed$2,300-2.1%$3/sqft
        Source: Owner Report a problem
        11/3/2019Listed for rent$2,350$3/sqft
        Source: Owner Report a problem
        9/30/2016Sold$180,000+28.6%$197/sqft
        Source: Public Record Report a problem
        11/10/1993Sold$140,000$154/sqft
        Source: Public Record Report a problem

        Public tax history

        YearProperty taxesTax assessment
        2025$8,070 +22.9%$600,000 +25%
        2024$6,566 +2.5%$480,159 +2%
        2023$6,407 +2.2%$470,745 +2%
        2022$6,269 +1.9%$461,516 +2%
        2021$6,150 +5.7%$452,467 +1%
        2020$5,816 $447,828 +2%
        2019$5,816 +5.4%$439,048 +2%
        2018$5,516 $430,440 +2%
        2017$5,516 +4.6%$422,000 +110%
        2016$5,276 +87.8%$200,990 +1.5%
        2015$2,809 -0.7%$197,972 +2%
        2014$2,830 $194,095 +2.5%
        2012-- $189,431 +2%
        2011-- $185,718 +0.8%
        2010-- $184,331 -0.2%
        2009-- $184,770 +2%
        2008-- $181,148 +2%
        2007-- $177,597 +2%
        2006-- $174,116
        2005-- $174,116 +4%
        2004-- $167,357 +1.9%
        2003-- $164,291 +2%
        2002-- $161,070 +4%
        2000-- $154,817
        Find assessor info on the county website

        Monthly payment

        Est. payment

        Payment breakdown

        Explore the cost of this home by adjusting the details. Changes won't be saved.
        All calculations are estimates and provided by Zillow, Inc. for informational purposes only. Actual amounts may vary.
        HOA fees may include property taxes on listings classified as Co-Ops. Contact the listing agent and/or owner for fee details.
        Mortgage interest rates are dependent on a number of factors, including credit score, down payment, and repayment length. Interest rate data provided by Zillow Group Marketplace, Inc. as of 1/1/1970 from various mortgage lenders with which we have lead or other similar arrangements; the Estimated Payment is an average of those rates.
        See how much you could borrow to make a competitive offer.

        Climate risks

        Neighborhood: 91789

        Getting around

        10 / 100
        Car-Dependent
        15 / 100
        Minimal Transit
        22 / 100
        Somewhat Bikeable

        Nearby schools

        GreatSchools rating
        Schools provided by the listing agent
        • Elementary: Castle Rock
        • Middle: South Pointe
        • High: Diamond Bar

        Source: CRMLS. This data may not be complete. We recommend contacting the local school district to confirm school assignments for this home.

        A local agent can set up tours, give advice and negotiate with sellers.

        Browse local experts

        Similar homes

          1. Local buyer's agents are ready to help