Skip main navigation
Off market
  • $584,700

    20784 E Belleview Pl, Centennial, CO 80015

    4beds
    2,786sqft
    Single Family Residence
    Built in ----
    -- sqft lot
    $584,700 Zestimate®
    $210/sqft
    $3,078 Estimated rent

    Home value

    $584,700

    $555,000 - $614,000

    $3,078/mo

    Zestimate® history
    Loading
    Loading...

    Owner options

    List your home for rent

    $3,078/mo

    Rent Zestimate®

    Find your next renter with Zillow Rental Manager. Plus, with online applications, you can quickly screen prospective tenants – for free.

    Learn more

    $3,078/mo

    Rent Zestimate®

    Refinance and save

    $3,376/mo

    Est. payment

    Refinancing to a lower rate could help reduce your monthly payments and save thousands over the life of the loan.

    See today's rates

    $3,376/mo

    Est. payment

    Explore your selling options

    Work with a Zillow partner agent

    Leverage their expertise and Zillow's premium Showcase listings to get your home seen by more buyers.

    Get started

    List with your own agent

    Get your home in front of millions of buyers by listing it on Zillow.

    Learn how to do it

    Sell it yourself

    Take full control of how buyers see your home on Zillow by listing For Sale by Owner (FSBO).

    List your home

    What's special

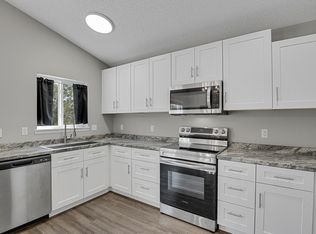
    Large private backyardSprinkler systemInviting family roomFully finished basementStainless steel appliancesModern kitchenKitchen island

    A Beautiful Family Home for Lease in Aurora, Colorado! Located in the desirable Park View community, this spacious home offers over 2,700 square feet of comfortable living space with four bedrooms, three bathrooms, and a fully finished basement, perfect for growing families. The bright, open floor plan allows natural light to flood every room, creating a warm and welcoming atmosphere. The property features a large, private backyard with a deck, ideal for relaxing or hosting gatherings. Property Features: Total Living Space: 2,786 sq. ft. of well-designed space, including a fully finished basement with a guest suite and recreation room. Bedrooms and Bathrooms: Four spacious bedrooms and three bathrooms, including a master suite with a walk-in closet and five-piece en suite bathroom. Modern Kitchen: Stainless steel appliances, ample cabinet storage, and a kitchen island. Open concept flowing into the living room. Cozy Living Spaces: Enjoy the warmth of an inviting family room and engineered hardwood flooring throughout the main level. Climate Comfort: Central air conditioning and heating ensure year-round comfort. Outdoor Space: A large backyard with a deck and sprinkler system, perfect for outdoor activities or entertaining. Garage and Storage: Two-car garage with extra space for storage! Community and Neighborhood Highlights: Highly Rated Schools: Part of the sought-after Cherry Creek School District, zoned for Timberline Elementary, Thunder Ridge Middle School, and Eaglecrest High School. Nearby Shopping and Dining: A short drive from Southlands Mall, offering a wide range of shopping, dining, and entertainment options. Outdoor Recreation: Close to Saddle Rock Golf Course, Aurora Reservoir, and various neighborhood parks for outdoor activities. Convenient Commute: Easy access to E-470 makes commuting to Denver Tech Center, Buckley Washer & Dryer Included! Healthcare: Near Parker Adventist Hospital and UC Health facilities. Nearby Attractions: Southlands Mall (8-minute drive) Aurora Reservoir (10-minute drive) Saddle Rock Golf Course (7-minute drive) Buckley Air Force Base (15-minute drive) Denver International Airport (25-minute drive) Downtown Denver (35-minute drive) Full credit and background check apply. Pets on case-by-case basis. $45 Application Fee, no administrative or lease fees. Flexible Lease terms, please inquire for details. Owner pays HOA, tenant responsible for water, electric, gas, and trash.

    This property is not currently displayed as for sale or rent on Zillow. This may be different from what's on other websites or public sources.
    Zillow last checked:

    Listing updated:

    Source: Zillow Rentals

    Facts & features

    Interior

    Bedrooms & bathrooms
    • Bedrooms: 4
    • Bathrooms: 3
    • Full bathrooms: 3
    Rooms
    • Room types: []
    Cooling
    • Air Conditioner, Ceiling Fan
    Appliances
    • Included: Dishwasher, Garbage Disposal, Microwave, Refrigerator
    • Laundry: Hookups
    Features
    • Ceiling Fan(s), Double Vanity, Handrails, Storage, WD Hookup, Walk In Closet, Walk-In Closet(s)
    • Flooring: Carpet, Hardwood, Tile
    • Windows: Window Coverings
    Interior area
    • Total interior livable area: 2,786 sqft

    Property

    Parking
    • Details: Contact manager
    Features
    • Exterior features: Electricity not included in rent, Garbage not included in rent, Gas not included in rent, Kitchen island, Mirrors, Pet friendly, Walk In Closet, Water not included in rent
    Details
    • Parcel number: 207314225018

    Construction

    Type & style
    • Home type: SingleFamily
    • Property subtype: Single Family Residence

    Utilities & green energy

    • Utilities for property: Cable Available

    Community & HOA

    Community
    • Deposit fee: $2,895
    Location
    • Region: Centennial

    Financial & listing details

    • Price per square foot: $210/sqft
    • Tax assessed value: $585,400
    • Annual tax amount: $3,960
    • Date on market: 10/13/2024
    • Date available: 11/22/2024
    • Lease term: Contact For Details

    Price history

    DateEventPrice
    11/6/2024Listing removed$2,895$1/sqft
    Source: Zillow Rentals Report a problem
    11/1/2024Price change$2,895-3.3%$1/sqft
    Source: Zillow Rentals Report a problem
    10/13/2024Listed for rent$2,995$1/sqft
    Source: Zillow Rentals Report a problem
    12/27/2022Sold$587,000+47.2%$211/sqft
    Source: Public Record Report a problem
    3/6/2019Sold$398,900$143/sqft
    Source: Public Record Report a problem
    12/30/2018Pending sale$398,900$143/sqft
    Source: Coldwell Banker Residential Brokerage - Parker #7269054 Report a problem
    12/29/2018Listed for sale$398,900+165.3%$143/sqft
    Source: Coldwell Banker Residential 44 #7269054 Report a problem
    11/23/1998Sold$150,350$54/sqft
    Source: Public Record Report a problem

    Public tax history

    YearProperty taxesTax assessment
    2025$3,960 +12.5%$36,588 -3.1%
    2024$3,520 +24.1%$37,775 -9.8%
    2023$2,837 -0.4%$41,862 +45.8%
    2022$2,848 $28,717 -2.8%
    2021-- $29,544 +3%
    2020$2,789 +13.4%$28,686
    2019$2,460 $28,686 +22.6%
    2018$2,460 +1.7%$23,400
    2017$2,419 $23,400 +24.7%
    2016-- $18,762
    2015-- $18,762 +9.4%
    2014$1,984 -0.1%$17,146 -0.5%
    2013$1,987 $17,240
    2012-- $17,240
    2011$1,871 +2%$17,240 -0.2%
    2010$1,834 -11.7%$17,270
    2009$2,077 $17,270 -11.5%
    2008-- $19,518
    2007-- $19,518 +5.6%
    2006-- $18,475
    2005-- $18,475 +1.8%
    2002$2,272 +9.6%$18,150 +14.6%
    2001$2,073 $15,840
    Find assessor info on the county website

    Neighborhood: 80015

    Nearby schools

    GreatSchools rating
    Get a cash offer in 3 minutes
    Find out how much your home could sell for in as little as 3 minutes with a no-obligation cash offer.
    Estimated market value
    $584,700
    Get a cash offer in 3 minutes
    Find out how much your home could sell for in as little as 3 minutes with a no-obligation cash offer.
    Estimated market value
    $584,700