Skip main navigation
Closed
  • $3,100,000

    212 Brooke Dr, Alpharetta, GA 30009

    5beds
    5,031sqft
    Single Family Residence
    Built in 2019
    0.4 Acres Lot
    $3,089,700 Zestimate®
    $616/sqft
    $-- Estimated rent

    Home value

    $3,089,700

    $2.90M - $3.31M

    Not available

    Zestimate® history
    Loading
    Loading...

    Owner options

    List your home for rent

    Find your next renter with Zillow Rental Manager. Plus, with online applications, you can quickly screen prospective tenants – for free.

    Learn more
    Refinance and save

    $20,223/mo

    Est. payment

    Refinancing to a lower rate could help reduce your monthly payments and save thousands over the life of the loan.

    See today's rates

    $20,223/mo

    Est. payment

    Explore your selling options

    Work with a Zillow partner agent

    Leverage their expertise and Zillow's premium Showcase listings to get your home seen by more buyers.

    Get started

    List with your own agent

    Get your home in front of millions of buyers by listing it on Zillow.

    Learn how to do it

    Sell it yourself

    Take full control of how buyers see your home on Zillow by listing For Sale by Owner (FSBO).

    List your home

    What's special

    Extraordinary private outdoor experienceRemarkable lightingDedicated office spaceSolid wood doorsOpen concept kitchen areaCustom lighting designCovered fireside patio
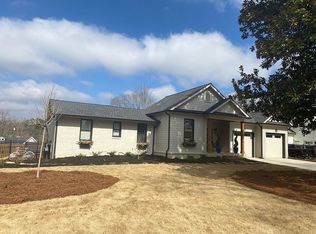
    Behind its striking modern aesthetic lies something more compelling: a home intentionally designed for today's living and accentuated with luxury design, systems, and amenities. Plus plenty of amenities with impact: visually stunning floor-to-ceiling wine chiller, five fireplaces, and an elevator. Sophisticated and comfortable from the dedicated office space, to the living room connected to the outdoor living, from the soaring keeping room and open concept kitchen area; it all just works right. Each space is enhanced with luxury details and finishes that distinguishing buyers expect such as wide plank white oak floors throughout, remarkable lighting, solid wood doors, and Thermador, SubZero and Wolf appliances. Natural light pours in from spectacular casement windows and custom lighting design create spaces that feel architecturally grounded yet emotionally inviting and offer versatility for gathering, working, or simply unwinding. Beyond the interiors, an extraordinary private outdoor experience unfolds. Designed for seamless indoor-outdoor living, the backyard retreat centers around a stunning pool and spa, complemented by an outdoor kitchen, elegant cabana, dedicated changing room, and full bath. A covered fireside patio creates the perfect setting for year-round entertaining or quiet evenings. For the automotive enthusiast here is your luxury showcase: climate-controlled four-car garage-with two vehicle lifts-provides secure space for up to six prized automobiles. 212 Brooke Dr. in the Garden District invites you to embrace one of the Alpharetta's most coveted walkable lifestyles-where acclaimed dining, boutique shopping, live music, and year-round events become part of your everyday routine. Districted in the coveted Cambridge High School district and walkable to its beloved elementary school: Alpharetta ES. The result is a residence that lives as beautifully as it looks-refined yet welcoming. More than a home, 212 Brooke Drive delivers the kind of emotional connection that defines exceptional luxury living.

    Zillow last checked:

    Listing updated:

    Listed by:

    Kelly Finley kelly.finley@bhhsgeorgia.com,

    BHHS Georgia Properties

    Bought with:

    Bradley Poole, 358378

    Compass

    Source: GAMLS,MLS#: 10786592MLS Logo

    Facts & features

    Interior

    Bedrooms & bathrooms
    • Bedrooms: 5
    • Bathrooms: 7
    • Full bathrooms: 6
    • 1/2 bathrooms: 1
    • Main level bathrooms: 2
    • Main level bedrooms: 1
    Rooms
    • Room types: Office
    Dining room
    • Features: Seats 12+
    Kitchen
    • Features: Kitchen Island, Walk-in Pantry
    Heating
    • Central, Forced Air, Natural Gas
    Cooling
    • Central Air, Ceiling Fan(s), Zoned
    Appliances
    • Included: Dishwasher, Disposal, Gas Water Heater, Microwave, Refrigerator
    • Laundry: Upper Level
    Features
    • Beamed Ceilings, Bookcases, Walk-In Closet(s), Wet Bar, High Ceilings
    • Flooring: Hardwood, Tile
    • Windows: Double Pane Windows, Skylight(s)
    • Basement: None
    • Number of fireplaces: 5
    • Fireplace features: Gas Log, Gas Starter, Living Room, Master Bedroom, Outside
    • Common walls with other units/homes: No Common Walls
    Interior area
    • Total structure area: 5,031
    • Total interior livable area: 5,031 sqft
    • Finished area above ground: 5,031
    • Finished area below ground: 0

    Property

    Parking
    • Total spaces: 7
    • Parking features: Garage
    • Has garage: Yes
    Features
    • Levels: Two
    • Stories: 2
    • Exterior features: Gas Grill, Sprinkler System
    • Has private pool: Yes
    • Pool features: Heated, In Ground, Salt Water
    • Fencing: Back Yard,Fenced,Privacy
    Lot
    • Size: 0.4 Acres
    • Features: Level, Other
    Details
    • Additional structures: Garage(s), Outdoor Kitchen
    • Parcel number: 22 482112510411

    Construction

    Type & style
    • Home type: SingleFamily
    • Architectural style: Brick/Frame
    • Property subtype: Single Family Residence
    Materials
    • Stone
    • Foundation: Slab
    • Roof: Composition
    Condition
    • Resale
    • New construction: No
    • Year built: 2019

    Utilities & green energy

    • Sewer: Public Sewer
    • Water: Public
    • Utilities for property: Cable Available, Electricity Available, Natural Gas Available, Phone Available, Sewer Available, Water Available
    Green energy
    • Energy efficient items: Appliances, Insulation, Thermostat, Water Heater

    Community & HOA

    Community
    • Features: Sidewalks, Street Lights
    • Security: Smoke Detector(s), Security System
    • Subdivision: Downtown Alpharetta
    HOA
    • Has HOA: No
    • Services included: None
    Location
    • Region: Alpharetta

    Financial & listing details

    • Price per square foot: $616/sqft
    • Annual tax amount: $6,688
    • Date on market: 6/17/2026
    • Cumulative days on market: 77 days
    • Listing agreement: Exclusive Right To Sell
    • Electric utility on property: Yes

    Price history

    DateEventPrice
    9/28/2026Sold$3,100,000-11.4%$616/sqft
    Source: GAMLS #10786592 Report a problem
    9/6/2026Pending sale$3,499,999$696/sqft
    Source: FMLS GA #7789052 Report a problem
    8/12/2026Price change$3,499,999-2.8%$696/sqft
    Source: GAMLS #10786592 Report a problem
    7/28/2026Price change$3,600,000-7.5%$716/sqft
    Source: FMLS GA #7789052 Report a problem
    6/17/2026Listed for sale$3,890,000+139.7%$773/sqft
    Source: GAMLS #10786592 Report a problem
    7/10/2020Sold$1,622,840$323/sqft
    Source: Agent Provided Report a problem

    Public tax history

    Tax history is unavailable.

    Neighborhood: Downtown

    Nearby schools

    GreatSchools rating
    Schools provided by the listing agent
    • Elementary: Alpharetta
    • Middle: Hopewell
    • High: Cambridge

    Source: GAMLS. This data may not be complete. We recommend contacting the local school district to confirm school assignments for this home.

    Get a cash offer in 3 minutes
    Find out how much your home could sell for in as little as 3 minutes with a no-obligation cash offer.
    Estimated market value
    $3,089,700
    Get a cash offer in 3 minutes
    Find out how much your home could sell for in as little as 3 minutes with a no-obligation cash offer.
    Estimated market value
    $3,089,700