Welcome to a home with lots of warmth and character. Simply stunning describes this wonderful quality-built Marrick home. This well-maintained property is in a desirable neighborhood on one third of an acre. This amazing home has lots to offer, presenting a designed layout with you in mind. Located in a cul-de-sac with an attached two car garage and a large driveway for additional vehicle parking. Exterior features include delightful aesthetic views from the maintenance free deck surrounded by a fence in backyard. The backyard surroundings promote relaxation creating a tranquil environment. The built-in irrigation system provides direct water supply for the beautified plants and landscaping. Additional exterior attributes include gorgeous pergolas with lots of beautiful vegetation, and colorful flowers. Interior features include a delightful open space concept. The formal dining room and living room respectively accompany the foyer on each of its sides. The spacious family room is calm and relaxing with a cozy gas fireplace for those pleasant warm movie nights. The gourmet kitchen has 42” tall wall cabinets providing ample space for storage, updated stainless-steel appliances, granite counters, custom backsplash, updated sink and a nice sized island with seating for social gatherings. The home gleams with lots of natural lighting throughout. There is a morning room off the kitchen with a 180-degree view of the exterior with plenty of sunlight for plants and that morning coffee. Thers are five bedrooms and three full baths. The upper-level main suite is both charming and elegant with specific characteristics. Double trayed ceiling, walk in closets and a soaking tub with a separate shower just to mention a few. Additionally, the main level has a guest bedroom with full bath. Materials and finishes include hardwood floors throughout. The interior main level with crown molding and chair railing gives the home an elegant appearance. Furthermore, the house has bronze light fixtures throughout with high ceilings, ceramic/linoleum floors and wall-to-wall carpet on the upper level. Folks there’s so much love put into this wonderful home and so much to enjoy. Located minutes from major stores, restaurants, recreational centers/parks and outdoors activities. Close to Patuxent River Naval Air Station, schools, St. Mary's hospital and Churches. This home is a must see!
Sold for $530,000
$530,000
20785 Brook Mill Ct, Great Mills, MD 20634
5beds
2,924sqft
Single Family Residence
Built in 2006
0.31 Acres Lot
$548,600 Zestimate®
$181/sqft
$3,240 Estimated rent
Home value
$548,600
$499,000 - $603,000
$3,240/mo
Zestimate® history
Owner options
List your home for rent
$3,240/mo
Rent Zestimate®
Find your next renter with Zillow Rental Manager. Plus, with online applications, you can quickly screen prospective tenants – for free.
$3,240/mo
Rent Zestimate®
Refinance and save
$2,894/mo
Est. payment
Refinancing to a lower rate could help reduce your monthly payments and save thousands over the life of the loan.
$2,894/mo
Est. payment
Explore your selling options
Work with a Zillow partner agent
Leverage their expertise and Zillow's premium Showcase listings to get your home seen by more buyers.
Get startedList with your own agent
Get your home in front of millions of buyers by listing it on Zillow.
Learn how to do itSell it yourself
Take full control of how buyers see your home on Zillow by listing For Sale by Owner (FSBO).
List your homeWhat's special
Tranquil environmentCozy gas fireplaceMaintenance free deckCustom backsplashHigh ceilingsNatural lightingHardwood floors
Zillow last checked:
Listing updated:
Listed by:
Stew Tellechea 240-838-6945,
RE/MAX Realty Group
Bought with:
Lauren Garner
EXP Realty, LLC
Source: Bright MLS,MLS#: MDSM2022668
Facts & features
Interior
Bedrooms & bathrooms
- Bedrooms: 5
- Bathrooms: 3
- Full bathrooms: 3
- Main level bathrooms: 1
- Main level bedrooms: 1
Basement
- Area: 1396
Heating
- Heat Pump, Electric
Cooling
- Central Air, Ceiling Fan(s), Heat Pump, Electric
Appliances
- Included: Electric Water Heater
Features
- 9'+ Ceilings
- Flooring: Carpet, Ceramic Tile, Hardwood, Vinyl
- Has basement: No
- Number of fireplaces: 1
Interior area
- Total structure area: 4,320
- Total interior livable area: 2,924 sqft
- Finished area above ground: 2,924
- Finished area below ground: 0
Property
Parking
- Total spaces: 2
- Parking features: Garage Faces Front, Attached
- Attached garage spaces: 2
Accessibility
- Accessibility features: None
Features
- Levels: Bi-Level,Three
- Stories: 3
- Pool features: None
- Fencing: Back Yard,Decorative,Vinyl
Lot
- Size: 0.31 Acres
- Features: Cul-De-Sac, Landscaped, Level, Rear Yard
Details
- Additional structures: Above Grade, Below Grade
- Parcel number: 1908146306
- Zoning: RL
- Special conditions: Standard
Construction
Type & style
- Home type: SingleFamily
- Architectural style: Colonial
- Property subtype: Single Family Residence
Materials
- Brick, Vinyl Siding
- Foundation: Slab, Concrete Perimeter
- Roof: Asphalt
Condition
- Excellent
- New construction: No
- Year built: 2006
Utilities & green energy
- Sewer: Public Sewer
- Water: Public
Community & HOA
Community
- Subdivision: Cecil's Mill
HOA
- Has HOA: Yes
- HOA fee: $300 annually
Location
- Region: Great Mills
Financial & listing details
- Price per square foot: $181/sqft
- Tax assessed value: $381,700
- Annual tax amount: $3,664
- Date on market: 4/15/2025
- Listing agreement: Exclusive Right To Sell
- Listing terms: FHA,Conventional,VA Loan,USDA Loan,Cash
- Ownership: Fee Simple
Price history
| Date | Event | Price |
|---|---|---|
| 5/19/2025 | Sold | $530,000+1%$181/sqft |
Source:  Bright MLS #MDSM2022668 Report a problem Bright MLS #MDSM2022668 Report a problem | ||
| 4/18/2025 | Contingent | $524,900$180/sqft |
Source: Bright MLS #MDSM2022668 Report a problem | ||
| 4/15/2025 | Listed for sale | $524,900+25.9%$180/sqft |
Source: Bright MLS #MDSM2022668 Report a problem | ||
| 8/18/2006 | Sold | $417,061$143/sqft |
Source: Public Record Report a problem | ||
Public tax history
| Year | Property taxes | Tax assessment |
|---|---|---|
| 2025 | $4,619 +26.1% | $424,100 +11.1% |
| 2024 | $3,664 +12.5% | $381,700 +12.5% |
| 2023 | $3,257 +2% | $339,300 |
| 2022 | $3,193 +2% | $339,300 +4% |
| 2021 | $3,130 +2.1% | $326,100 +2.1% |
| 2020 | $3,067 +0.6% | $319,500 |
| 2019 | $3,049 +0.6% | $319,500 +1.2% |
| 2018 | $3,031 -0.4% | $315,833 +0.6% |
| 2017 | $3,043 -17.4% | $314,000 +0% |
| 2016 | $3,682 | $313,967 +0% |
| 2015 | $3,682 | $313,933 +0% |
| 2014 | $3,682 | $313,900 |
| 2013 | -- | $313,900 |
| 2012 | -- | $313,900 -8.8% |
| 2011 | -- | $344,340 |
| 2010 | -- | $344,340 |
| 2009 | -- | $344,340 -17.4% |
| 2008 | -- | $416,850 +11.3% |
| 2007 | -- | $374,522 +733.4% |
| 2006 | -- | $44,940 +34.6% |
| 2005 | -- | $33,380 +1.7% |
| 2004 | -- | $32,822 |
Find assessor info on the county website
Neighborhood: 20634
Nearby homes
- $509,100-- bd2 ba2.6k sqft20781 Brook Mill Ct, Great Mills, MD 20634Off Market
- $533,1004 bd4 ba2.7k sqft20795 Brook Mill Ct, Great Mills, MD 20634Off Market
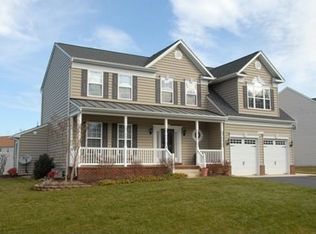
- $574,9004 bd3 ba3.7k sqft20801 Brook Mill Ct, Great Mills, MD 20634Off Market
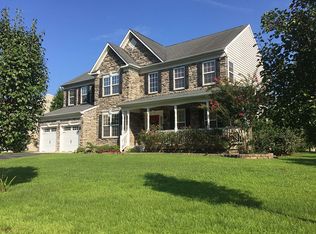
- $539,3005 bd4 ba3.3k sqft45677 Cecil Mill Ct, Great Mills, MD 20634Off Market

- $532,1004 bd4 ba2.8k sqft20786 Brook Mill Ct, Great Mills, MD 20634Off Market
- $480,0006 bd4 ba3.5k sqft45673 Cecil Mill Ct, Great Mills, MD 20634Sold
- $554,600-- bd4 ba3.2k sqft20790 Brook Mill Ct, Great Mills, MD 20634Off Market
- $2,920-- bd-- ba-- sqftCecil Mill Ct, Great mills, MD 20634Off Market
Nearby schools
GreatSchools rating
- 3/10George Washington Carver Elementary SchoolGrades: PK-5Distance: 1.2 mi
- 5/10Spring Ridge Middle SchoolGrades: 6-8Distance: 5.8 mi
- 3/10Great Mills High SchoolGrades: 9-12Distance: 0.8 mi
Schools provided by the listing agent
- District: St. Marys County Public Schools
Source: Bright MLS. This data may not be complete. We recommend contacting the local school district to confirm school assignments for this home.
Get a cash offer in 3 minutes
Find out how much your home could sell for in as little as 3 minutes with a no-obligation cash offer.
Estimated market value
$548,600
Get a cash offer in 3 minutes
Find out how much your home could sell for in as little as 3 minutes with a no-obligation cash offer.
Estimated market value
$548,600
- Maryland
- Saint Marys County
- California
- 20634
- 20785 Brook Mill Ct
Nearby cities
Nearby zip codes
Other California Topics
