Skip main navigation
Sold for $719,000
  • $719,000

    20786 Adams Mill Pl, Ashburn, VA 20147

    2beds
    1,667sqft
    Townhouse
    Built in 2010
    4,356 Square Feet Lot
    $736,300 Zestimate®
    $431/sqft
    $2,739 Estimated rent

    Home value

    $736,300

    Estimated sales range

    Not available

    $2,739/mo

    Zestimate® history
    Loading
    Loading...

    Owner options

    List your home for rent

    $2,739/mo

    Rent Zestimate®

    Find your next renter with Zillow Rental Manager. Plus, with online applications, you can quickly screen prospective tenants – for free.

    Learn more

    $2,739/mo

    Rent Zestimate®

    Refinance and save

    $4,599/mo

    Est. payment

    Refinancing to a lower rate could help reduce your monthly payments and save thousands over the life of the loan.

    See today's rates

    $4,599/mo

    Est. payment

    Explore your selling options

    Work with a Zillow partner agent

    Leverage their expertise and Zillow's premium Showcase listings to get your home seen by more buyers.

    Get started

    List with your own agent

    Get your home in front of millions of buyers by listing it on Zillow.

    Learn how to do it

    Sell it yourself

    Take full control of how buyers see your home on Zillow by listing For Sale by Owner (FSBO).

    List your home

    What's special

    Lush greeneryPrivate patioCozy gas fireplaceBright sunroomOpen floorplanOne-level townhomeCustom pantry
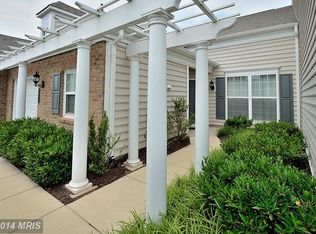
    Welcome to easy living in Potomac Green – A Premier 55+ Community! This beautifully maintained end-unit, one-level townhome offers the perfect blend of comfort, style, and convenience in the highly sought-after Potomac Green community. Featuring 2 spacious bedrooms, 2 full bathrooms, and an open floorplan, this home is designed for both everyday living and effortless entertaining. Step inside to discover gleaming hardwood floors, a cozy gas fireplace, and a bright sunroom that flows seamlessly to a private patio—backing to a peaceful walking path and lush greenery for added privacy. The modern kitchen is a chef’s delight, complete with stainless steel appliances, a custom pantry, and plenty of prep space. A dedicated office offers the ideal work-from-home setup or hobby space. You'll also enjoy peace of mind with a new washer and dryer, new water heater, Elfa closet systems and an attached 1-car garage for easy access and storage. Enjoy resort-style amenities including a clubhouse, indoor and outdoor pools, fitness center, tennis/pickleball courts, walking trails, and so much more. Don’t miss your chance to enjoy low-maintenance living in a prime location close to shops, dining, and more. This is the one you've been waiting for!

    Zillow last checked:

    Listing updated:

    Listed by:

    Brandon Patrick 443-995-1434,

    Century 21 Redwood Realty,

    Listing Team: Kathy Colville & Associates, LLC

    Bought with:

    Marie Barresi, 0225063593

    Pearson Smith Realty, LLC

    Source: Bright MLS,MLS#: VALO2105254MLS Logo

    Facts & features

    Interior

    Bedrooms & bathrooms
    • Bedrooms: 2
    • Bathrooms: 2
    • Full bathrooms: 2
    • Main level bathrooms: 2
    • Main level bedrooms: 2
    Primary bedroom
    • Features: Flooring - HardWood, Walk-In Closet(s), Ceiling Fan(s)
    • Level: Main
    • Area: 180 Square Feet
    • Dimensions: 15 x 12
    Bedroom 2
    • Features: Flooring - Carpet, Ceiling Fan(s)
    • Level: Main
    • Area: 144 Square Feet
    • Dimensions: 12 x 12
    Primary bathroom
    • Features: Flooring - Tile/Brick, Double Sink, Bathroom - Stall Shower
    • Level: Main
    Bathroom 2
    • Features: Flooring - Tile/Brick, Bathroom - Tub Shower
    • Level: Main
    Dining room
    • Features: Flooring - HardWood, Living/Dining Room Combo
    • Level: Main
    • Area: 170 Square Feet
    • Dimensions: 17 x 10
    Kitchen
    • Features: Granite Counters, Flooring - HardWood, Kitchen - Gas Cooking, Pantry
    • Level: Main
    • Area: 120 Square Feet
    • Dimensions: 12 x 10
    Living room
    • Features: Fireplace - Gas, Flooring - HardWood, Living/Dining Room Combo
    • Level: Main
    • Area: 272 Square Feet
    • Dimensions: 17 x 16
    Office
    • Features: Flooring - HardWood, Ceiling Fan(s)
    • Level: Main
    • Area: 100 Square Feet
    • Dimensions: 10 x 10
    Other
    • Features: Flooring - Vinyl
    • Level: Main
    • Area: 112 Square Feet
    • Dimensions: 14 x 8
    Heating
    • Central, Natural Gas
    Cooling
    • Central Air, Electric
    Appliances
    • Included: Microwave, Dishwasher, Disposal, Dryer, Refrigerator, Stainless Steel Appliance(s), Washer, Ice Maker, Cooktop, Gas Water Heater
    Features
    • Combination Dining/Living, Entry Level Bedroom, Family Room Off Kitchen, Open Floorplan, Pantry, Primary Bath(s), Recessed Lighting, Bathroom - Stall Shower, Bathroom - Tub Shower, Upgraded Countertops, Wainscotting, Walk-In Closet(s), Ceiling Fan(s), Crown Molding
    • Flooring: Wood, Carpet
    • Has basement: No
    • Number of fireplaces: 1
    • Fireplace features: Gas/Propane, Mantel(s)
    Interior area
    • Total structure area: 1,667
    • Total interior livable area: 1,667 sqft
    • Finished area above ground: 1,667
    • Finished area below ground: 0

    Property

    Parking
    • Total spaces: 2
    • Parking features: Garage Faces Front, Garage Door Opener, Inside Entrance, Attached, Driveway
    • Attached garage spaces: 1
    • Uncovered spaces: 1
    Accessibility
    • Accessibility features: No Stairs
    Features
    • Levels: One
    • Stories: 1
    • Patio & porch: Patio
    • Exterior features: Underground Lawn Sprinkler, Lighting, Rain Gutters
    • Pool features: Community
    • Has view: Yes
    • View description: Trees/Woods
    Lot
    • Size: 4,356 sqft
    Details
    • Additional structures: Above Grade, Below Grade
    • Parcel number: 058173716000
    • Zoning: PDAAAR
    • Special conditions: Standard

    Construction

    Type & style
    • Home type: Townhouse
    • Architectural style: Other
    • Property subtype: Townhouse
    Materials
    • Masonry
    • Foundation: Slab
    Condition
    • New construction: No
    • Year built: 2010
    Details
    • Builder model: Burlington
    • Builder name: Del Webb

    Utilities & green energy

    • Sewer: Public Sewer
    • Water: Public

    Community & neighborhood

    Community
    • Community features: Pool
    Senior living
    • Senior community: Yes
    Location
    • Region: Ashburn
    • Subdivision: Potomac Green

    HOA & financial

    HOA
    • Has HOA: Yes
    • HOA fee: $309 monthly
    • Amenities included: Clubhouse, Common Grounds, Community Center, Fitness Center, Gated, Meeting Room, Party Room, Indoor Pool, Pool, Retirement Community, Tennis Court(s)
    • Services included: Common Area Maintenance, Maintenance Grounds, Management, Pool(s), Recreation Facility, Reserve Funds, Security, Snow Removal, Trash
    • Association name: POTOMAC GREEN

    Other

    Other facts
    • Listing agreement: Exclusive Right To Sell
    • Ownership: Fee Simple

    Price history

    DateEventPrice
    9/26/2025Sold$719,000$431/sqft
    Source: Bright MLS #VALO2105254 Report a problem
    8/24/2025Pending sale$719,000$431/sqft
    Source: Bright MLS #VALO2105254 Report a problem
    8/22/2025Listed for sale$719,000+27.9%$431/sqft
    Source: Bright MLS #VALO2105254 Report a problem
    10/1/2021Sold$562,000+5%$337/sqft
    Source: Bright MLS #VALO2006772 Report a problem
    8/30/2021Pending sale$535,000$321/sqft
    Source: Bright MLS #VALO2006772 Report a problem
    8/30/2021Listing removed$535,000$321/sqft
    Source: Bright MLS #VALO2006772 Report a problem
    8/26/2021Listed for sale$535,000+74.8%$321/sqft
    Source: Bright MLS #VALO2006772 Report a problem
    12/29/2011Sold$305,990-4.6%$184/sqft
    Source: Agent Provided Report a problem
    12/30/2010Sold$320,715$192/sqft
    Source: Public Record Report a problem

    Public tax history

    YearProperty taxesTax assessment
    2025$5,122 -1.7%$636,310 +5.6%
    2024$5,212 +4%$602,510 +5.2%
    2023$5,009 +4.1%$572,480 +5.9%
    2022$4,812 +6.5%$540,660 +17.3%
    2021$4,518 +1.2%$461,010 +6.8%
    2020$4,466 $431,490 +1.7%
    2019$4,466 +1.8%$424,210 +4.9%
    2018$4,388 -3.2%$404,450 +0.4%
    2017$4,531 +0.7%$402,790 +2.3%
    2016$4,498 $393,700 +41.7%
    2015$4,498 +4.8%$277,800 +9.8%
    2014$4,291 +6.8%$253,000 +12.5%
    2013$4,017 $224,870
    2012-- --
    2011-- --

    Find assessor info on the county website

    Neighborhood: 20147

    Nearby schools

    GreatSchools rating
    Schools provided by the listing agent
    • District: Loudoun County Public Schools

    Source: Bright MLS. This data may not be complete. We recommend contacting the local school district to confirm school assignments for this home.

    Get a cash offer in 3 minutes
    Find out how much your home could sell for in as little as 3 minutes with a no-obligation cash offer.
    Estimated market value
    $736,300
    Get a cash offer in 3 minutes
    Find out how much your home could sell for in as little as 3 minutes with a no-obligation cash offer.
    Estimated market value
    $736,300